6518 Calamondin Drive, Winter Garden, FL 34787
- $512,500
- 4
- BD
- 4
- BA
- 1,941
- SqFt










- Sold Price
- $512,500
- List Price
- $515,000
- Status
- Sold
- Days on Market
- 23
- Closing Date
- Aug 06, 2024
- MLS#
- O6206036
- Property Style
- Townhouse
- Year Built
- 2018
- Bedrooms
- 4
- Bathrooms
- 4
- Baths Half
- 1
- Living Area
- 1,941
- Lot Size
- 11,047
- Acres
- 0.25
- Total Acreage
- 1/4 to less than 1/2
- Building Name
- 1
- Legal Subdivision Name
- Hamlin Reserve
- MLS Area Major
- Winter Garden/Oakland
Property Description
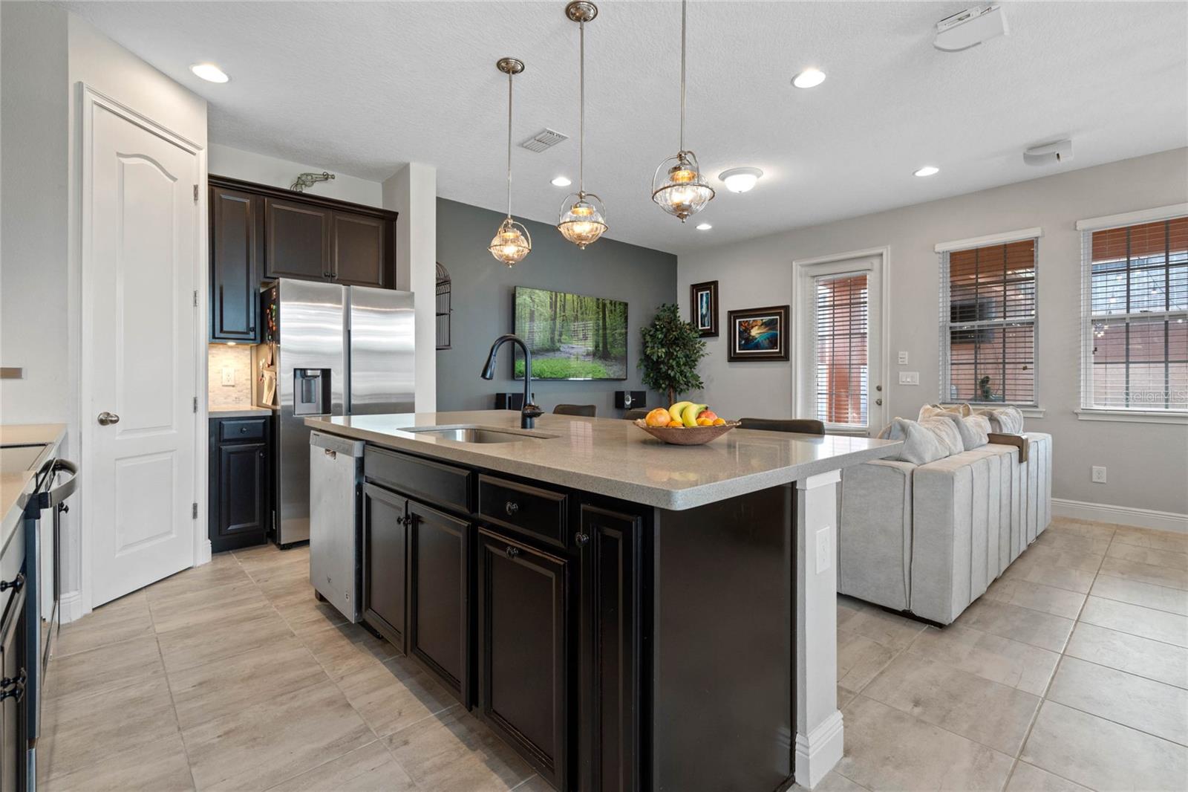
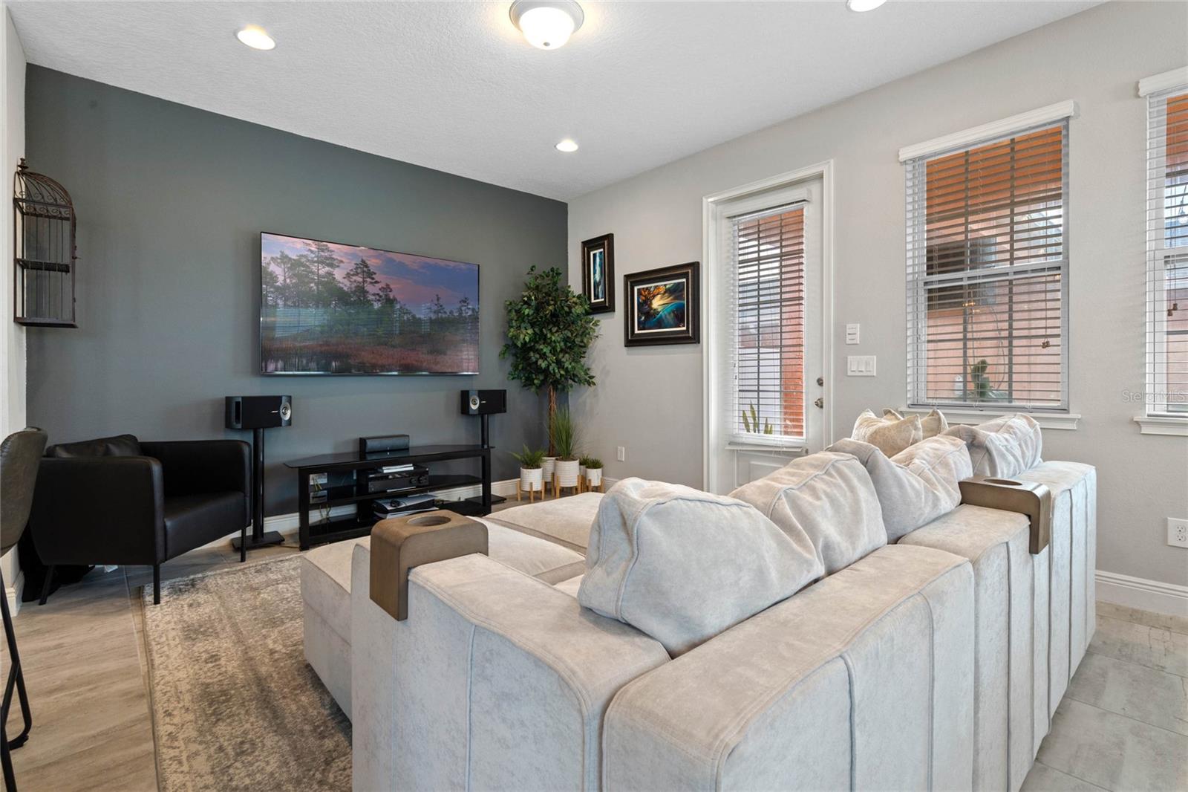
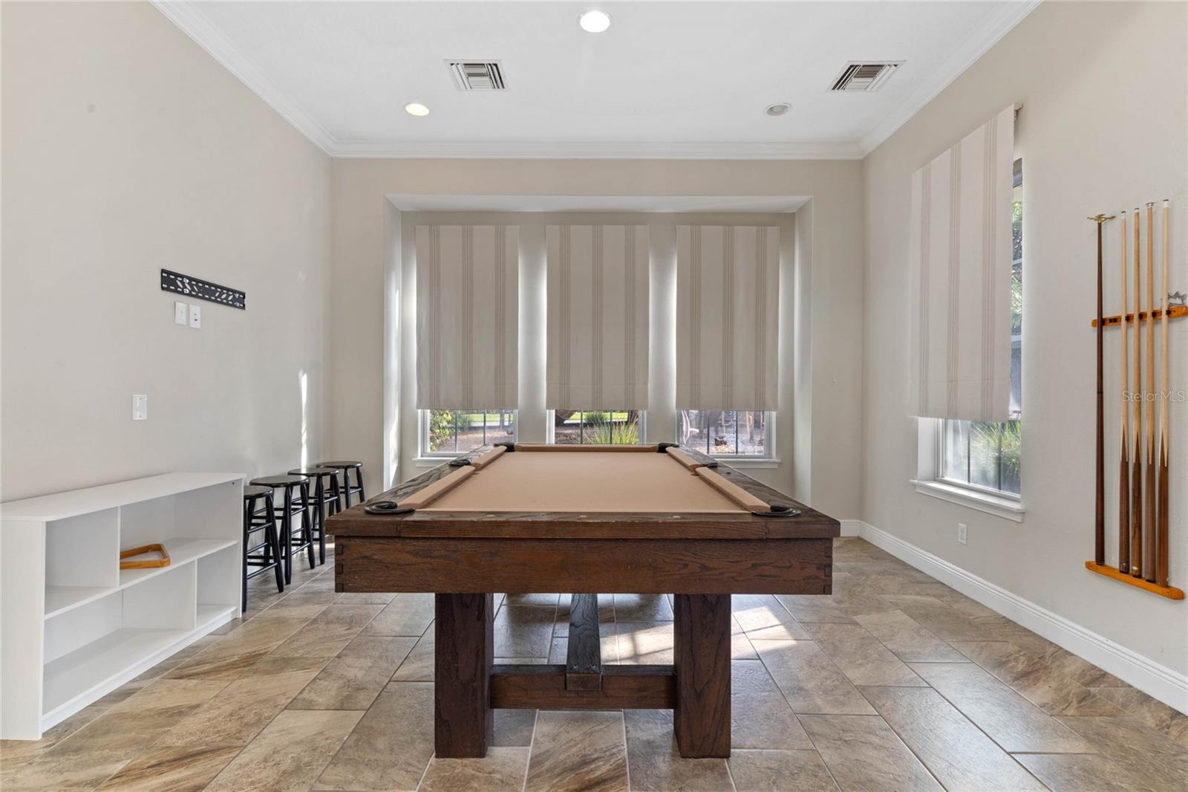
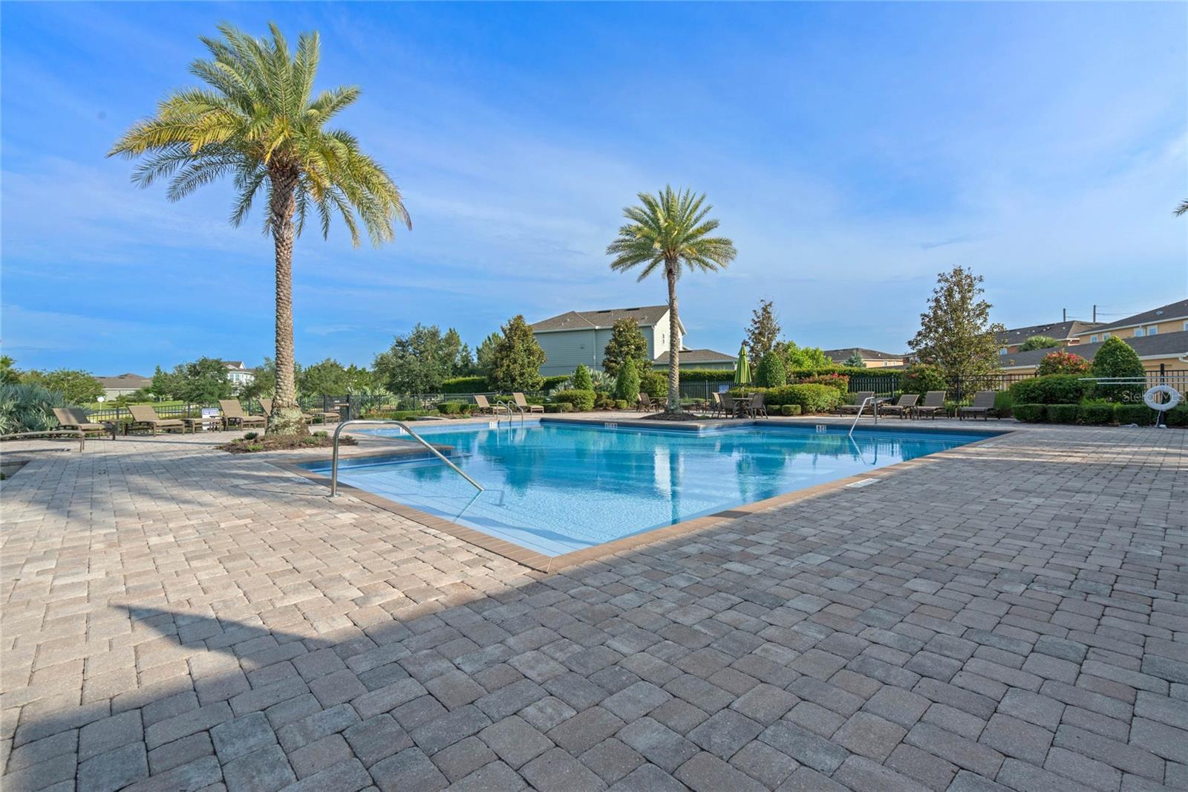
This amazing property offers the feel of a single-family home with the convenience of townhome living. What a fantastic opportunity to make this 4 bedroom 3.5 bath end-unit townhouse your home. The Sienna floor plan by Ashtonwoods is designed to maximize space and functionality. The open living and dining space is just off the foyer and features ceramic tile, high ceilings and a great space to entertain guests and family. Enjoy watching movies or listening to music in your living room with pre-wired surround sound. Rear ceiling mounted speakers stay with the home. Step out onto the lanai and enjoy the outdoors on your extended paver patio and spacious backyard in your own private fenced sanctuary. A covered walkway leads to the large 2 car garage. The kitchen is notably well-appointed with espresso cabinets with crown molding, a large island, a walk-in pantry, and stainless-steel appliances, making it both functional and stylish. The first-floor primary suite with its own covered porch features a walk-in closet and en-suite bathroom with walk-in shower and dual sink vanity. The second floor provides a versatile loft space and laundry room. The upstairs en-suite bedroom has a walk-in closet, glass enclosed shower and its own private balcony. There are 2 more generously sized bedrooms and a shared full bathroom with tub. Enjoy all the community amenities like the sparkling pool, playground, dog park and clubhouse complete with a pool table. Don’t miss out on an opportunity to live in the master-planned area of Horizon West. This home is steps away from Publix, restaurants and Cinepolis Luxury Cinema. Conveniently located near the 429, Florida Turnpike and the 408. See what makes this home in Hamlin Reserve special. Schedule your showing today!
/u.realgeeks.media/homesinorlando/NextHome-Neighborhood-Realty-Logo-Horizontal-OrangeOnWhite-Web-RGB.jpg)
Additional Information
- Taxes
- $4238
- Minimum Lease
- 8-12 Months
- Hoa Fee
- $1,200
- HOA Payment Schedule
- Quarterly
- Maintenance Includes
- Maintenance Grounds
- Community Features
- Clubhouse, Community Mailbox, Dog Park, Park, Playground, Pool, No Deed Restriction
- Property Description
- Two Story
- Zoning
- P-D
- Interior Layout
- High Ceilings, Open Floorplan, Walk-In Closet(s)
- Interior Features
- High Ceilings, Open Floorplan, Walk-In Closet(s)
- Floor
- Carpet, Ceramic Tile
- Appliances
- Dishwasher, Disposal, Microwave, Range, Refrigerator
- Utilities
- BB/HS Internet Available, Electricity Connected
- Heating
- Central
- Air Conditioning
- Central Air
- Exterior Construction
- Block, Stucco, Wood Frame
- Exterior Features
- Balcony
- Roof
- Shingle
- Foundation
- Slab
- Pool
- Community
- Garage Carport
- 2 Car Garage
- Garage Spaces
- 2
- Garage Features
- Garage Door Opener, Garage Faces Rear, Guest
- Elementary School
- Independence Elementary
- Middle School
- Bridgewater Middle
- High School
- Horizon High School
- Fences
- Vinyl
- Pets
- Allowed
- Flood Zone Code
- X
- Parcel ID
- 29-23-27-2718-03-850
- Legal Description
- HAMLIN RESERVE - FIRST AMENDMENT 90/125LOT 385
Listing courtesy of CHARLES RUTENBERG REALTY ORLANDO. 407-622-2122
Selling Office: KELLER WILLIAMS REALTY AT THE PARKS.Mortgage Calculator
StellarMLS is the source of this information via Internet Data Exchange Program. All listing information is deemed reliable but not guaranteed and should be independently verified through personal inspection by appropriate professionals. Listings displayed on this website may be subject to prior sale or removal from sale. Availability of any listing should always be independently verified. Listing information is provided for consumer personal, non-commercial use, solely to identify potential properties for potential purchase. All other use is strictly prohibited and may violate relevant federal and state law. Data last updated on