1 Jeanette Drive, Deland, FL 32720
- $310,000
- 4
- BD
- 2
- BA
- 1,626
- SqFt








- Sold Price
- $310,000
- List Price
- $319,000
- Status
- Sold
- Days on Market
- 35
- Closing Date
- Aug 02, 2024
- MLS#
- O6206005
- Property Style
- Single Family
- Year Built
- 1958
- Bedrooms
- 4
- Bathrooms
- 2
- Living Area
- 1,626
- Lot Size
- 12,300
- Acres
- 0.28
- Total Acreage
- 1/4 to less than 1/2
- Legal Subdivision Name
- Kadet Add 01
- MLS Area Major
- Deland
Property Description
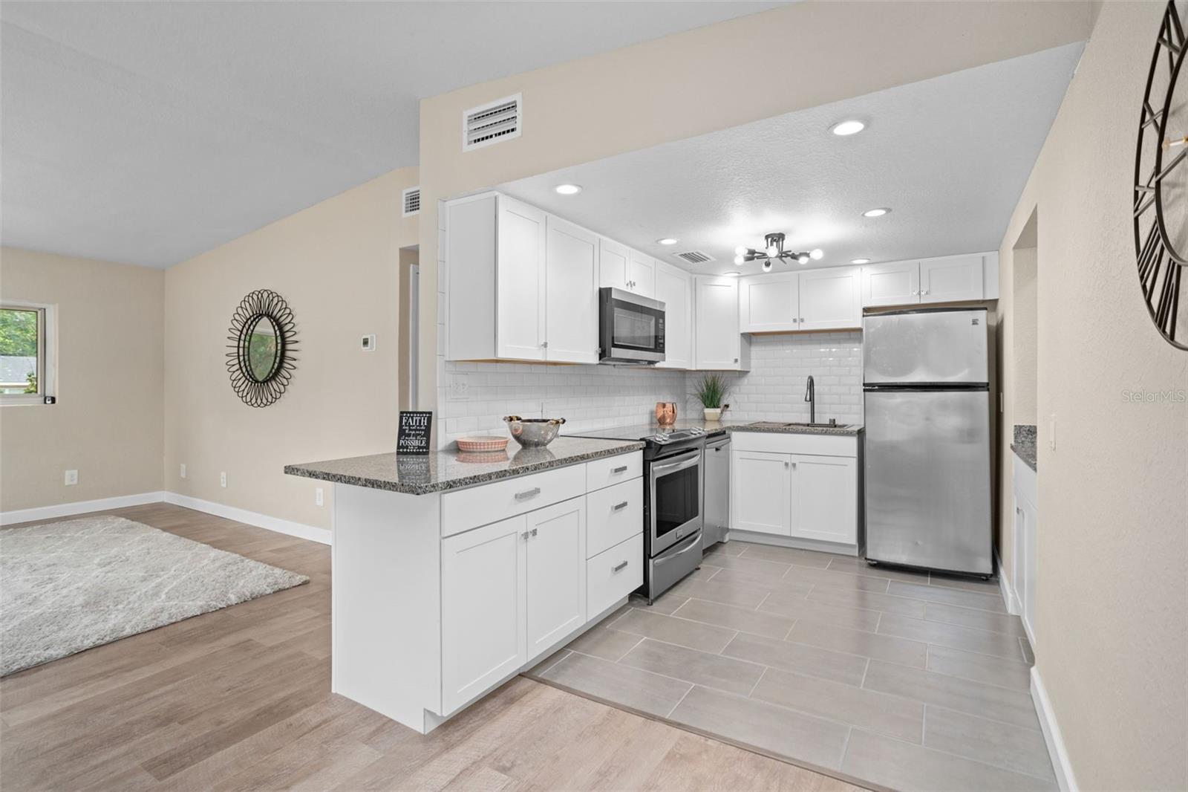
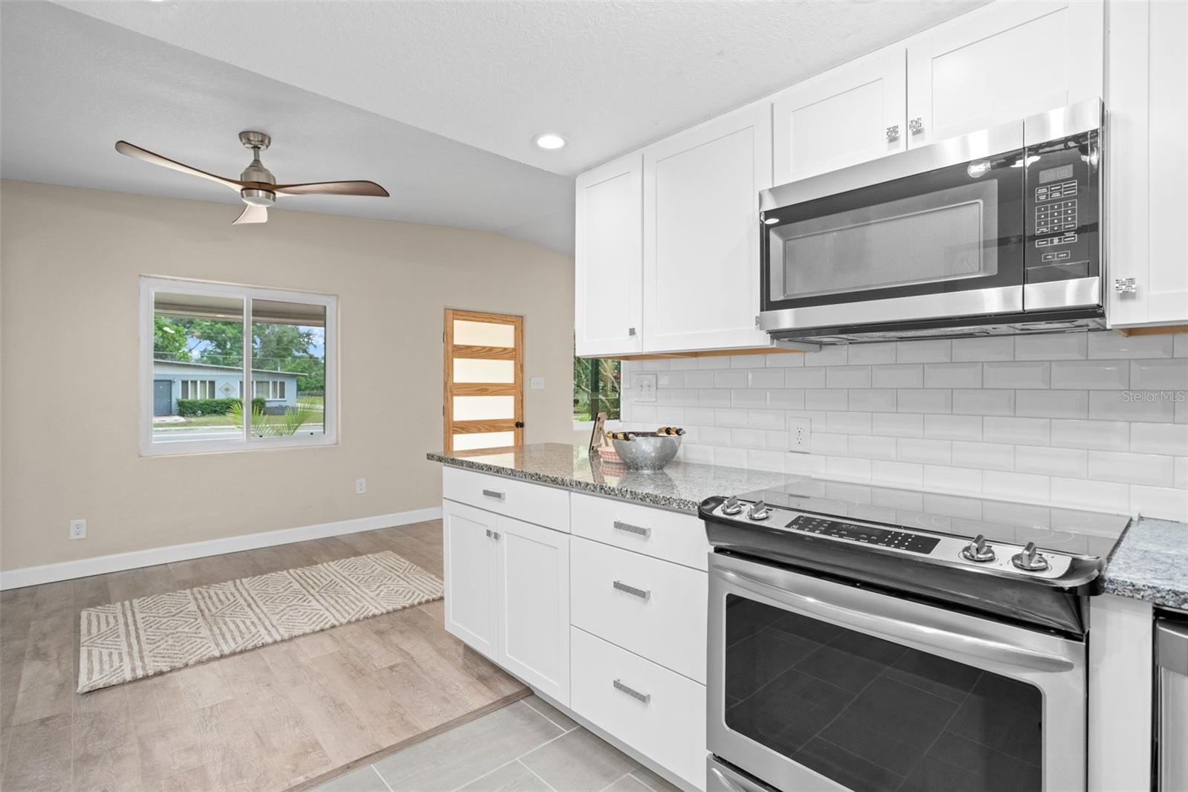
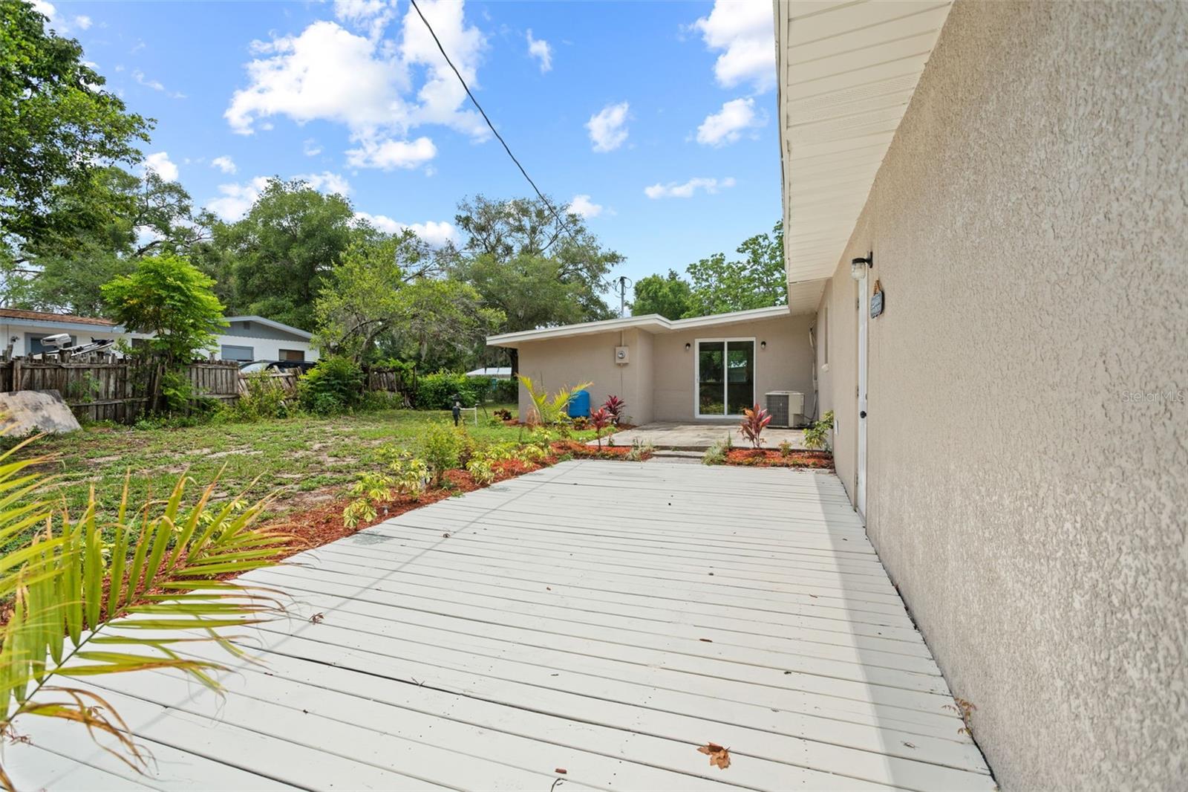
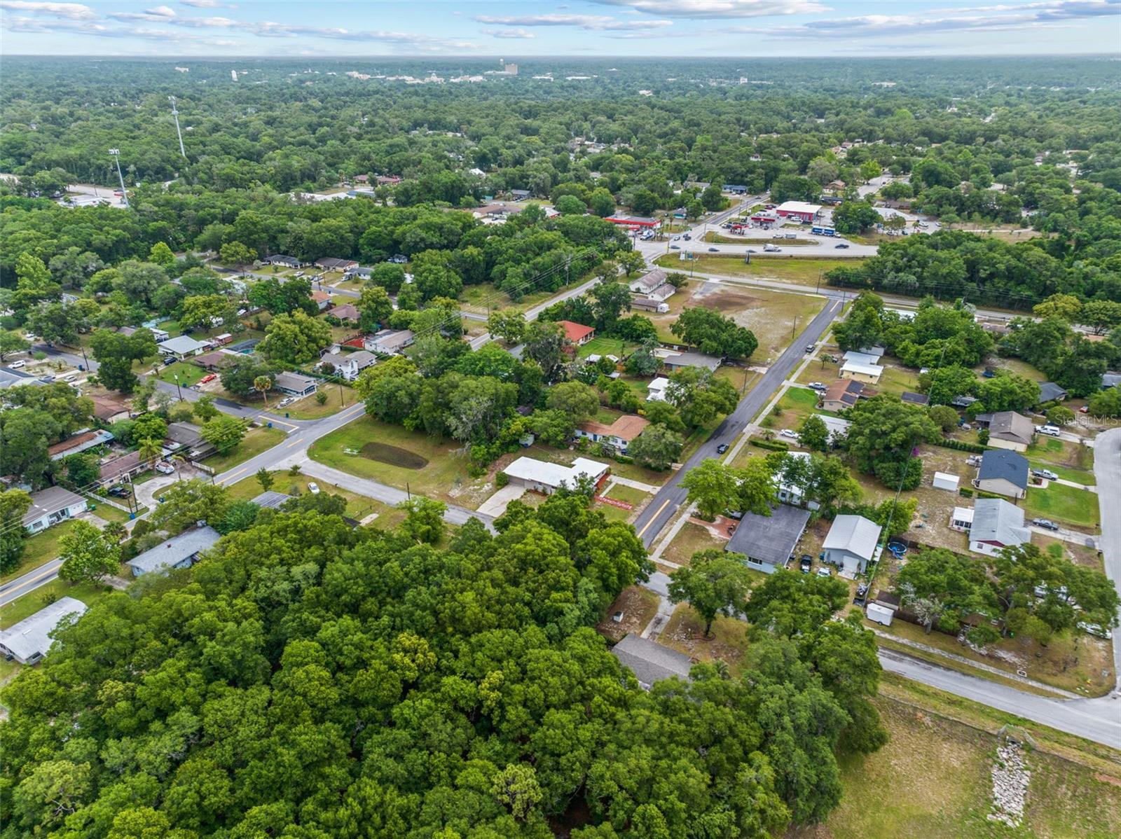
**This property qualifies for a closing cost credit up to $7,500 through the Seller’s preferred lender.** Look no further than this 4-bedroom, 2-bathroom Mid-Century modern home located in the heart of DeLand. This amazing home sits on .28 of an acre on a corner spacious lot that is designed to fit all your needs from your RV to boat to trailers. Completely renovated from top to bottom, this home features an open layout for the whole family to enjoy. Through the front door you’re welcomed into the front family room that leads over to the kitchen. This beautiful space features stainless steel appliances, floor to ceiling cabinetry, granite countertops, and a separate wet bar with breakfast bar seating. Barn doors tie in with the front door leading you in to the formal dining room and living room tucked up to the side. Down the hallway you’ll find all 4 bedrooms with the primary bedroom at the back. The primary bedroom features barn doors leading you into the modern en-suite with floating cabinets, vessel sink, and a large stand up shower. The laundry room takes you into the oversized garage fit for extra space for a workshops or to house all the cars and motorcycles in one space. Out the sliding glass doors you’re brought to the concrete pad that overlooks the backyard space circling around the home. Schedule your private showing today, you won’t want to miss out on the opportunity to call this home!
/u.realgeeks.media/homesinorlando/NextHome-Neighborhood-Realty-Logo-Horizontal-OrangeOnWhite-Web-RGB.jpg)
Additional Information
- Taxes
- $2269
- Minimum Lease
- No Minimum
- Community Features
- No Deed Restriction
- Property Description
- One Story
- Zoning
- R-4
- Interior Layout
- Ceiling Fans(s), Open Floorplan, Split Bedroom, Thermostat
- Interior Features
- Ceiling Fans(s), Open Floorplan, Split Bedroom, Thermostat
- Floor
- Laminate, Tile
- Appliances
- Dishwasher, Microwave, Range, Refrigerator
- Utilities
- Electricity Connected, Street Lights
- Heating
- Central
- Air Conditioning
- Central Air
- Exterior Construction
- Block
- Exterior Features
- Irrigation System, Sliding Doors
- Roof
- Other
- Foundation
- Slab
- Pool
- No Pool
- Garage Carport
- 2 Car Garage
- Garage Spaces
- 2
- Garage Features
- Boat, Driveway, Garage Door Opener, Garage Faces Side, Parking Pad
- Flood Zone Code
- X
- Parcel ID
- 7019-06-00-0040
- Legal Description
- LOT 4 KADET SUB 1ST ADD MB 19 PG 259 MB 26 PG 38 PER OR 5269 PG 0829 PER OR 6280 PG 4399 PER OR 7883 PG 2454 PER OR 7883 PG 4393 PER OR 7888 PG 4604
Listing courtesy of KELLER WILLIAMS REALTY AT THE PARKS. 407-629-4420
Selling Office: CHARLES RUTENBERG REALTY ORLANDO.Mortgage Calculator
StellarMLS is the source of this information via Internet Data Exchange Program. All listing information is deemed reliable but not guaranteed and should be independently verified through personal inspection by appropriate professionals. Listings displayed on this website may be subject to prior sale or removal from sale. Availability of any listing should always be independently verified. Listing information is provided for consumer personal, non-commercial use, solely to identify potential properties for potential purchase. All other use is strictly prohibited and may violate relevant federal and state law. Data last updated on