1056 E Michigan Street Unit 1056B, Orlando, FL 32806
- $220,000
- 2
- BD
- 2
- BA
- 1,060
- SqFt




- Sold Price
- $220,000
- List Price
- $225,000
- Status
- Sold
- Days on Market
- 44
- Closing Date
- Jul 30, 2024
- MLS#
- O6206004
- Property Style
- Condo
- Year Built
- 1973
- Bedrooms
- 2
- Bathrooms
- 2
- Living Area
- 1,060
- Lot Size
- 4,112
- Acres
- 0.09
- Building Name
- 1056
- Legal Subdivision Name
- One Thousand Oaks
- MLS Area Major
- Orlando/Delaney Park/Crystal Lake
Property Description
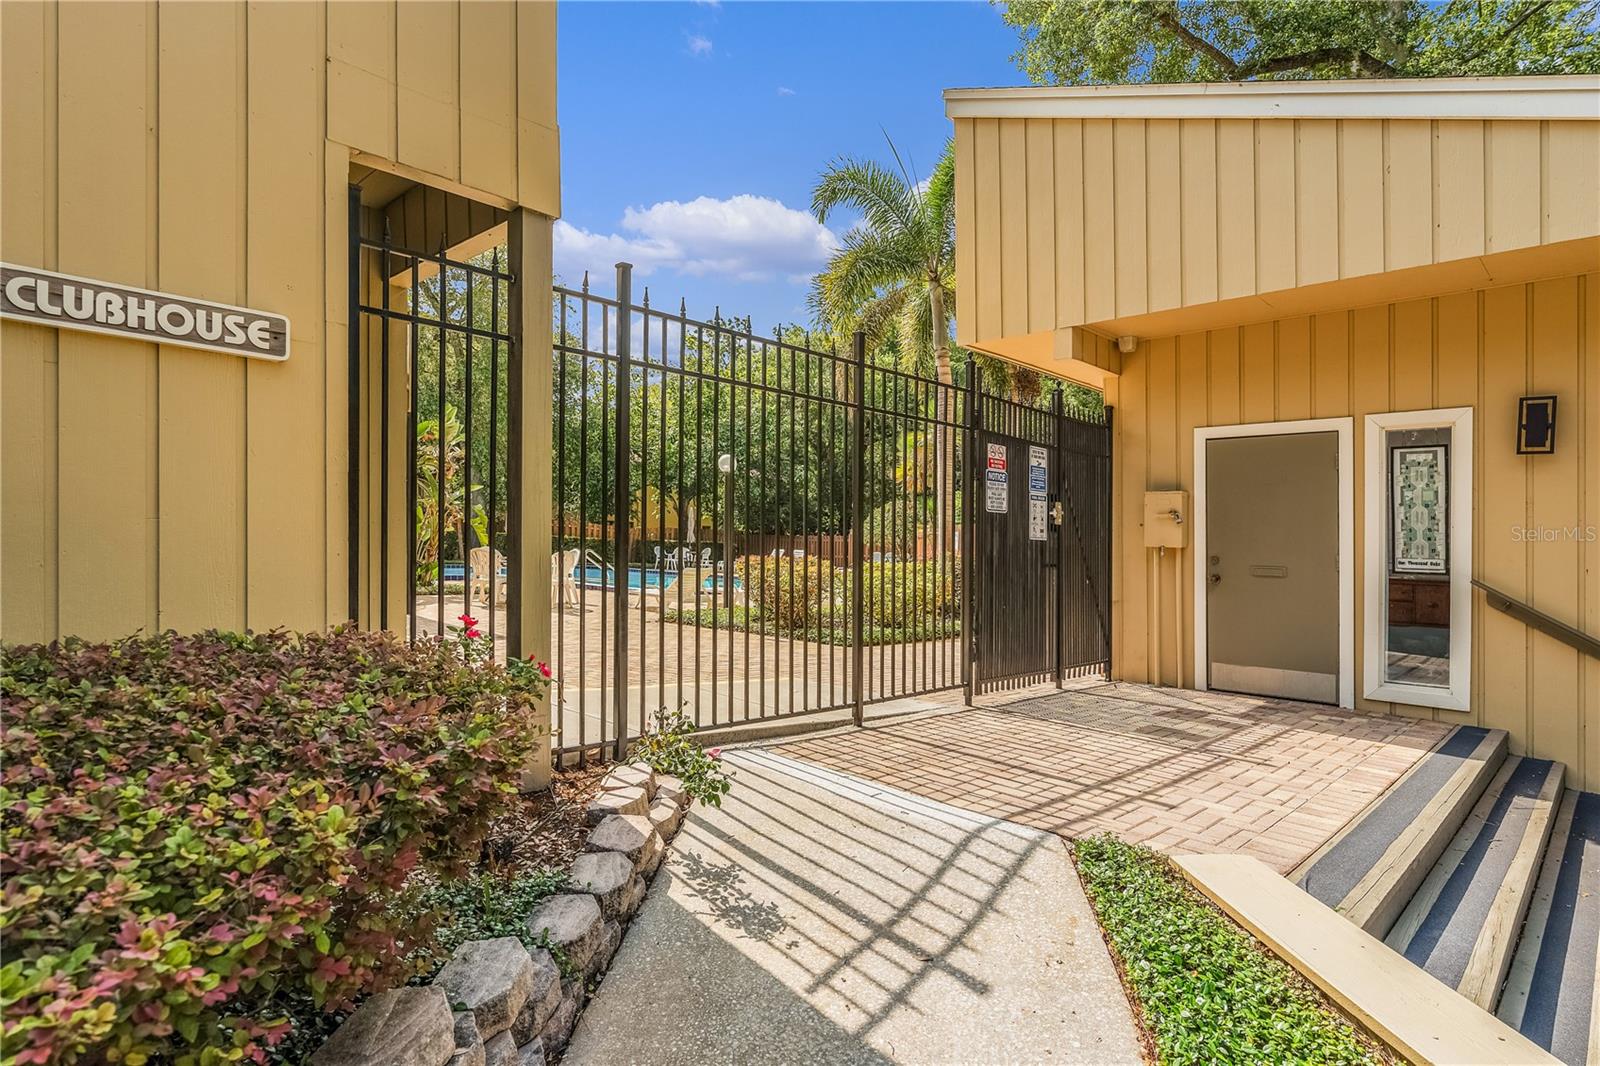
Step into this contemporary retreat and be greeted by soaring high ceilings that elevate the sense of space and light. Natural light floods the living areas and creating a welcoming ambiance throughout. This beautiful 2nd floor end unit residence flows seamlessly from the living room to the updated kitchen featuring sleek countertops, stainless steel appliances, and ample storage space. Relax and unwind while sitting at your custom built in bar. In your master bedroom, enjoy your vaulted ceilings, cedar closet, an ensuite and a private balcony. Recent updates include the electrical panel, bathroom granite countertops and lift chair added. Outside discover the epitome of resort-style living within the gated community. Take a dip in the sparkling pool, soak up the Florida sun or socialize with neighbors in the inviting communal spaces. Conveniently located in the heart of Orlando, this home offers easy access to shopping, dining, entertainment, and major thoroughfares. Don't miss your chance to experience the best of urban living combined with the tranquility of a gated community.
/u.realgeeks.media/homesinorlando/NextHome-Neighborhood-Realty-Logo-Horizontal-OrangeOnWhite-Web-RGB.jpg)
Additional Information
- Taxes
- $2230
- Minimum Lease
- 1-2 Years
- Hoa Fee
- $542
- HOA Payment Schedule
- Monthly
- Maintenance Includes
- Pool, Escrow Reserves Fund, Insurance, Maintenance Structure, Maintenance Grounds, Pest Control, Sewer, Trash, Water
- Community Features
- Buyer Approval Required, Deed Restrictions, Gated Community - No Guard, Pool, Sidewalks, Tennis Courts
- Property Description
- One Story
- Zoning
- R-3B
- Interior Layout
- Ceiling Fans(s), Eat-in Kitchen, High Ceilings, Living Room/Dining Room Combo, Open Floorplan, Skylight(s), Stone Counters, Vaulted Ceiling(s), Walk-In Closet(s), Window Treatments
- Interior Features
- Ceiling Fans(s), Eat-in Kitchen, High Ceilings, Living Room/Dining Room Combo, Open Floorplan, Skylight(s), Stone Counters, Vaulted Ceiling(s), Walk-In Closet(s), Window Treatments
- Floor
- Laminate, Tile
- Appliances
- Dishwasher, Dryer, Electric Water Heater, Exhaust Fan, Ice Maker, Microwave, Range, Refrigerator, Washer
- Utilities
- Cable Connected, Electricity Connected, Public, Sewer Connected
- Heating
- Central
- Air Conditioning
- Central Air
- Fireplace
- Yes
- Fireplace Description
- Family Room, Wood Burning
- Exterior Construction
- Wood Frame
- Exterior Features
- Balcony, Sidewalk, Sliding Doors
- Roof
- Shingle
- Foundation
- Slab
- Pool
- Community
- Garage Features
- Guest
- Middle School
- Blankner School (K-8)
- High School
- Boone High
- Pets
- Allowed
- Max Pet Weight
- 35
- Pet Size
- Small (16-35 Lbs.)
- Floor Number
- 2
- Flood Zone Code
- x
- Parcel ID
- 01-23-29-6177-09-256
- Legal Description
- ONE THOUSAND OAKS CONDO CB 2/1 UNIT 1056-B BLDG 9000
Listing courtesy of COMPASS FLORIDA, LLC.
Selling Office: COMPASS FLORIDA, LLC.Mortgage Calculator
StellarMLS is the source of this information via Internet Data Exchange Program. All listing information is deemed reliable but not guaranteed and should be independently verified through personal inspection by appropriate professionals. Listings displayed on this website may be subject to prior sale or removal from sale. Availability of any listing should always be independently verified. Listing information is provided for consumer personal, non-commercial use, solely to identify potential properties for potential purchase. All other use is strictly prohibited and may violate relevant federal and state law. Data last updated on