1636 Sand Key Circle, Oviedo, FL 32765
- $450,000
- 3
- BD
- 2
- BA
- 1,528
- SqFt




- Sold Price
- $450,000
- List Price
- $450,000
- Status
- Sold
- Days on Market
- 2
- Closing Date
- Jun 27, 2024
- MLS#
- O6205959
- Property Style
- Single Family
- Year Built
- 1993
- Bedrooms
- 3
- Bathrooms
- 2
- Living Area
- 1,528
- Lot Size
- 6,496
- Acres
- 0.15
- Total Acreage
- 0 to less than 1/4
- Legal Subdivision Name
- Alafaya Woods Ph 11
- MLS Area Major
- Oviedo
Property Description
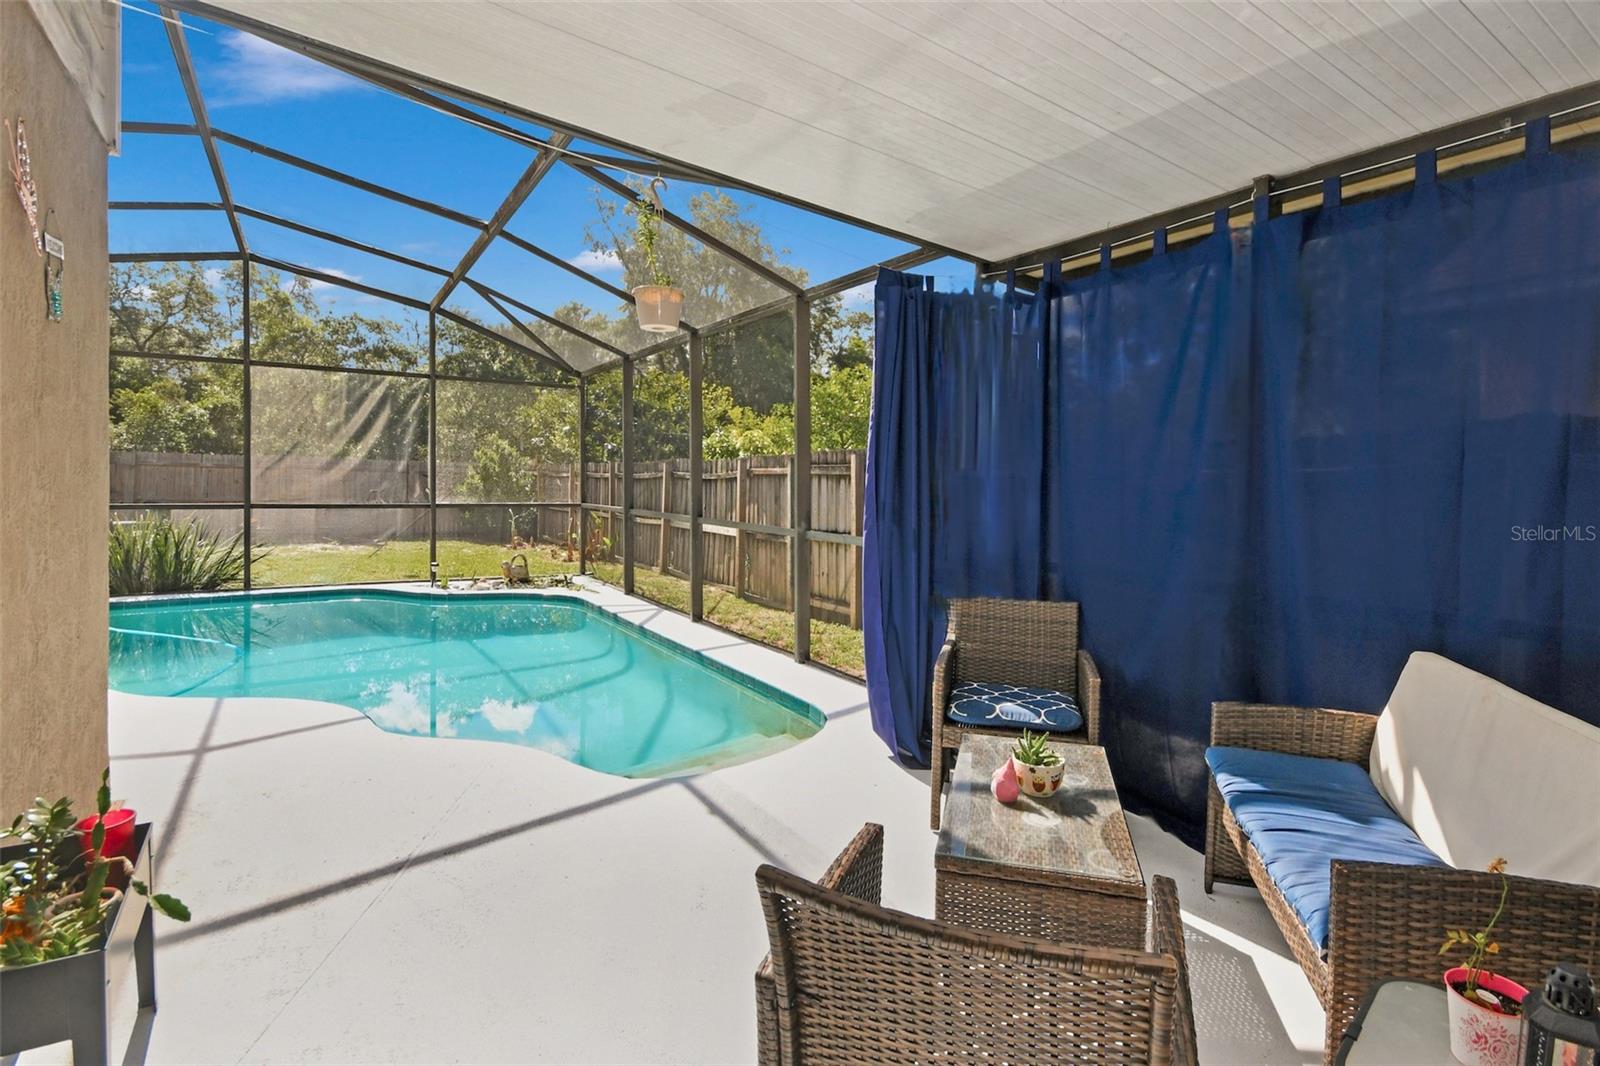
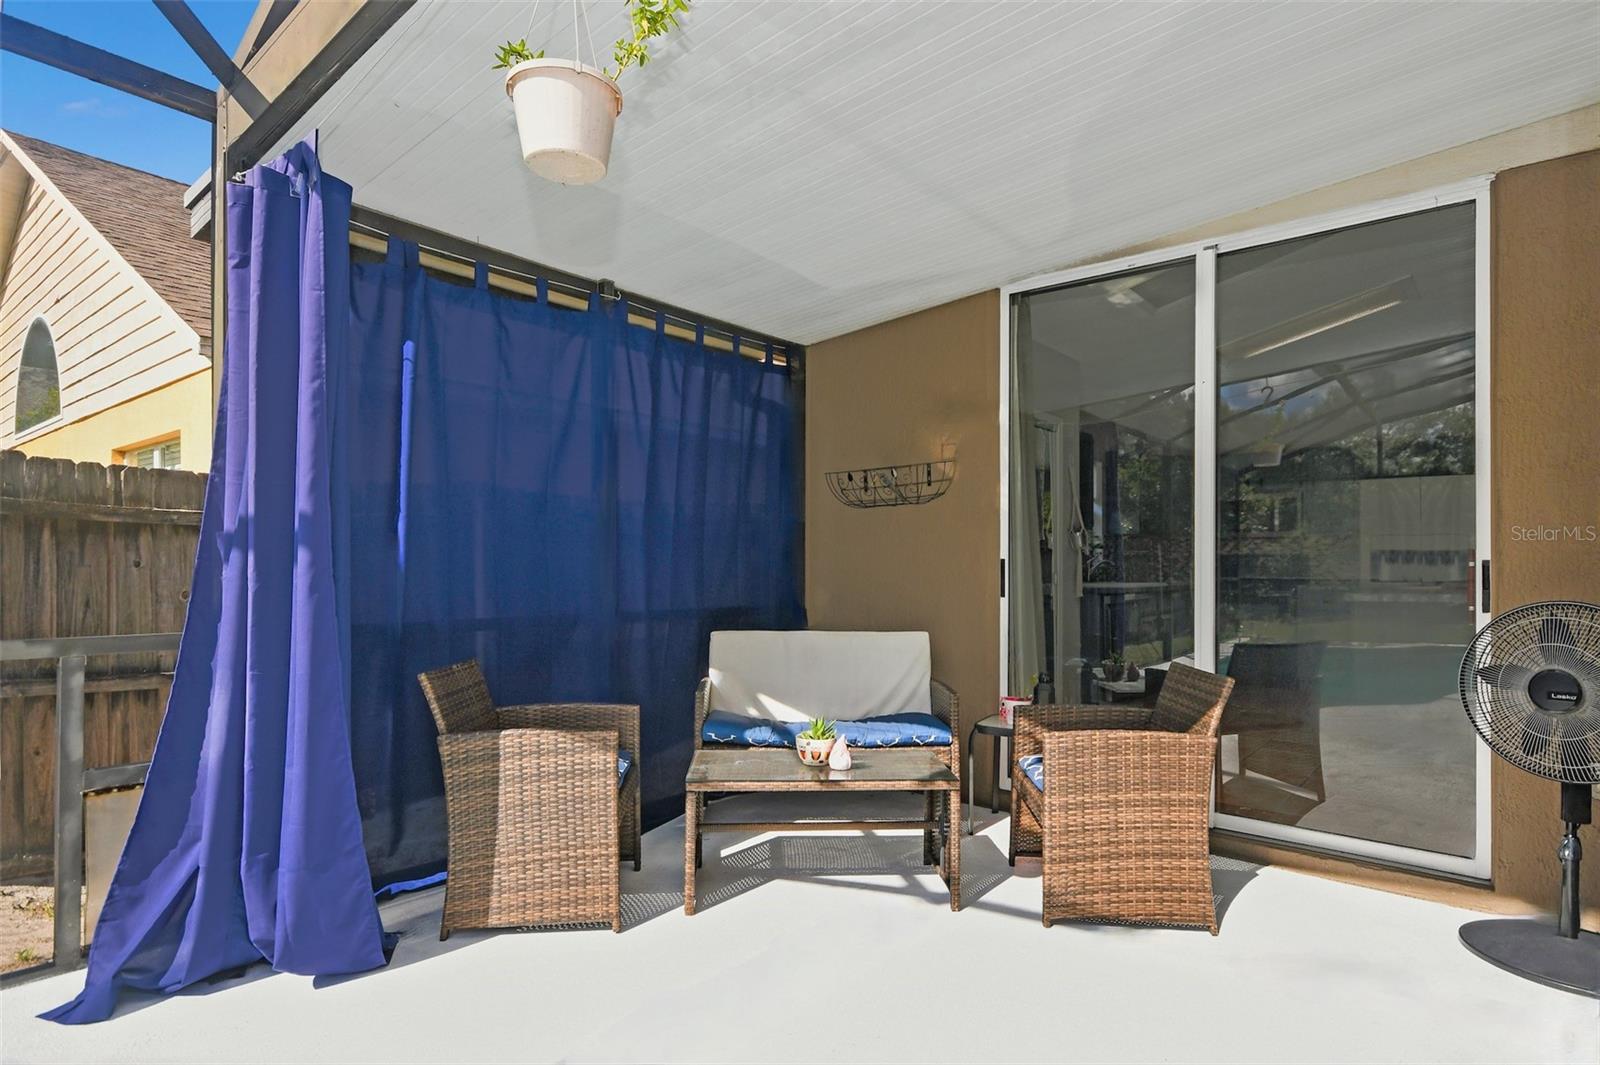
Embrace Florida Living in this 3-bedroom, 2-bath pool home in the highly sought-after Alafeya Woods Community! The open split floor plan boasts vaulted ceilings and lots of natural light throughout. The large living and dining area opens to the gorgeous kitchen that is truly a chef’s dream, with a large island and barstool seating, stainless steel appliances, and a large closet pantry. Enjoy meals in the oversized breakfast nook while cozying up to the wood-burning fireplace. Head out from the kitchen to the screened pool and shaded lanai. Relax in the primary en-suite bedroom with a vaulted ceiling, and sliding doors that open to the lanai. Two additional bedrooms provide plenty of room for your family and friends. The newly landscaped front yard and fenced backyard that backs up to conservation near River Woods Park with its walking trails make this home a beautiful and private retreat. Additional features include the inside laundry room with a washer and dryer, a BRAND-NEW ROOF (May 2024), and outside security cameras. Close to top-rated Seminole County Schools and conveniently located near UCF, Florida 417, shopping, and dining. Call today for your private showing.
/u.realgeeks.media/homesinorlando/NextHome-Neighborhood-Realty-Logo-Horizontal-OrangeOnWhite-Web-RGB.jpg)
Additional Information
- Taxes
- $1779
- Minimum Lease
- No Minimum
- HOA Fee
- $185
- HOA Payment Schedule
- Annually
- Location
- Conservation Area
- Community Features
- Playground, Tennis Courts, No Deed Restriction
- Property Description
- One Story
- Zoning
- PUD
- Interior Layout
- Cathedral Ceiling(s), Ceiling Fans(s), Eat-in Kitchen, High Ceilings, Kitchen/Family Room Combo, Living Room/Dining Room Combo, Split Bedroom, Vaulted Ceiling(s), Walk-In Closet(s)
- Interior Features
- Cathedral Ceiling(s), Ceiling Fans(s), Eat-in Kitchen, High Ceilings, Kitchen/Family Room Combo, Living Room/Dining Room Combo, Split Bedroom, Vaulted Ceiling(s), Walk-In Closet(s)
- Floor
- Carpet, Ceramic Tile, Luxury Vinyl
- Appliances
- Dryer, Washer
- Utilities
- BB/HS Internet Available, Cable Available, Electricity Connected, Public, Sewer Connected, Street Lights, Water Connected
- Heating
- Central, Electric
- Air Conditioning
- Central Air
- Fireplace Description
- Family Room, Wood Burning
- Exterior Construction
- Block, Stucco
- Exterior Features
- Lighting, Sidewalk, Sliding Doors
- Roof
- Shingle
- Foundation
- Slab
- Pool
- Private
- Pool Type
- Screen Enclosure
- Garage Carport
- 2 Car Garage
- Garage Spaces
- 2
- Garage Features
- Driveway, Garage Door Opener
- Elementary School
- Stenstrom Elementary
- Middle School
- Chiles Middle
- High School
- Oviedo High
- Fences
- Fenced, Wood
- Pets
- Allowed
- Flood Zone Code
- X
- Parcel ID
- 23-21-31-518-0000-0340
- Legal Description
- LOT 34 ALAFAYA WOODS PH 11 PG 43 PGS 43 & 44
Listing courtesy of COLDWELL BANKER REALTY. 407-647-1211
Selling Office: BUSTAMANTE REAL ESTATE INC.Mortgage Calculator
StellarMLS is the source of this information via Internet Data Exchange Program. All listing information is deemed reliable but not guaranteed and should be independently verified through personal inspection by appropriate professionals. Listings displayed on this website may be subject to prior sale or removal from sale. Availability of any listing should always be independently verified. Listing information is provided for consumer personal, non-commercial use, solely to identify potential properties for potential purchase. All other use is strictly prohibited and may violate relevant federal and state law. Data last updated on