1807 Baxter Avenue, Orlando, FL 32806
- $369,000
- 2
- BD
- 2
- BA
- 1,578
- SqFt




- Sold Price
- $369,000
- List Price
- $379,900
- Status
- Sold
- Days on Market
- 29
- Closing Date
- Jul 30, 2024
- MLS#
- O6205929
- Property Style
- Single Family
- Architectural Style
- Mid-Century Modern, Other, Traditional
- Year Built
- 1958
- Bedrooms
- 2
- Bathrooms
- 2
- Baths Half
- 1
- Living Area
- 1,578
- Lot Size
- 6,114
- Acres
- 0.14
- Total Acreage
- 0 to less than 1/4
- Legal Subdivision Name
- Fernway
- MLS Area Major
- Orlando/Delaney Park/Crystal Lake
Property Description
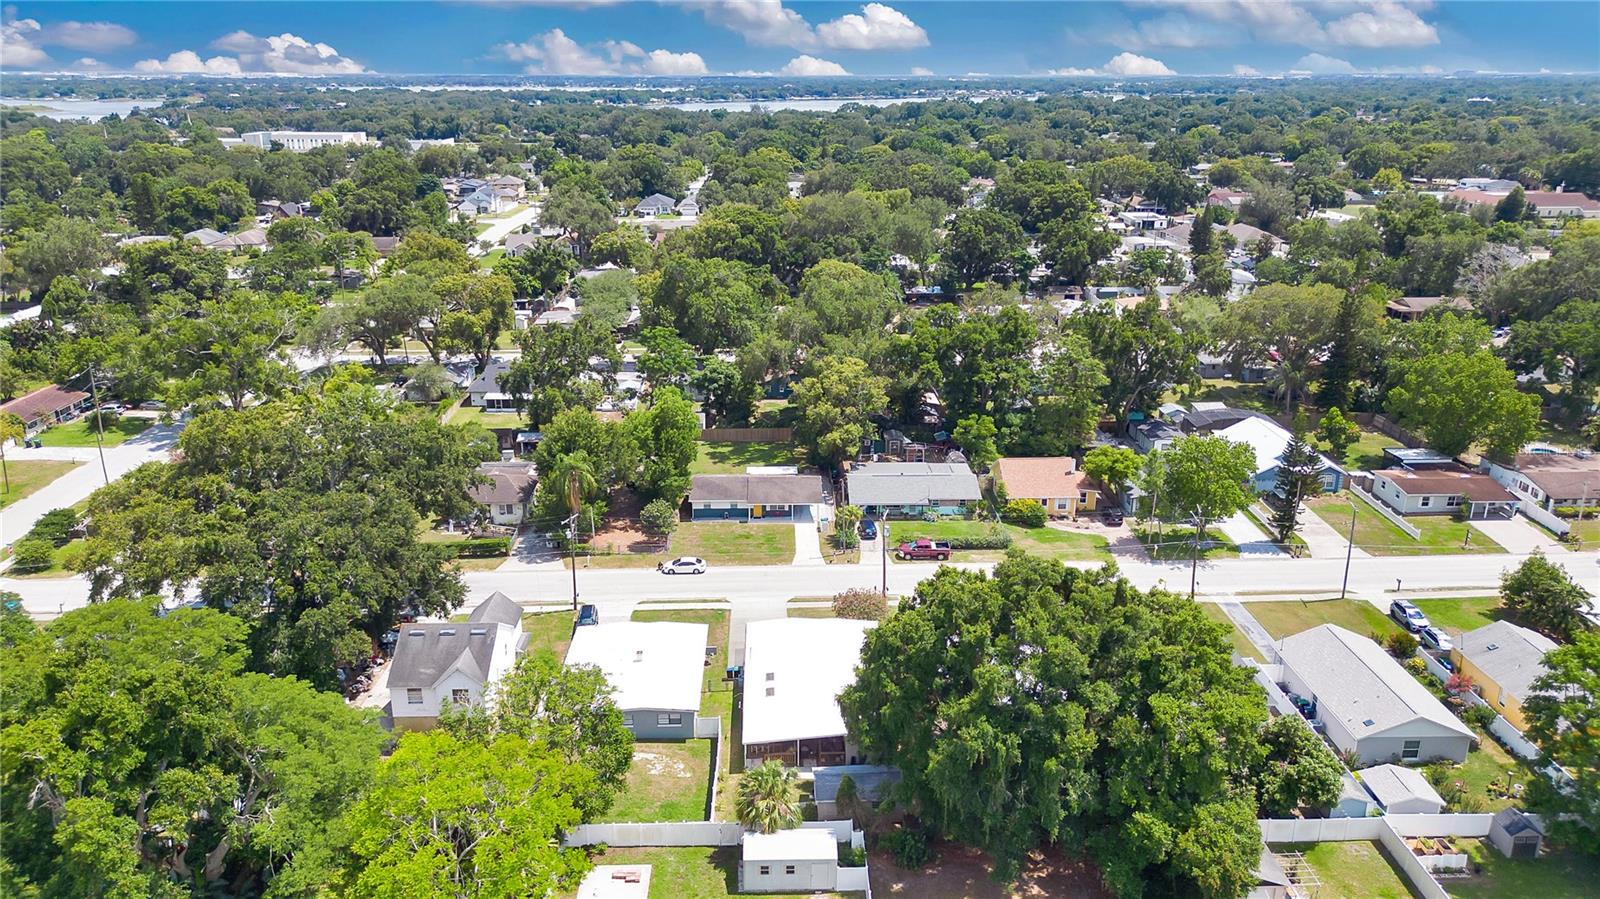
Located in the heart of Conway, this immaculate 2 bedroom, 1.5 bath home with its attractive curb appeal and the original mid-century charm draws you up to the home where the front door leads you into a spacious living room with a brick-faced wood-burning fireplace. To your immediate right is an eat-in galley style kitchen where ample cabinetry provides you with tons of storage space. Beyond the kitchen is a door that opens out into a hallway where you’ll find an interior laundry room and an oversized storage space, great for tucking away all those extra household supplies! This hallway also leads out to the carport so you can quickly and easily unload groceries into the kitchen. Down the hall is a bonus family room where you can comfortably entertain family and friends. A sliding glass door opens out to a massive, covered wood deck, also perfect for hosting guests and continuing the party outdoors. The fully-fenced backyard has a large storage shed and still enough greenspace to allow the kiddos to run around or to play fetch with Fido. Making your way back into the family room from the backyard, and to your immediate right is the oversized primary suite, complete with two closets, one of which is a massive walk-in, and a half-bath. In addition to all of that, there’s still more than enough room for a small home-office, workout space or a reading nook. Through the hallway is the 2nd bedroom and a full-bath. This home is currently outfitted with numerous accessible accommodations in several rooms, ranging from wider door openings, smooth transitions, hand-rails, etc. Original hardwood floors are in a large portion of the home and an updated roof (2017) offers peace of mind to any buyer. This great home is centrally located and provides easy access to major roadways and highways, Downtown Orlando, Orlando Health, International Airport and the nearby SODO and Hourglass Districts! Neighborhood schools are the desirable Pershing K-8 and Boone High (Go Braves!). Don’t miss out on your opportunity to view this fantastic house! <div style="padding:56.25% 0 0 0;position:relative;"><iframe src="https://my.matterport.com/show/?m=ADdzMuyW3zR&mls=1" frameborder="0" allow="autoplay; fullscreen" allowfullscreen style="position:absolute;top:0;left:0;width:100%;height:100%;"></iframe></div>
/u.realgeeks.media/homesinorlando/NextHome-Neighborhood-Realty-Logo-Horizontal-OrangeOnWhite-Web-RGB.jpg)
Additional Information
- Taxes
- $1214
- Minimum Lease
- 7 Months
- Location
- In County, Landscaped, Level, Sidewalk, Paved
- Community Features
- Sidewalks, No Deed Restriction
- Property Description
- One Story
- Zoning
- R-1
- Interior Layout
- Accessibility Features, Ceiling Fans(s), Eat-in Kitchen, Other, Skylight(s), Solid Surface Counters, Thermostat, Walk-In Closet(s), Window Treatments
- Interior Features
- Accessibility Features, Ceiling Fans(s), Eat-in Kitchen, Other, Skylight(s), Solid Surface Counters, Thermostat, Walk-In Closet(s), Window Treatments
- Floor
- Carpet, Tile, Wood
- Appliances
- Built-In Oven, Dishwasher, Dryer, Range, Refrigerator, Washer
- Utilities
- BB/HS Internet Available, Cable Available, Electricity Available, Electricity Connected, Phone Available, Public, Water Available, Water Connected
- Heating
- Central, Electric, Wall Units / Window Unit
- Air Conditioning
- Central Air, Wall/Window Unit(s)
- Fireplace Description
- Living Room, Wood Burning
- Exterior Construction
- Block, Concrete
- Exterior Features
- Sidewalk, Sliding Doors
- Roof
- Other, Shingle
- Foundation
- Slab
- Pool
- No Pool
- Garage Carport
- 1 Car Carport
- Garage Features
- Covered, Driveway
- Elementary School
- Pershing Elem
- Middle School
- Pershing K-8
- High School
- Boone High
- Fences
- Chain Link, Vinyl
- Pets
- Allowed
- Max Pet Weight
- 999
- Pet Size
- Extra Large (101+ Lbs.)
- Flood Zone Code
- X
- Parcel ID
- 07-23-30-2696-02-210
- Legal Description
- FERNWAY O/55 LOT 21 BLK B 2
Listing courtesy of BEAR TEAM REAL ESTATE. 407-228-1112
Selling Office: FUTURE HOME REALTY INC.Mortgage Calculator
StellarMLS is the source of this information via Internet Data Exchange Program. All listing information is deemed reliable but not guaranteed and should be independently verified through personal inspection by appropriate professionals. Listings displayed on this website may be subject to prior sale or removal from sale. Availability of any listing should always be independently verified. Listing information is provided for consumer personal, non-commercial use, solely to identify potential properties for potential purchase. All other use is strictly prohibited and may violate relevant federal and state law. Data last updated on