13831 Peach Orchard Way, Winter Garden, FL 34787
- $614,900
- 3
- BD
- 2
- BA
- 2,115
- SqFt










- Sold Price
- $614,900
- List Price
- $614,900
- Status
- Sold
- Days on Market
- 5
- Closing Date
- Jun 26, 2024
- MLS#
- O6205891
- Property Style
- Single Family
- Year Built
- 2017
- Bedrooms
- 3
- Bathrooms
- 2
- Living Area
- 2,115
- Lot Size
- 7,850
- Acres
- 0.18
- Total Acreage
- 0 to less than 1/4
- Legal Subdivision Name
- Orchard Park At Stillwater Crossing Phase 3
- Community Name
- Orchard Park At Stillwater Crossing
- MLS Area Major
- Winter Garden/Oakland
Property Description
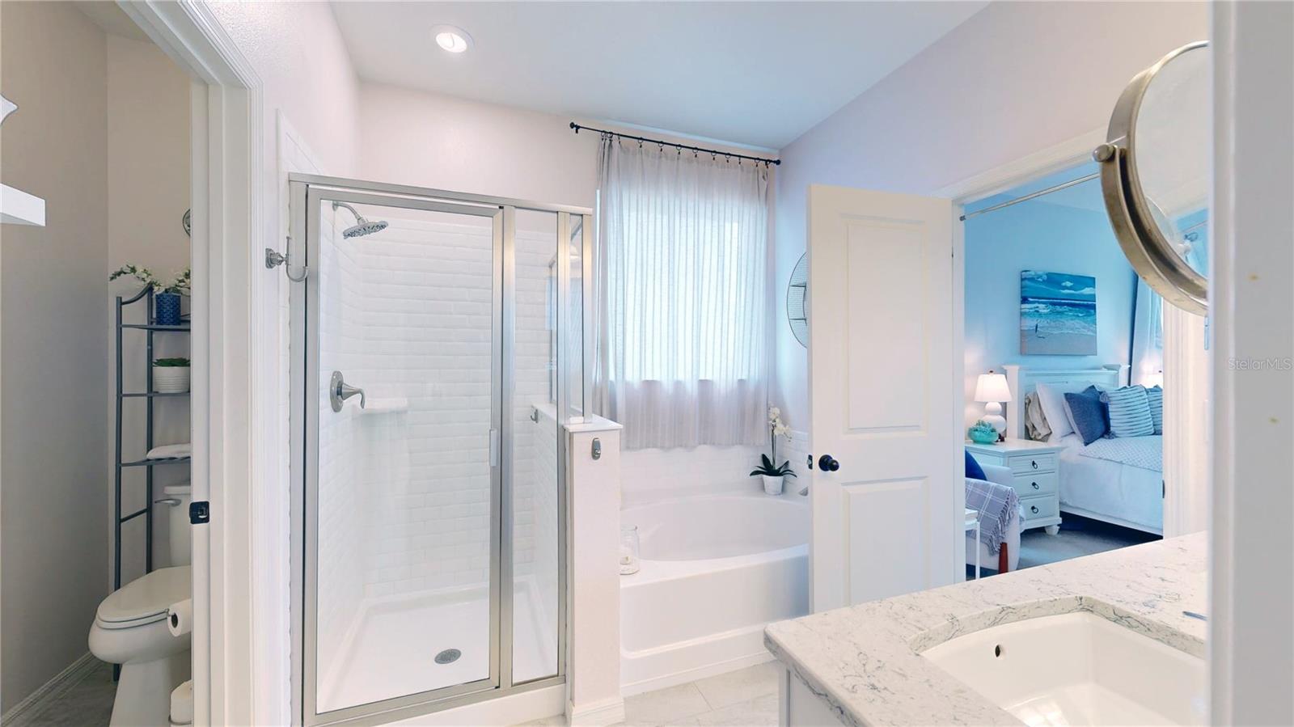
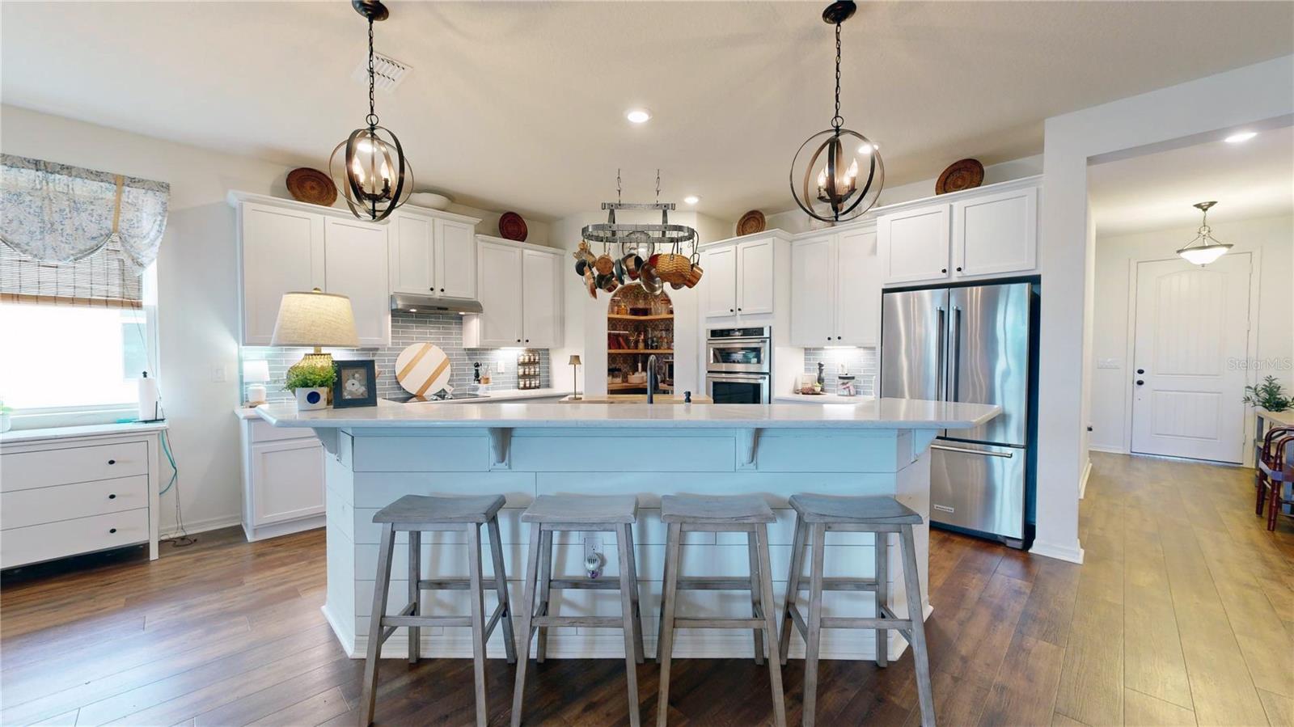
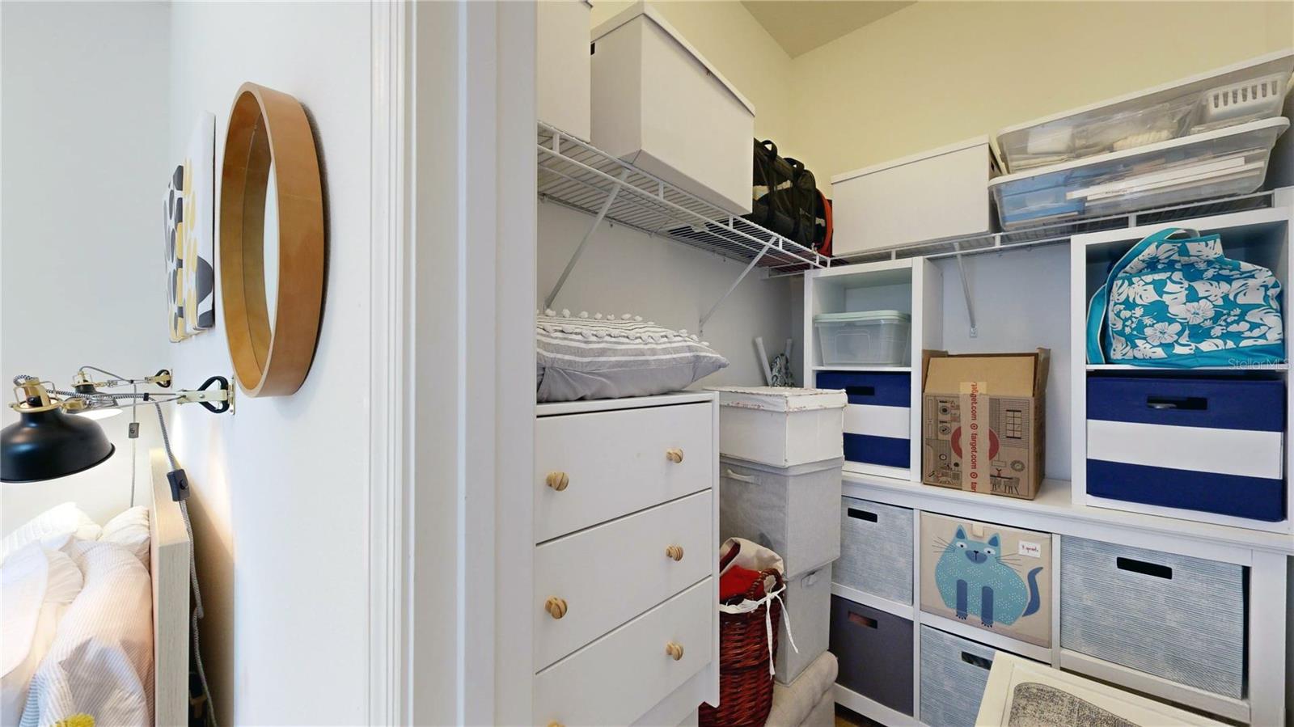
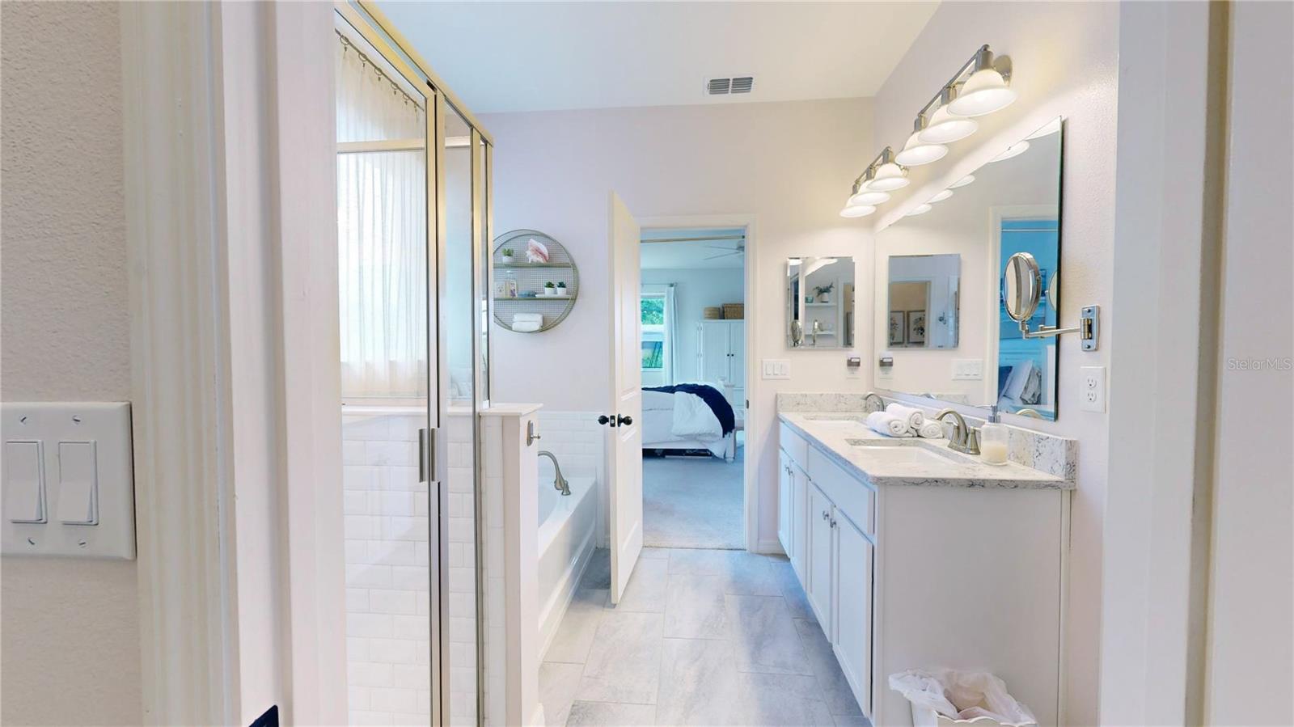
One or more photo(s) has been virtually staged. Your Winter Garden Dream Home Awaits! Welcome to your perfect sanctuary nestled in the charming community of Winter Garden, Florida. This meticulously designed residence offers an unparalleled blend of luxury, comfort, and convenience. The gorgeous lanai features undercover seating and a huge screened area, perfect for a swing, bar, seating area with firepit, and BBQ. Brick pavers complete the space, facilitating effortless entertaining and social gatherings. The beautifully landscaped backyard is an entertainer’s dream. Enjoy alfresco dining under the covered patio, or host gatherings around the fire pit. The lush greenery provides privacy and a serene backdrop for outdoor living. The heart of the home features a spacious great room seamlessly connected to the kitchen and dining area. This open layout is perfect for entertaining and everyday living. A chef's delight, this gourmet kitchen boasts state-of-the-art stainless steel appliances, quartz countertops, and a large island perfect for entertaining, subway tile backsplash, and 42” cabinetry with crown molding and extensive drawers. Enjoy the convenience of an open custom pantry with shelves, and a decorative tile backsplash. Throughout the main living areas, you'll find luxury vinyl flooring, oil-rubbed bronze fixtures, and all-new light fixtures. Decorative shiplap accents on the kitchen island and entertainment wall add a touch of rustic charm. This home offers three true bedrooms plus an office/den, providing ample space and versatility. The master suite is a private retreat with room for a seating area, a plush bathroom with dual vanities, a step-in shower, soaking tub, and a custom walk-in closet with shelving. The secondary bathroom also features a step-in shower. The one-of-a-kind laundry room with shelving and art-deco backsplash makes chores a breeze. Two-panel doors throughout the home add a touch of classic style. Enjoy the benefits of low HOA fees at just $160 per month, which include lawn care and access to community amenities such as a pool, dog park, soccer field, playground, and baseball field. Located minutes away from Keene's Crossing Elementary, Bridgewater Middle, and Windermere High School, with proximity to Windermere Prep and Foundation Academy. This quiet, friendly neighborhood is close to great schools and offers easy access to shopping, dining, and major highways. This exceptional property is more than just a house; it’s a lifestyle. Whether you’re seeking tranquility, modern convenience, or a vibrant community, this home offers it all. Don’t miss the opportunity to make this Winter Garden gem your forever home. Schedule a private tour today and let your dream come true!
/u.realgeeks.media/homesinorlando/NextHome-Neighborhood-Realty-Logo-Horizontal-OrangeOnWhite-Web-RGB.jpg)
Additional Information
- Taxes
- $4859
- Minimum Lease
- 1-2 Years
- HOA Fee
- $160
- HOA Payment Schedule
- Monthly
- Maintenance Includes
- Pool, Maintenance Grounds, Recreational Facilities
- Location
- Landscaped, Level, Sidewalk, Paved
- Community Features
- Association Recreation - Owned, Clubhouse, Community Mailbox, Deed Restrictions, Dog Park, Park, Playground, Pool, Sidewalks
- Property Description
- One Story
- Zoning
- P-D
- Interior Layout
- Ceiling Fans(s), High Ceilings, Kitchen/Family Room Combo, Open Floorplan, Primary Bedroom Main Floor, Solid Surface Counters, Split Bedroom, Walk-In Closet(s), Window Treatments
- Interior Features
- Ceiling Fans(s), High Ceilings, Kitchen/Family Room Combo, Open Floorplan, Primary Bedroom Main Floor, Solid Surface Counters, Split Bedroom, Walk-In Closet(s), Window Treatments
- Floor
- Ceramic Tile, Luxury Vinyl
- Appliances
- Built-In Oven, Convection Oven, Cooktop, Dishwasher, Disposal, Electric Water Heater, Exhaust Fan, Microwave, Range, Refrigerator, Washer
- Utilities
- Cable Available, Electricity Available, Electricity Connected, Fire Hydrant, Public, Sewer Available, Sewer Connected, Sprinkler Recycled, Street Lights, Water Available, Water Connected
- Heating
- Central, Electric
- Air Conditioning
- Central Air
- Exterior Construction
- Stucco, Block
- Exterior Features
- Lighting, Rain Gutters, Sidewalk, Sliding Doors, Irrigation System
- Roof
- Shingle
- Foundation
- Slab
- Pool
- Community
- Garage Carport
- 2 Car Garage
- Garage Spaces
- 2
- Garage Features
- Driveway, Garage Door Opener, Ground Level
- Garage Dimensions
- 21x21
- Elementary School
- Keene Crossing Elementary
- Middle School
- Bridgewater Middle
- High School
- Windermere High School
- Pets
- Allowed
- Flood Zone Code
- X
- Parcel ID
- 09 23 27 5854 00 780
- Legal Description
- ORCHARD PARK AT STILLWATER CROSSING PHASE 3 90/72 LOT 78
Listing courtesy of EXP REALTY LLC. 888-883-8509
Selling Office: LAKESIDE REALTY WINDERMERE INC.Mortgage Calculator
StellarMLS is the source of this information via Internet Data Exchange Program. All listing information is deemed reliable but not guaranteed and should be independently verified through personal inspection by appropriate professionals. Listings displayed on this website may be subject to prior sale or removal from sale. Availability of any listing should always be independently verified. Listing information is provided for consumer personal, non-commercial use, solely to identify potential properties for potential purchase. All other use is strictly prohibited and may violate relevant federal and state law. Data last updated on