882 Elgin Drive, Winter Springs, FL 32708
- $449,999
- 3
- BD
- 2
- BA
- 1,768
- SqFt




- Sold Price
- $449,999
- List Price
- $449,999
- Status
- Sold
- Days on Market
- 4
- Closing Date
- Jun 17, 2024
- MLS#
- O6205886
- Property Style
- Single Family
- Architectural Style
- Florida, Patio Home
- Year Built
- 1978
- Bedrooms
- 3
- Bathrooms
- 2
- Living Area
- 1,768
- Lot Size
- 10,274
- Acres
- 0.24
- Total Acreage
- 0 to less than 1/4
- Legal Subdivision Name
- Highlands Sec 1
- Complex/Comm Name
- 5dj
- MLS Area Major
- Casselberrry/Winter Springs / Tuscawilla
Property Description
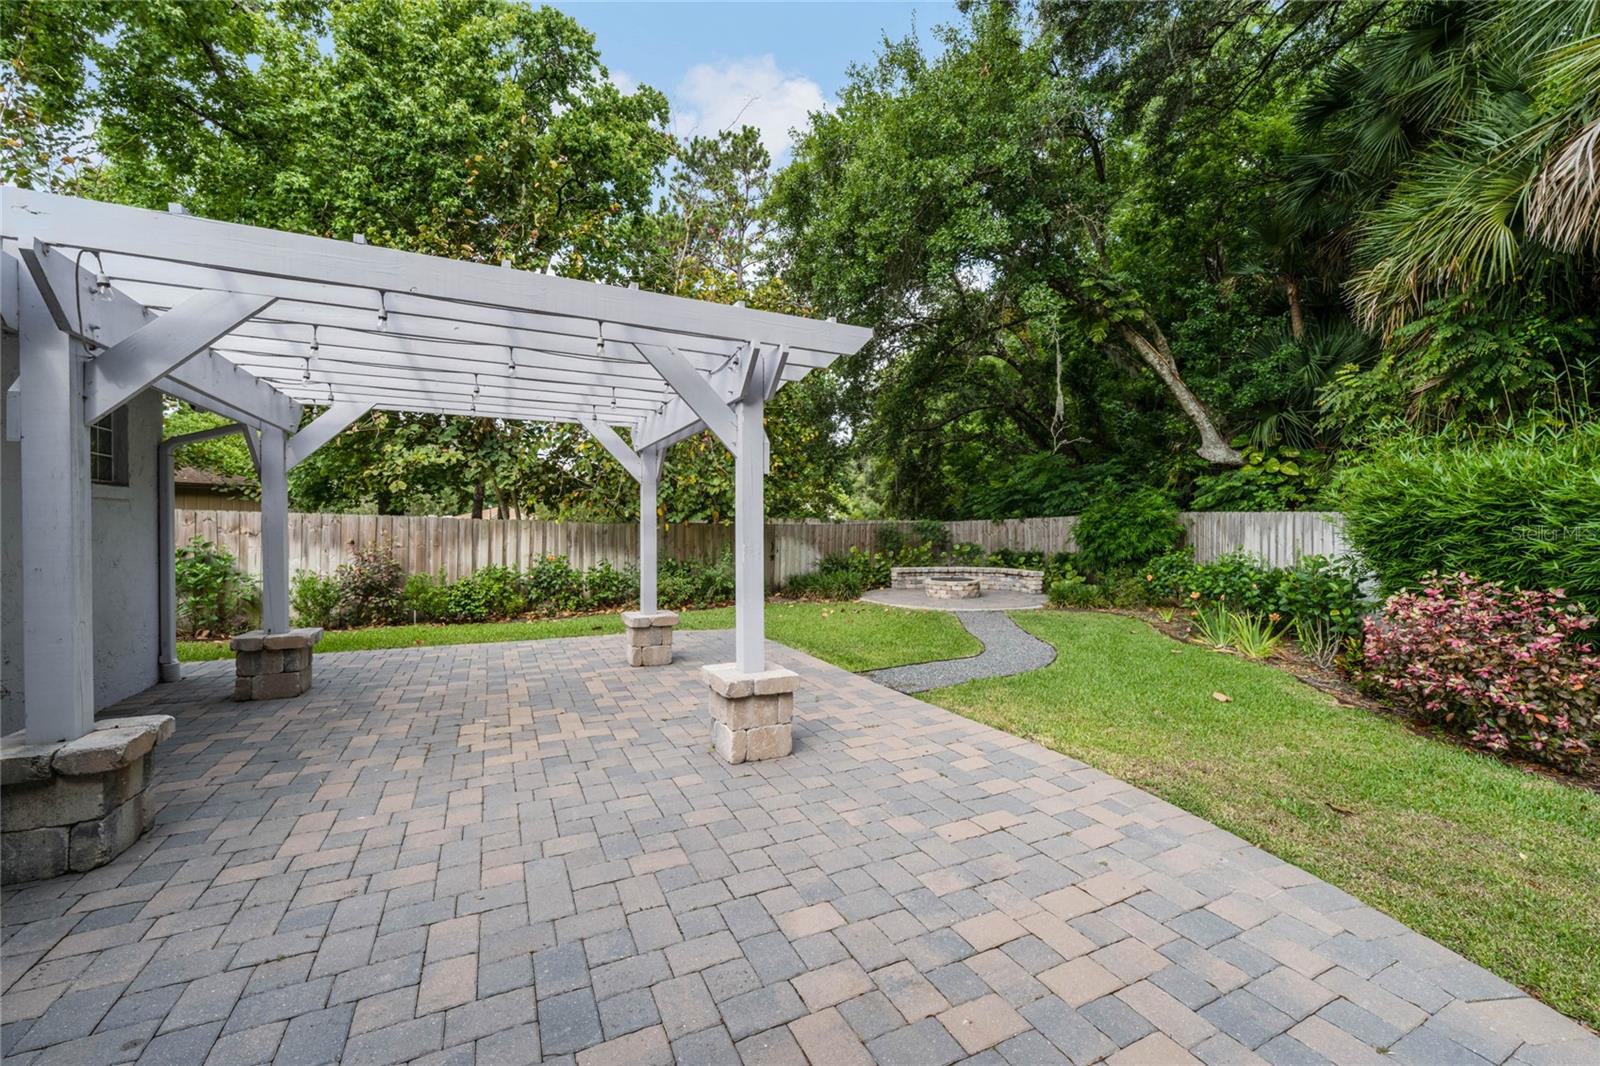
Tucked away on a cul-de-sac of the highly coveted Highlands subdivision, this move-in, key turn ready, 3 bedroom, 2 bath, 1768 sq. ft. fully renovated home offers a blend of style and comfort. The professionally landscaped grounds and charming paved driveway lead to a spacious living area adorned with wood tile flooring and illuminated by natural light streaming through large windows, accented with elegant plantation shutters. The soaring cathedral ceiling is adorned with two skylights, complemented by two large ceiling fans for added comfort. The upgraded eat-in kitchen features a five-burner gas stove, stainless steel appliances, granite counters, and floor-to-ceiling custom cabinetry. Retreat to the primary suite which boasts a fully renovated bathroom with a frame less shower, upgraded fixtures, and a walk-in closet. Glass French doors lead from the primary suite and the formal dining room to the sprawling Florida room, ideal for entertaining guests or enjoying peaceful moments. On the opposite side of the home, two additional bedrooms and a full bath provide ample space for family or guests. Both bedrooms feature plantation shutters, ceiling fans, and thoughtful touches, including custom bookshelves and a window bench. The backyard is a fully fenced oasis, complete with a spacious paver deck, pergola with bistro lights, outdoor shower, a 13-foot paver fire pit area with a cozy bench and a separate zen garden area—a perfect setting for gatherings or quiet relaxation. For added convenience, the home boasts numerous upgrades, including wood tile floors throughout, a generator, water softener, air purification system, tank less hot water heater, and more. As a homeowner, enjoy the junior Olympic-size pool, golf course, tennis courts, pickle ball courts, basketball court, volleyball court, nature trails, and several playgrounds. Nearby Soldier’s Creek Park and Lake Jessup offer additional outdoor recreational opportunities. With a new roof installed in 2022, this exceptional home is sure to captivate discerning buyers seeking the ultimate in comfort and convenience. Don't miss your chance to make this your personal oasis—schedule a showing today!
/u.realgeeks.media/homesinorlando/NextHome-Neighborhood-Realty-Logo-Horizontal-OrangeOnWhite-Web-RGB.jpg)
Additional Information
- Taxes
- $1521
- Minimum Lease
- No Minimum
- HOA Fee
- $386
- HOA Payment Schedule
- Annually
- Maintenance Includes
- Common Area Taxes, Pool, Maintenance Grounds, Recreational Facilities
- Location
- Cul-De-Sac, Landscaped, Level, Private, Paved
- Community Features
- Clubhouse, Deed Restrictions, Park, Playground, Pool, Tennis Courts
- Property Description
- One Story
- Zoning
- A-1
- Interior Layout
- Built-in Features, Cathedral Ceiling(s), Ceiling Fans(s), Eat-in Kitchen, Primary Bedroom Main Floor, Skylight(s), Solid Surface Counters, Split Bedroom, Walk-In Closet(s)
- Interior Features
- Built-in Features, Cathedral Ceiling(s), Ceiling Fans(s), Eat-in Kitchen, Primary Bedroom Main Floor, Skylight(s), Solid Surface Counters, Split Bedroom, Walk-In Closet(s)
- Floor
- Ceramic Tile
- Appliances
- Dishwasher, Dryer, Exhaust Fan, Microwave, Range, Range Hood, Refrigerator, Tankless Water Heater, Washer, Water Filtration System, Water Purifier, Water Softener
- Utilities
- Electricity Connected, Natural Gas Connected, Phone Available, Public, Sewer Connected, Street Lights, Underground Utilities, Water Connected
- Heating
- Heat Pump
- Air Conditioning
- Central Air, Other
- Exterior Construction
- Block, Stucco
- Exterior Features
- Garden, Irrigation System, Lighting, Outdoor Shower, Private Mailbox
- Roof
- Shingle
- Foundation
- Slab
- Pool
- Community
- Garage Carport
- 2 Car Garage
- Garage Spaces
- 2
- Garage Features
- Driveway, Garage Door Opener, Off Street
- Elementary School
- Highlands Elementary
- Middle School
- South Seminole Middle
- High School
- Winter Springs High
- Fences
- Wood
- Pets
- Allowed
- Flood Zone Code
- AE
- Parcel ID
- 27-20-30-5DJ-0000-0370
- Legal Description
- LOT 37 & PT TRACT B BEG NW COR LOT 37 RUN N 20 DEG 31 MIN 24 SEC W 20 FT N 69 DEG 28 MIN 36 SEC E 38.55 FT S 63 DEG 11 MIN 25 SEC E 27.2 FT S 69 DEG 28 MIN 36 SEC W 56.98 FT TO BEG THE HIGHLANDS SEC 1 PB 18 PGS 95 & 96
Listing courtesy of COLDWELL BANKER REALTY. 407-696-8000
Selling Office: PREMIER SOTHEBY'S INTL. REALTY.Mortgage Calculator
StellarMLS is the source of this information via Internet Data Exchange Program. All listing information is deemed reliable but not guaranteed and should be independently verified through personal inspection by appropriate professionals. Listings displayed on this website may be subject to prior sale or removal from sale. Availability of any listing should always be independently verified. Listing information is provided for consumer personal, non-commercial use, solely to identify potential properties for potential purchase. All other use is strictly prohibited and may violate relevant federal and state law. Data last updated on