17326 Bal Harbour Drive, Winter Garden, FL 34787
- $770,000
- 5
- BD
- 3
- BA
- 3,196
- SqFt






- Sold Price
- $770,000
- List Price
- $785,000
- Status
- Sold
- Days on Market
- 5
- Closing Date
- Jun 28, 2024
- MLS#
- O6205876
- Property Style
- Single Family
- Year Built
- 2018
- Bedrooms
- 5
- Bathrooms
- 3
- Living Area
- 3,196
- Lot Size
- 6,873
- Acres
- 0.16
- Total Acreage
- 0 to less than 1/4
- Legal Subdivision Name
- Waterside/Johns Lake Ph 2b
- MLS Area Major
- Winter Garden/Oakland
Property Description
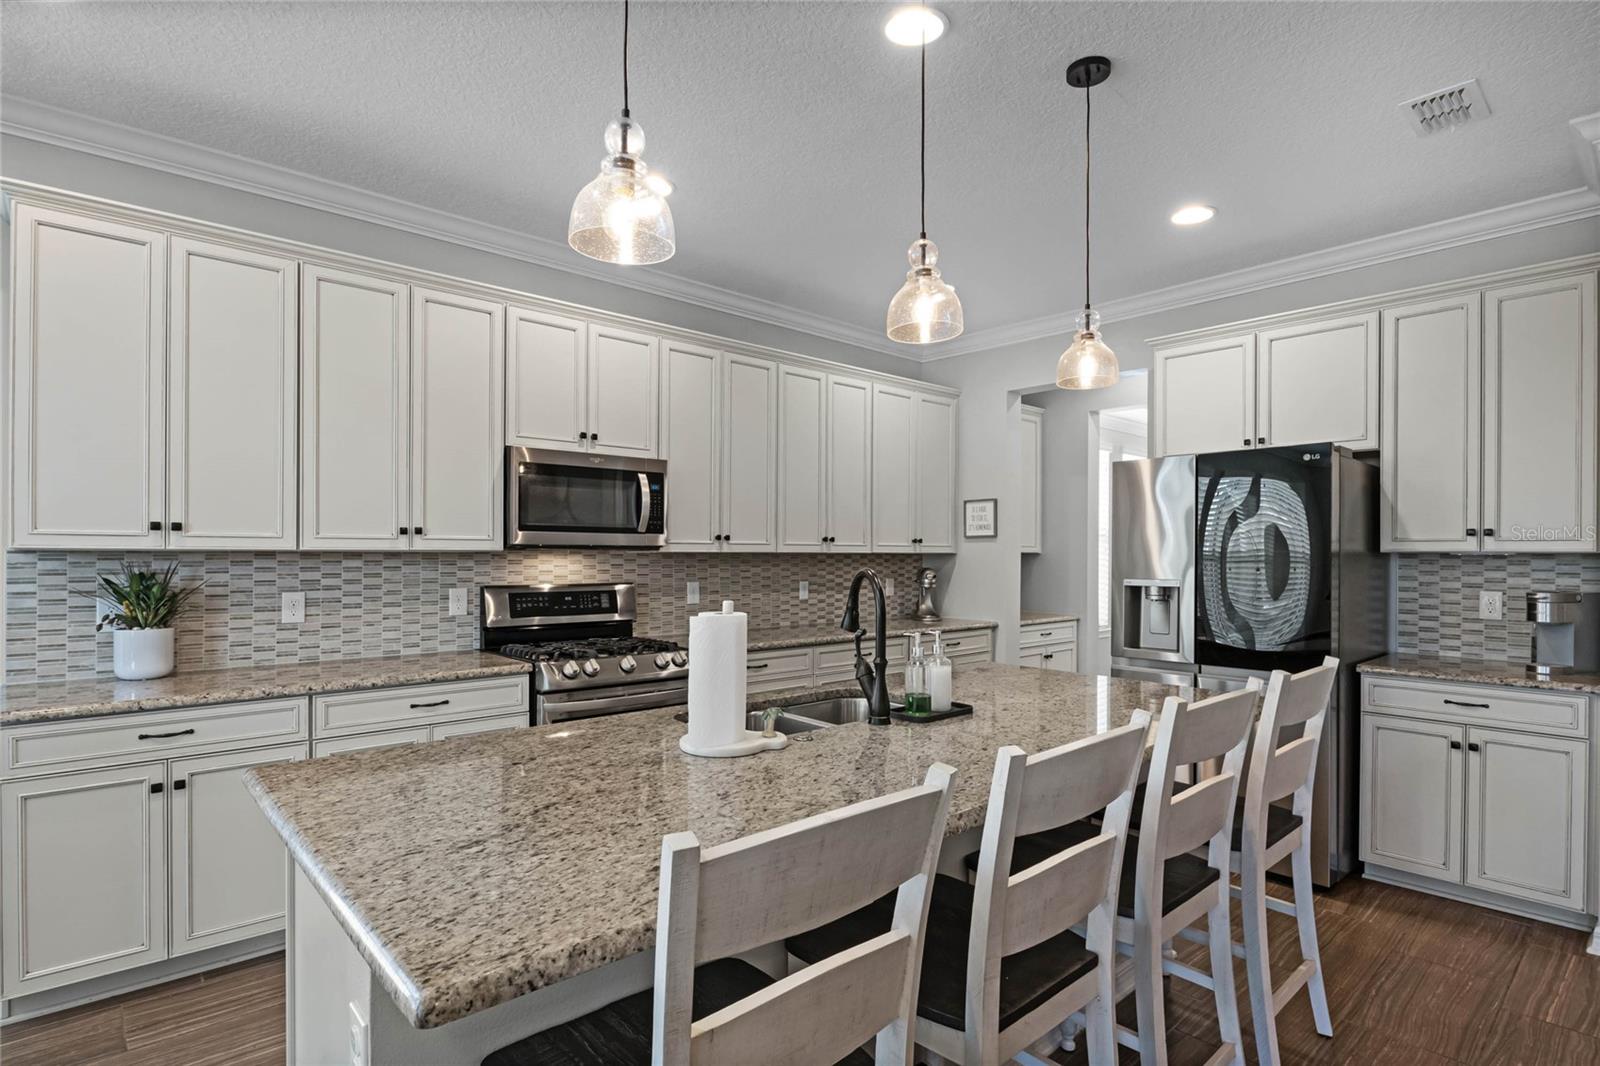
The incredible home is all about the views, either internally or from the lake view, of Lake Avalon, which has no rear neighbors. The luxurious feel of this home needs to be experienced and appreciated, with gracious room sizes, high ceilings, and not one but two first-floor bedrooms and bathrooms. The master bedroom, with its water views, features a beautiful bathroom opening into a substantial and upgraded walk-in closet. Internally, it has been repainted within the last two years and looks like a show home. With no rear neighbors for several miles, the Lanai offers privacy, serenity, and relaxation with a covered area and a separate screened area for entertaining. Cater in the outdoor kitchen/tiki bar or from the substantial dining kitchen with an extensive island, or use the butler’s pantry and separate formal dining room. All major kitchen appliances are under five years old, and the home looks like a showhome. Natural gas appliances make this 2018 Harper Lennar home energy efficient, with the electricity for this home in the last six months averaging $149.91 per month. This is Florida luxury living at its best, with access to the clubhouse, community pool, paved sidewalks, two playgrounds, and a new fishing dock, making this a well-served home with excellent facilities. Come and see this today.
/u.realgeeks.media/homesinorlando/NextHome-Neighborhood-Realty-Logo-Horizontal-OrangeOnWhite-Web-RGB.jpg)
Additional Information
- Taxes
- $7871
- Minimum Lease
- 1-2 Years
- HOA Fee
- $196
- HOA Payment Schedule
- Monthly
- Maintenance Includes
- Cable TV, Pool, Recreational Facilities
- Community Features
- Clubhouse, Dog Park, Fitness Center, Playground, Pool, Sidewalks, No Deed Restriction
- Property Description
- Two Story
- Zoning
- UVPUD
- Interior Layout
- Built-in Features, Crown Molding, Living Room/Dining Room Combo, Primary Bedroom Main Floor, Thermostat, Walk-In Closet(s)
- Interior Features
- Built-in Features, Crown Molding, Living Room/Dining Room Combo, Primary Bedroom Main Floor, Thermostat, Walk-In Closet(s)
- Floor
- Carpet, Ceramic Tile, Laminate
- Appliances
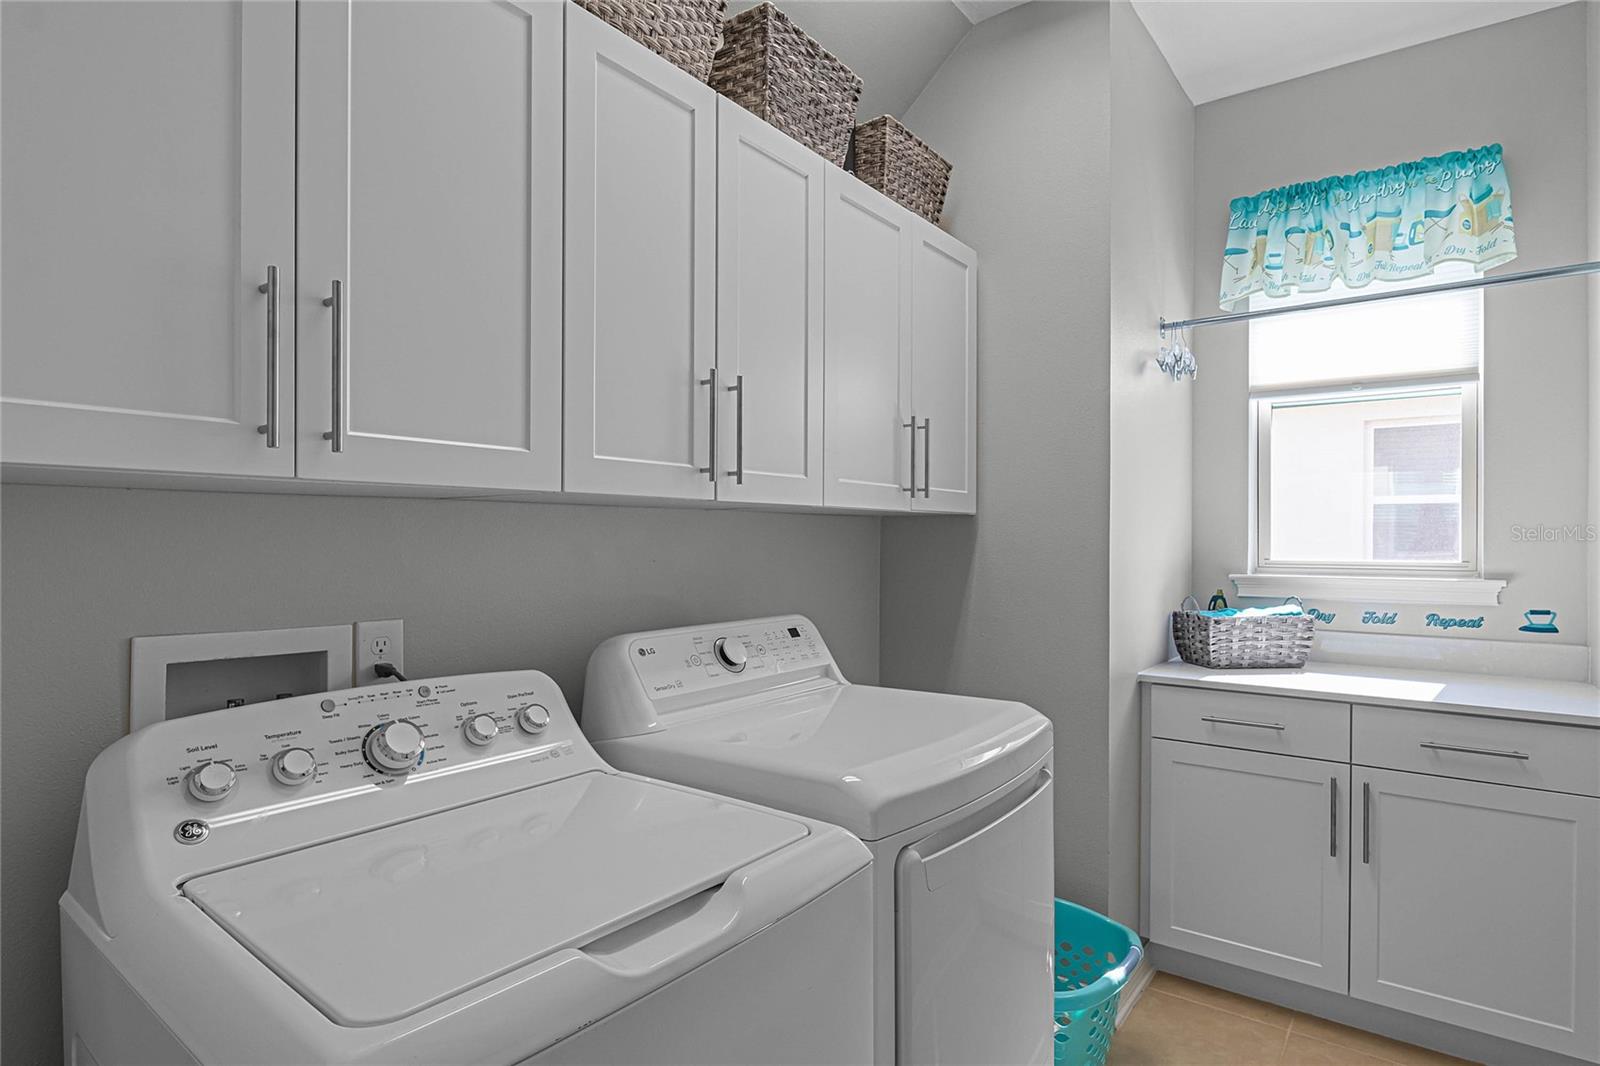
- Built-In Oven, Dishwasher, Disposal, Dryer, Microwave
- Utilities
- Cable Connected, Electricity Connected
- Heating
- Central, Gas, Heat Pump
- Air Conditioning
- Central Air
- Exterior Construction
- Block, Stucco, Wood Frame
- Exterior Features
- Lighting, Outdoor Kitchen, Sidewalk, Sliding Doors
- Roof
- Shingle
- Foundation
- Slab
- Pool
- Community
- Garage Carport
- 2 Car Garage
- Garage Spaces
- 2
- Elementary School
- Hamlin Elementary
- Middle School
- Hamlin Middle
- High School
- West Orange High
- Water Extras
- Fishing Pier
- Water Access
- Lake
- Pets
- Allowed
- Flood Zone Code
- X
- Parcel ID
- 06-23-27-8903-03-030
- Legal Description
- WATERSIDE ON JOHNS LAKE - PHASE 2B 93/65LOT 303
Listing courtesy of RE/MAX PRIME PROPERTIES. 407-347-4512
Selling Office: COLDWELL BANKER REALTY.Mortgage Calculator
StellarMLS is the source of this information via Internet Data Exchange Program. All listing information is deemed reliable but not guaranteed and should be independently verified through personal inspection by appropriate professionals. Listings displayed on this website may be subject to prior sale or removal from sale. Availability of any listing should always be independently verified. Listing information is provided for consumer personal, non-commercial use, solely to identify potential properties for potential purchase. All other use is strictly prohibited and may violate relevant federal and state law. Data last updated on