3749 Saint Lucie Ct, Winter Springs, FL 32708
- $487,500
- 4
- BD
- 3
- BA
- 2,129
- SqFt










- Sold Price
- $487,500
- List Price
- $495,000
- Status
- Sold
- Days on Market
- 14
- Closing Date
- Jul 19, 2024
- MLS#
- O6205849
- Property Style
- Single Family
- Architectural Style
- Contemporary, Ranch
- Year Built
- 1988
- Bedrooms
- 4
- Bathrooms
- 3
- Living Area
- 2,129
- Lot Size
- 6,825
- Acres
- 0.16
- Total Acreage
- 0 to less than 1/4
- Legal Subdivision Name
- Hollowbrook Ph 2
- MLS Area Major
- Casselberrry/Winter Springs / Tuscawilla
Property Description
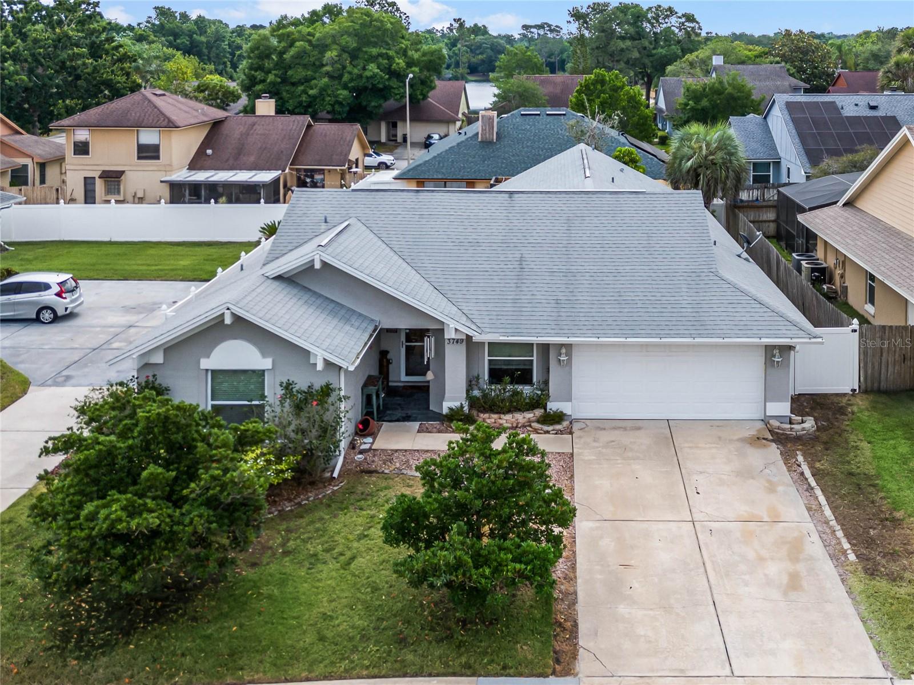
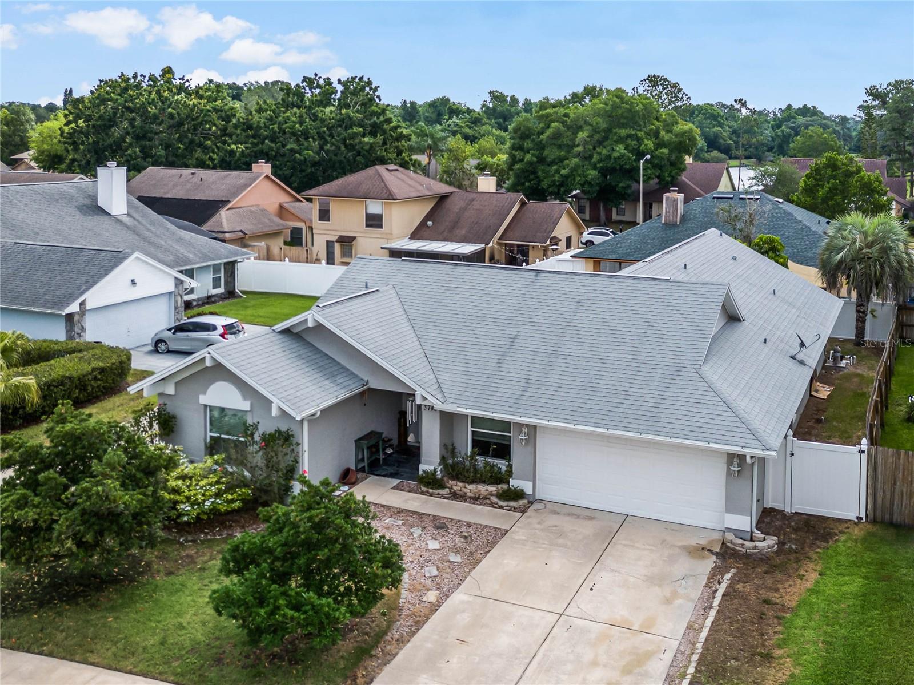
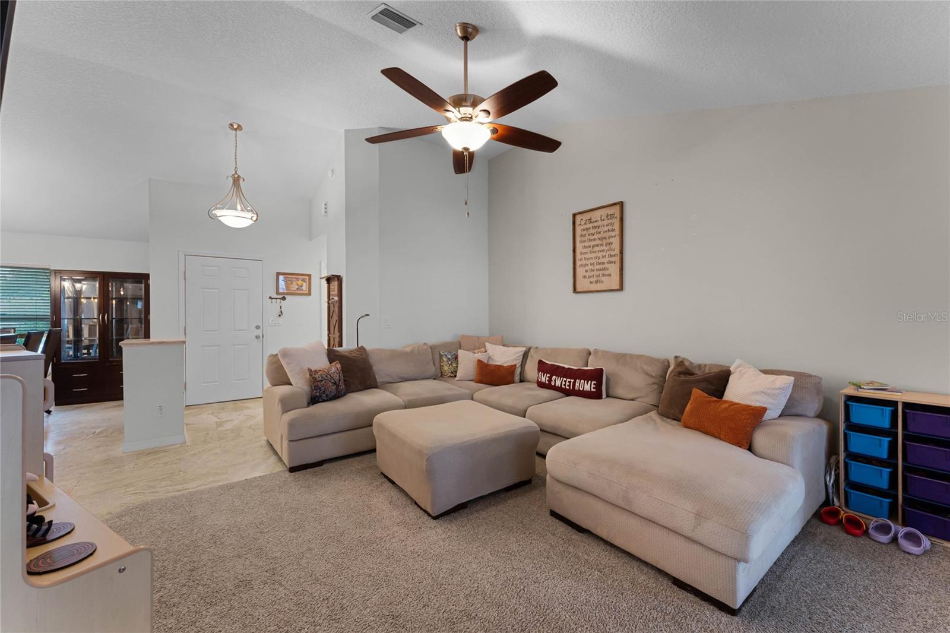
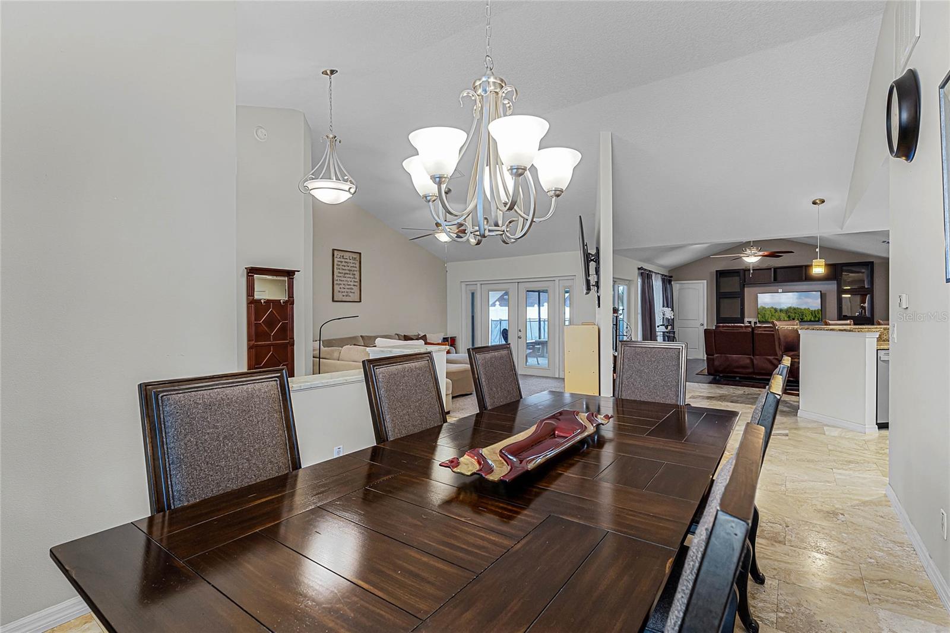
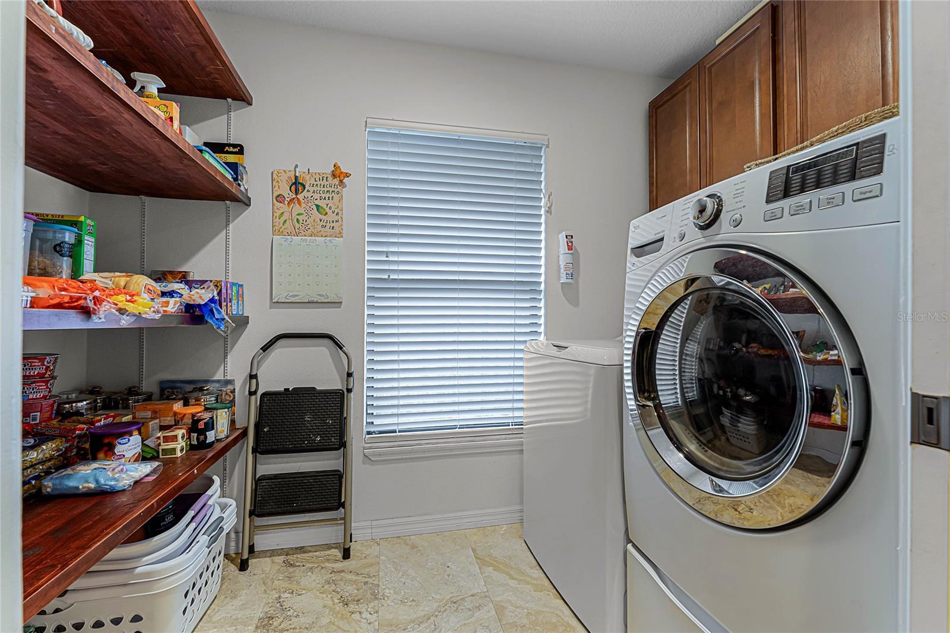
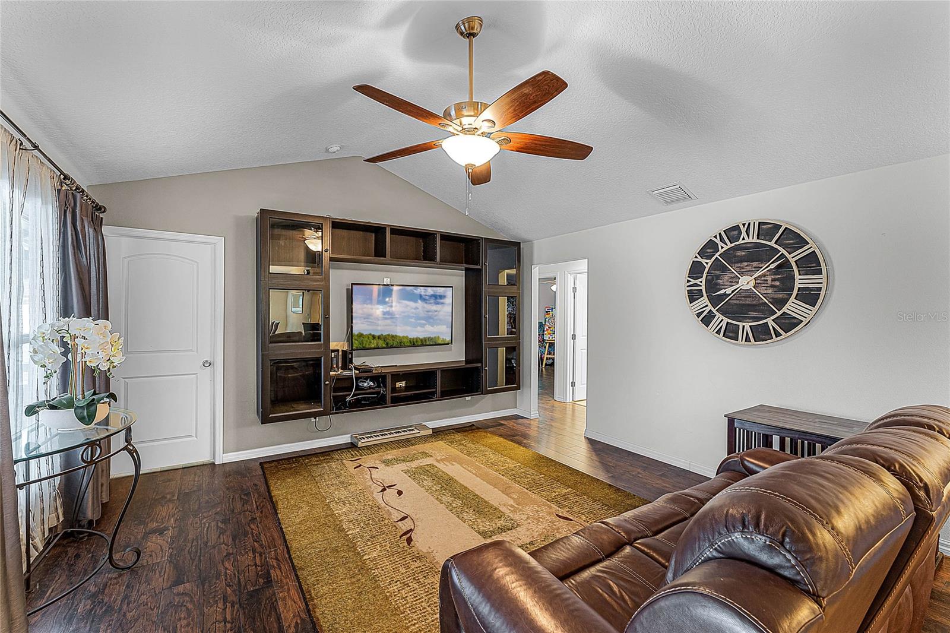
Nestled in the tranquil neighborhood of Hollowbrook in Winter Springs, this remarkable home boasts a transformative renovation when it was restored and nearly 90% rebuilt after a fire in 2016. Step inside to discover a cozy living area that welcomes you with its inviting ambiance and artful detail. The open floor plan creates a seamless flow between all living spaces; and the expertly designed layout provides separation with TWO living/gathering areas, a dedicated dining room, 3-way split bedroom, and open-concept kitchen which features beautiful granite counters, solid wood cabinetry, tons of storage and ample counter space! Beautiful Travertine floors adorn the foyer, main hallway and kitchen, while durable laminate wood anchors the family room and secondary bedrooms. The primary bedroom is located at the front of the home features plush neutral carpet, and offers an en-suite bath with dual sinks, luxurious walk-in shower, oversized closet with organizing system, and separate water closet. Bedrooms 2 & 3 are similarly sized and flank the 2nd Full Bathroom, while the 4th bedroom offers walk-in closet and a private bath (doubles as a pool bath)- perfect for use as an office, guest room or in-law quarters. Outside you will appreciate the spacious screened-in lanai with wood-look tile, an open in-ground swimming pool, stand alone shed for extra storage, and yard space for pets and little ones to play... all within the confines of a fully fenced backyard.
/u.realgeeks.media/homesinorlando/NextHome-Neighborhood-Realty-Logo-Horizontal-OrangeOnWhite-Web-RGB.jpg)
Additional Information
- Taxes
- $2482
- Minimum Lease
- 7 Months
- HOA Fee
- $412
- HOA Payment Schedule
- Annually
- Location
- Cul-De-Sac, In County, Level, Sidewalk, Street Dead-End, Paved
- Community Features
- Deed Restrictions, Sidewalks
- Property Description
- One Story
- Zoning
- PUD
- Interior Layout
- Ceiling Fans(s), High Ceilings, Kitchen/Family Room Combo, Primary Bedroom Main Floor, Solid Wood Cabinets, Split Bedroom, Stone Counters, Vaulted Ceiling(s), Walk-In Closet(s), Window Treatments
- Interior Features
- Ceiling Fans(s), High Ceilings, Kitchen/Family Room Combo, Primary Bedroom Main Floor, Solid Wood Cabinets, Split Bedroom, Stone Counters, Vaulted Ceiling(s), Walk-In Closet(s), Window Treatments
- Floor
- Carpet, Ceramic Tile, Travertine
- Appliances
- Dishwasher, Disposal, Dryer, Electric Water Heater, Exhaust Fan, Microwave, Range, Refrigerator, Washer
- Utilities
- BB/HS Internet Available, Cable Available, Electricity Connected, Phone Available, Public, Sewer Connected, Sprinkler Meter, Street Lights, Water Connected
- Heating
- Central, Electric
- Air Conditioning
- Central Air
- Exterior Construction
- Block
- Exterior Features
- French Doors, Irrigation System, Lighting, Private Mailbox, Rain Gutters, Sliding Doors
- Roof
- Shingle
- Foundation
- Slab
- Pool
- Private
- Pool Type
- Auto Cleaner, Child Safety Fence, Gunite, In Ground
- Garage Carport
- 2 Car Garage
- Garage Spaces
- 2
- Garage Features
- Driveway, Garage Door Opener, On Street
- Fences
- Vinyl
- Pets
- Allowed
- Flood Zone Code
- X
- Parcel ID
- 24-21-30-5JL-0000-2130
- Legal Description
- LEG LOT 213 HOLLOWBROOK PH 2 PB 36 PGS 5 TO 7
Listing courtesy of RE/MAX TOWN & COUNTRY REALTY. 407-695-2066
Selling Office: KELLER WILLIAMS HERITAGE REALTY.Mortgage Calculator
StellarMLS is the source of this information via Internet Data Exchange Program. All listing information is deemed reliable but not guaranteed and should be independently verified through personal inspection by appropriate professionals. Listings displayed on this website may be subject to prior sale or removal from sale. Availability of any listing should always be independently verified. Listing information is provided for consumer personal, non-commercial use, solely to identify potential properties for potential purchase. All other use is strictly prohibited and may violate relevant federal and state law. Data last updated on