3130 Lambath Road, Orlando, FL 32818
- $413,000
- 4
- BD
- 3
- BA
- 1,785
- SqFt




- Sold Price
- $413,000
- List Price
- $409,000
- Status
- Sold
- Days on Market
- 87
- Closing Date
- Aug 16, 2024
- MLS#
- O6205827
- Property Style
- Single Family
- Year Built
- 1987
- Bedrooms
- 4
- Bathrooms
- 3
- Baths Half
- 1
- Living Area
- 1,785
- Lot Size
- 16,221
- Acres
- 0.37
- Total Acreage
- 1/4 to less than 1/2
- Legal Subdivision Name
- Kensington Sec 04
- MLS Area Major
- Orlando/Hiawassee/Pine Hills
Property Description
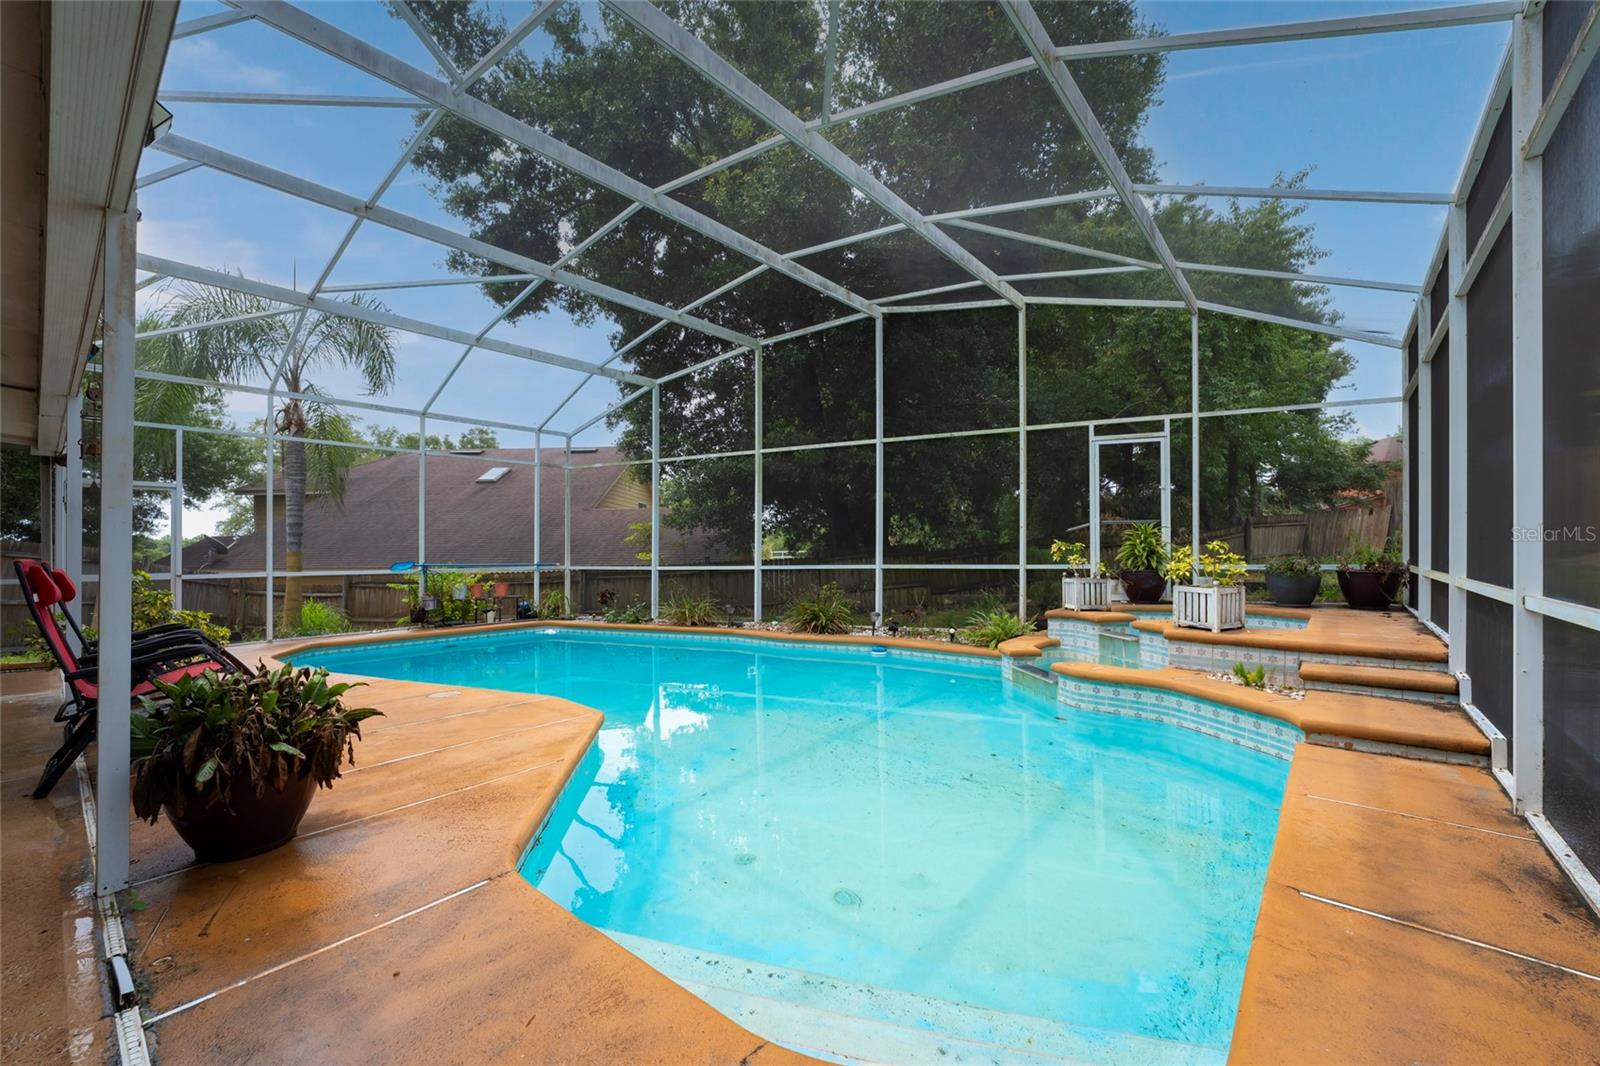
BACK ON THE MARKET. BUYER'S LOAN FELL THROUGH. Good price. Listed under the appraised value.____This beautiful two-story home is centrally located in a nice neighborhood and has been meticulously maintained with many upgrades. It provides Four bedrooms and two and a half bathrooms; featuring laminate throughout the first floor which has been done 2 years ago. Tiles on the 2nd floor. Roof was done in 2018 and AC units 2018. New pump in the pool 2020. Part of the kitchen has updated cabinets, new granite countertops. Stainless steel appliances. The master bedroom with a walk-in closet is located on the main floor, while the other three bedrooms are upstairs. There is also an office downstairs. The home exterior includes a large patio with swimming pool for your family/friends to relax and entertain surrounded by a big private fenced oversize backyard & front yard and two car garage. The neighborhood is close to shopping center, major roads, shops, restaurants, and businesses. All measurements and sizes are approximate. Buyers and their agents are responsible for verifying all information and measurements personally if it's any concerns to them.
/u.realgeeks.media/homesinorlando/NextHome-Neighborhood-Realty-Logo-Horizontal-OrangeOnWhite-Web-RGB.jpg)
Additional Information
- Taxes
- $4322
- Minimum Lease
- No Minimum
- Community Features
- No Deed Restriction
- Property Description
- Two Story
- Zoning
- R-1A
- Interior Layout
- Ceiling Fans(s), Eat-in Kitchen, Primary Bedroom Main Floor, Walk-In Closet(s)
- Interior Features
- Ceiling Fans(s), Eat-in Kitchen, Primary Bedroom Main Floor, Walk-In Closet(s)
- Floor
- Tile
- Appliances
- Dishwasher, Microwave, Range, Refrigerator
- Utilities
- Electricity Available, Public, Water Available
- Heating
- Central
- Air Conditioning
- Central Air
- Exterior Construction
- Stucco, Wood Frame
- Exterior Features
- Lighting, Other, Sidewalk
- Roof
- Shingle
- Foundation
- Slab
- Pool
- Private
- Pool Type
- In Ground
- Garage Carport
- 2 Car Garage
- Garage Spaces
- 2
- Flood Zone Code
- X
- Parcel ID
- 11-22-28-4168-02-410
- Legal Description
- KENSINGTON SECTION FOUR 18/124 LOT 241
Listing courtesy of MILLENNIUM REALTY CENTER LLC. 407-843-8996
Selling Office: CENTRIC REALTY SERVICES LLC.Mortgage Calculator
StellarMLS is the source of this information via Internet Data Exchange Program. All listing information is deemed reliable but not guaranteed and should be independently verified through personal inspection by appropriate professionals. Listings displayed on this website may be subject to prior sale or removal from sale. Availability of any listing should always be independently verified. Listing information is provided for consumer personal, non-commercial use, solely to identify potential properties for potential purchase. All other use is strictly prohibited and may violate relevant federal and state law. Data last updated on