4313 Blue Major Drive, Windermere, FL 34786
- $795,000
- 5
- BD
- 5
- BA
- 3,512
- SqFt











- Sold Price
- $795,000
- List Price
- $810,000
- Status
- Sold
- Days on Market
- 8
- Closing Date
- Jun 28, 2024
- MLS#
- O6205817
- Property Style
- Single Family
- Year Built
- 2014
- Bedrooms
- 5
- Bathrooms
- 5
- Baths Half
- 1
- Living Area
- 3,512
- Lot Size
- 6,755
- Acres
- 0.16
- Total Acreage
- 0 to less than 1/4
- Legal Subdivision Name
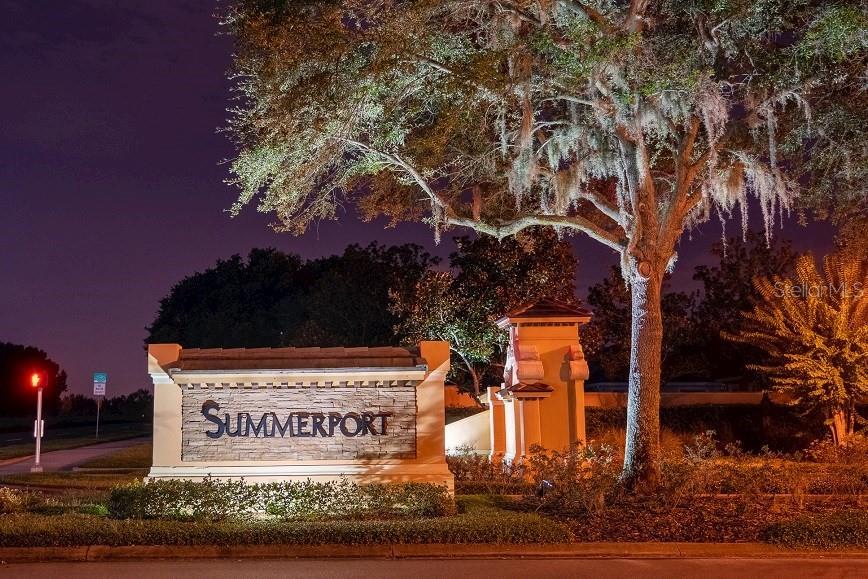
- Summerport
- MLS Area Major
- Windermere
Property Description
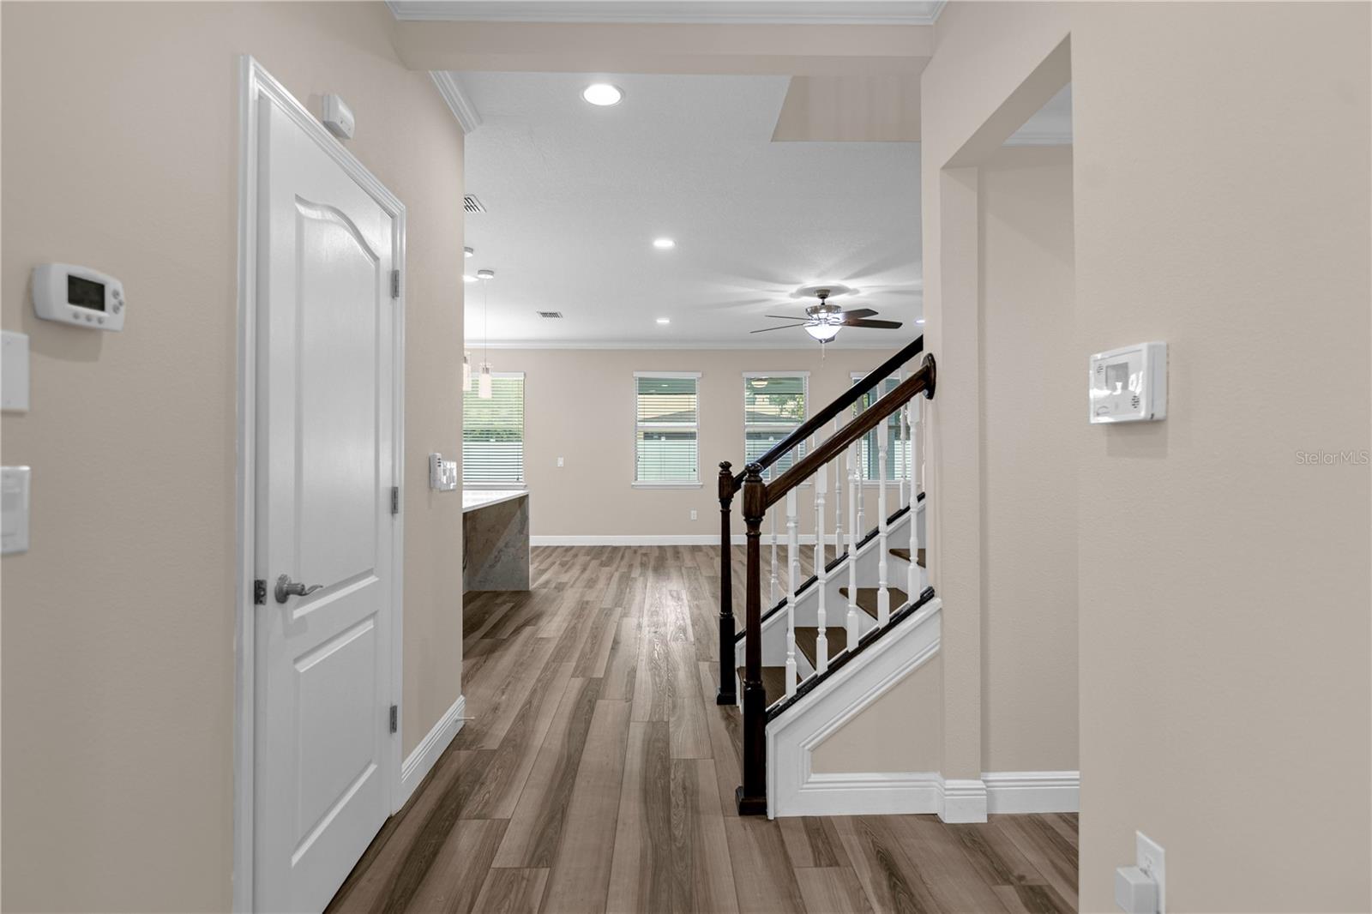
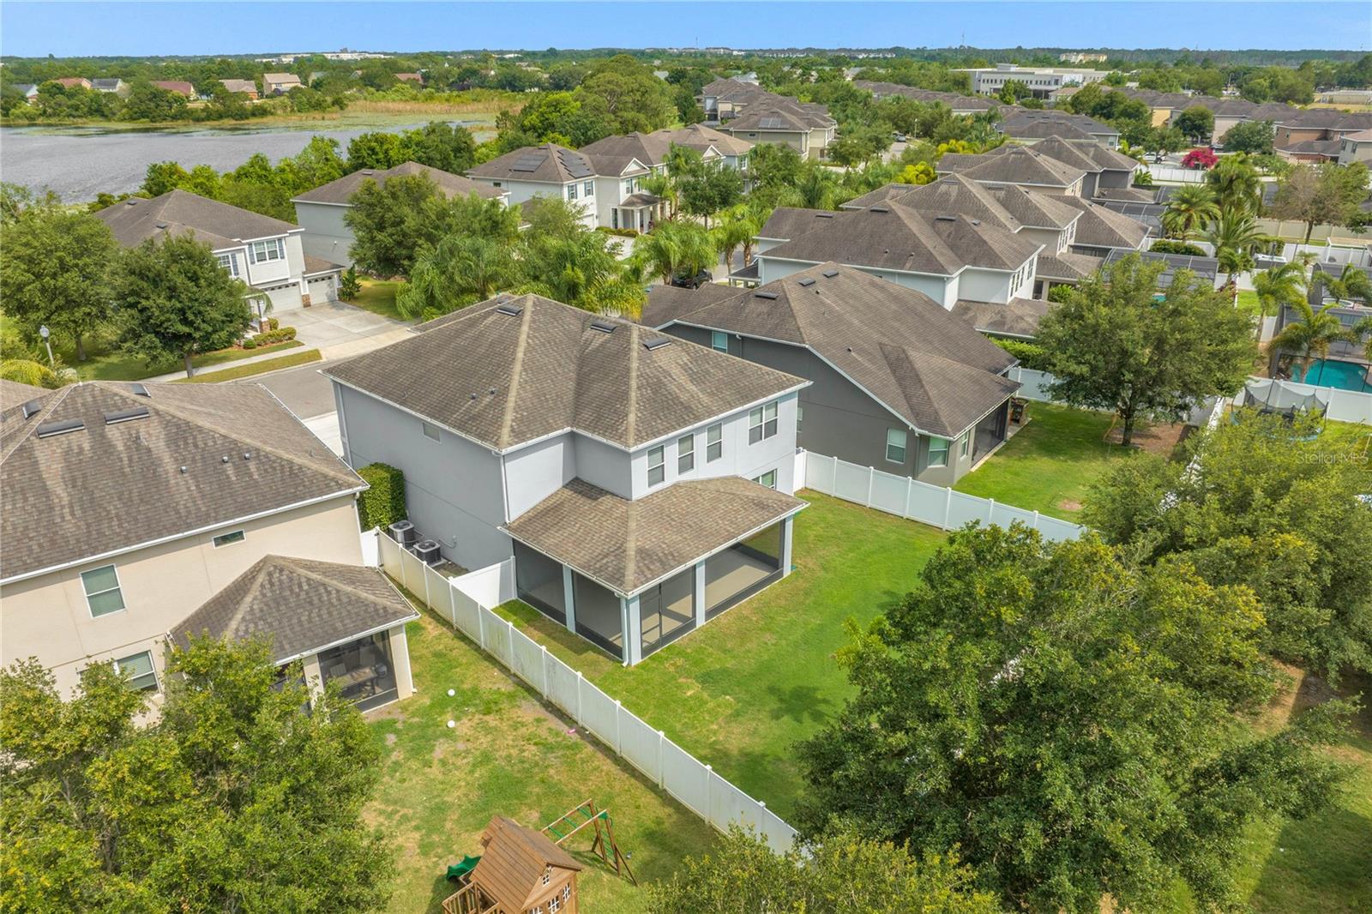
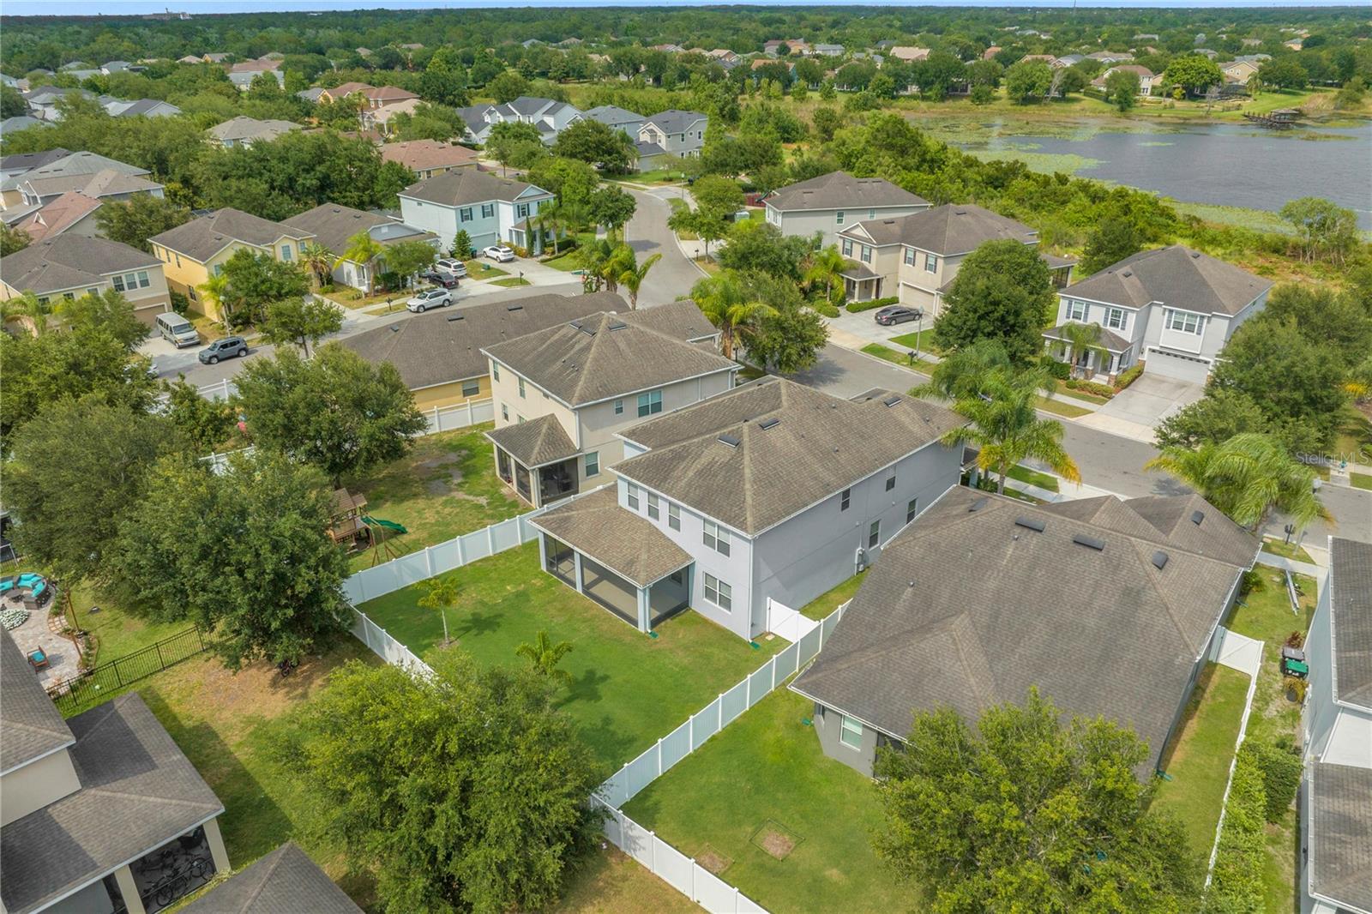
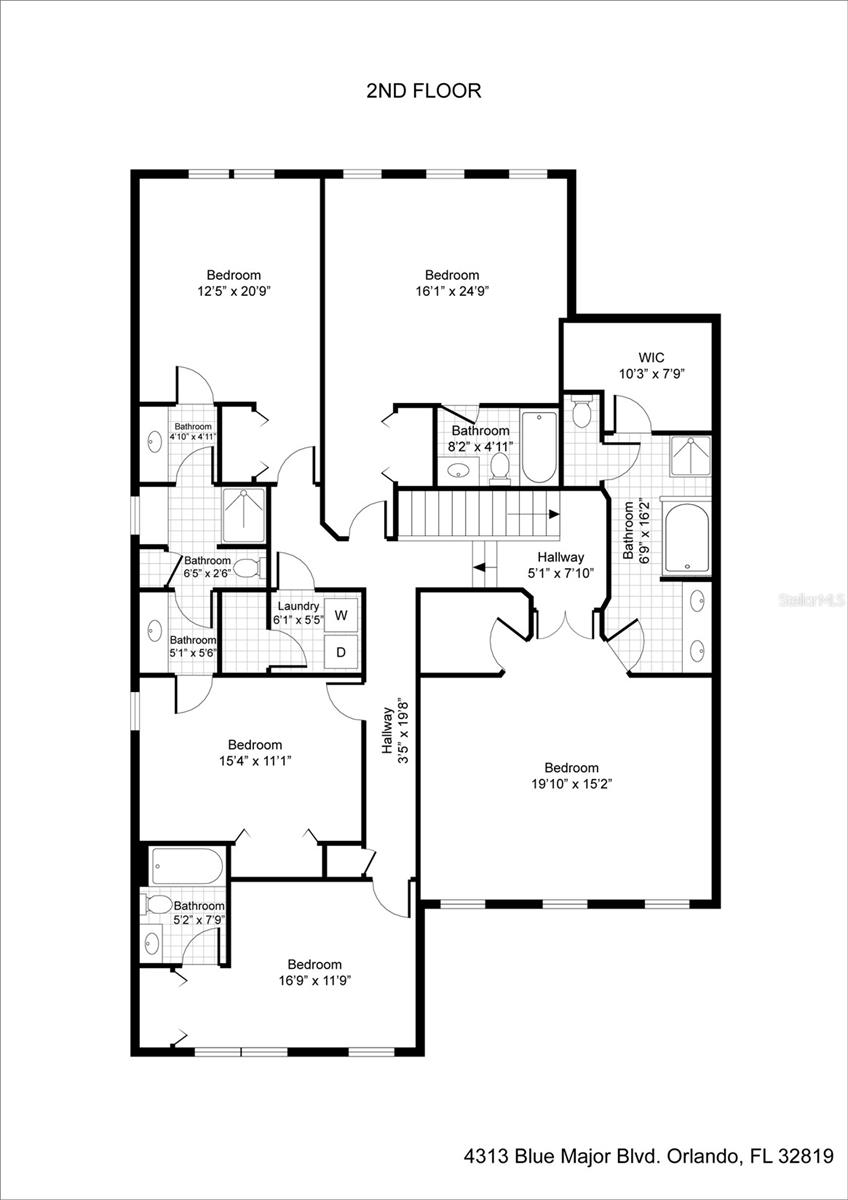
Spectacular 5 bedrooms / 4.5 bathroom home, with 3 car tandem garage in Windermere - new Summerport subdivision! Fully fence with 6 feet PVC privacy fence, enclosed L shape lanai with screen in back yard to enjoy outdoor living. Study room with French door. First Floor LVP, second floor wood floor and solid wood stairs with Iron open railing, NO CARPET in the house for easy care. Ceiling fans in all rooms with remote control. Large great room, all bedrooms in second floor. This home is close to everything! Disney, Universal, Sea World and "A" rated schools with Windermere High School, with HOA club house, community pool, play ground, close to the Winter Garden Village for plenty of shopping, dining and major road ways such as the 429 and Florida Turnpike.
/u.realgeeks.media/homesinorlando/NextHome-Neighborhood-Realty-Logo-Horizontal-OrangeOnWhite-Web-RGB.jpg)
Additional Information
- Taxes
- $8512
- Minimum Lease
- 7 Months
- HOA Fee
- $391
- HOA Payment Schedule
- Quarterly
- Community Features
- Clubhouse, Playground, Pool, Tennis Courts, No Deed Restriction
- Property Description
- Two Story
- Zoning
- P-D
- Interior Layout
- Ceiling Fans(s), Crown Molding, Kitchen/Family Room Combo, Open Floorplan, PrimaryBedroom Upstairs, Walk-In Closet(s)
- Interior Features
- Ceiling Fans(s), Crown Molding, Kitchen/Family Room Combo, Open Floorplan, PrimaryBedroom Upstairs, Walk-In Closet(s)
- Floor
- Ceramic Tile, Hardwood, Luxury Vinyl
- Appliances
- Dishwasher, Disposal, Dryer, Electric Water Heater, Ice Maker, Microwave, Range Hood, Refrigerator
- Utilities
- Public
- Heating
- Central
- Air Conditioning
- Central Air
- Exterior Construction
- Block
- Exterior Features
- Irrigation System, Sprinkler Metered
- Roof
- Shingle
- Foundation
- Block
- Pool
- Community
- Garage Carport
- 3 Car Garage
- Garage Spaces
- 3
- Elementary School
- Keene Crossing Elementary
- Middle School
- Bridgewater Middle
- High School
- Windermere High School
- Pets
- Allowed
- Flood Zone Code
- X
- Parcel ID
- 15-23-27-8150-00-520
- Legal Description
- STILLWATER CROSSINGS PARCEL SC-13, PHASE1 79/91 LOT 52
Listing courtesy of AGENT GROUP REALTY. 844-553-5557
Selling Office: OAKSTRAND REALTY.Mortgage Calculator
StellarMLS is the source of this information via Internet Data Exchange Program. All listing information is deemed reliable but not guaranteed and should be independently verified through personal inspection by appropriate professionals. Listings displayed on this website may be subject to prior sale or removal from sale. Availability of any listing should always be independently verified. Listing information is provided for consumer personal, non-commercial use, solely to identify potential properties for potential purchase. All other use is strictly prohibited and may violate relevant federal and state law. Data last updated on