1041 Pearl Tree Road, Deltona, FL 32725
- $343,500
- 3
- BD
- 2
- BA
- 1,953
- SqFt




- Sold Price
- $343,500
- List Price
- $335,000
- Status
- Sold
- Days on Market
- 4
- Closing Date
- Jun 20, 2024
- MLS#
- O6205796
- Property Style
- Single Family
- Year Built
- 1994
- Bedrooms
- 3
- Bathrooms
- 2
- Living Area
- 1,953
- Lot Size
- 17,820
- Acres
- 0.41
- Total Acreage
- 1/4 to less than 1/2
- Legal Subdivision Name
- Sterling Park Unit 01
- MLS Area Major
- Deltona / Enterprise
Property Description
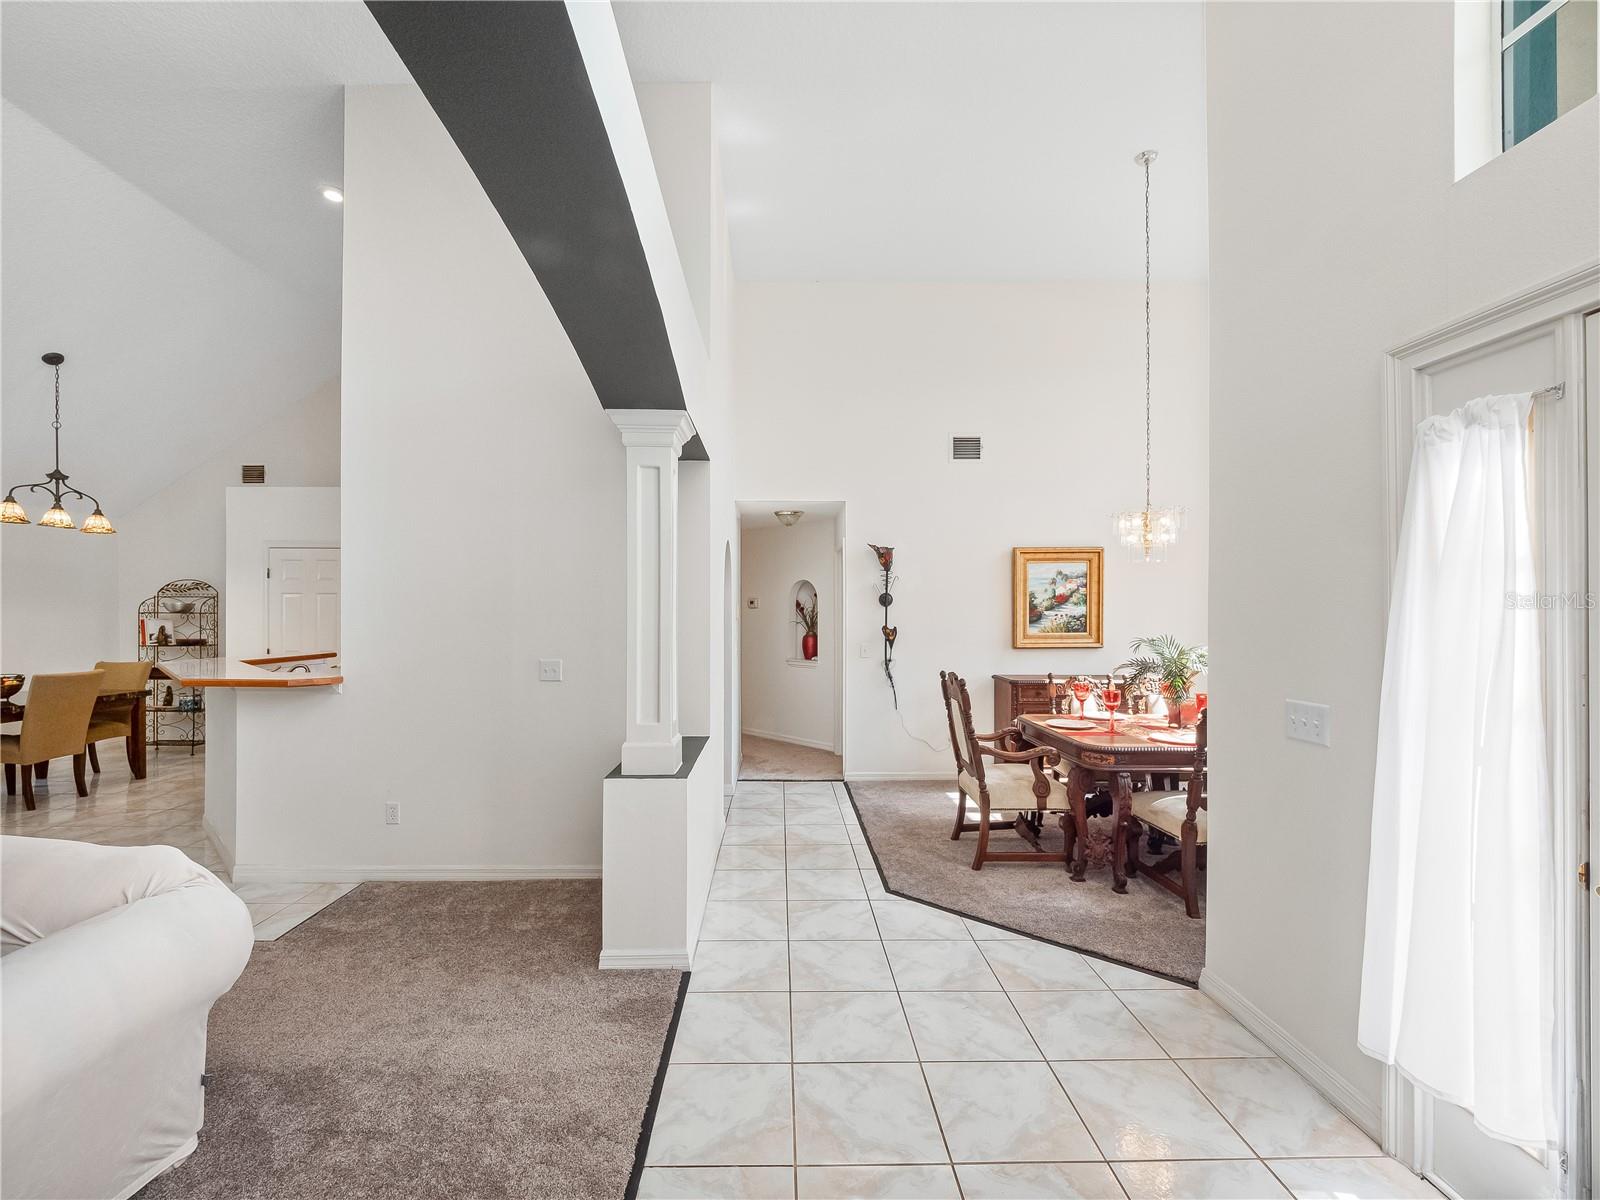
Welcome to Sterling Park Estates, a hidden gem of Deltona! This delightful home presents an ideal blend of comfort and convenience. Boasting three bedrooms and two baths, this residence offers ample space for both relaxation and entertainment. Upon entering, you're greeted by an inviting living space with natural light, creating a warm and welcoming ambiance. The thoughtfully designed split floor plan ensures privacy and functionality, with the master suite privately tucked away featuring a large sitting area or potential home office space. The heart of the home is the spacious living area, perfect for gatherings with loved ones or quiet evenings by the fireplace.The kitchen naturally opens to the dinette area and family room with the formal dining room nearby. Step outside to discover a gardener's paradise with an expansive fenced backyard, mature landscaping throughout providing a private oasis for outdoor activities and leisure. The screened-in porch offers a serene retreat, where you can unwind in the soothing spa and enjoy the Florida sunshine year-round. If a pool is desired, there is plenty of room to create your own tropical paradise. Conveniently located near shopping, dining, and recreational amenities, this home embodies the essence of Florida living. Don't miss your opportunity to make this home your own!
/u.realgeeks.media/homesinorlando/NextHome-Neighborhood-Realty-Logo-Horizontal-OrangeOnWhite-Web-RGB.jpg)
Additional Information
- Taxes
- $1949
- Minimum Lease
- 8-12 Months
- HOA Fee
- $450
- HOA Payment Schedule
- Annually
- Community Features
- No Deed Restriction
- Property Description
- One Story
- Zoning
- R-1AA
- Interior Layout
- Ceiling Fans(s), Eat-in Kitchen, Kitchen/Family Room Combo, Open Floorplan, Primary Bedroom Main Floor, Split Bedroom, Walk-In Closet(s), Window Treatments
- Interior Features
- Ceiling Fans(s), Eat-in Kitchen, Kitchen/Family Room Combo, Open Floorplan, Primary Bedroom Main Floor, Split Bedroom, Walk-In Closet(s), Window Treatments
- Floor
- Carpet, Tile
- Appliances
- Dishwasher, Dryer, Electric Water Heater, Range, Refrigerator, Washer
- Utilities
- Electricity Available
- Heating
- Central
- Air Conditioning
- Central Air
- Fireplace Description
- Family Room
- Exterior Construction
- Block
- Exterior Features
- Garden, Irrigation System, Rain Gutters, Sidewalk, Sliding Doors
- Roof
- Shingle
- Foundation
- Slab
- Pool
- No Pool
- Garage Carport
- 2 Car Garage
- Garage Spaces
- 2
- Elementary School
- Spirit Elem
- Middle School
- Deltona Middle
- High School
- Deltona High
- Fences
- Fenced
- Pets
- Allowed
- Flood Zone Code
- x
- Parcel ID
- 812004000080
- Legal Description
- LOT 8 STERLING PARK UNIT I MB 44 PG 84 PER OR 4908 PGS 4784-4785 PER OR 7624 PG 2733
Listing courtesy of CHARLES RUTENBERG REALTY ORLANDO. 407-622-2122
Selling Office: LPT REALTY LLC.Mortgage Calculator
StellarMLS is the source of this information via Internet Data Exchange Program. All listing information is deemed reliable but not guaranteed and should be independently verified through personal inspection by appropriate professionals. Listings displayed on this website may be subject to prior sale or removal from sale. Availability of any listing should always be independently verified. Listing information is provided for consumer personal, non-commercial use, solely to identify potential properties for potential purchase. All other use is strictly prohibited and may violate relevant federal and state law. Data last updated on