405 Raymond Avenue, Longwood, FL 32750
- $655,000
- 4
- BD
- 4
- BA
- 2,645
- SqFt






- Sold Price
- $655,000
- List Price
- $672,500
- Status
- Sold
- Days on Market
- 19
- Closing Date
- Jun 25, 2024
- MLS#
- O6205757
- Property Style
- Single Family
- Year Built
- 1996
- Bedrooms
- 4
- Bathrooms
- 4
- Living Area
- 2,645
- Lot Size
- 14,000
- Acres
- 0.32
- Total Acreage
- 1/4 to less than 1/2
- Legal Subdivision Name
- Sanlando Spgs
- MLS Area Major
- Longwood East
Property Description
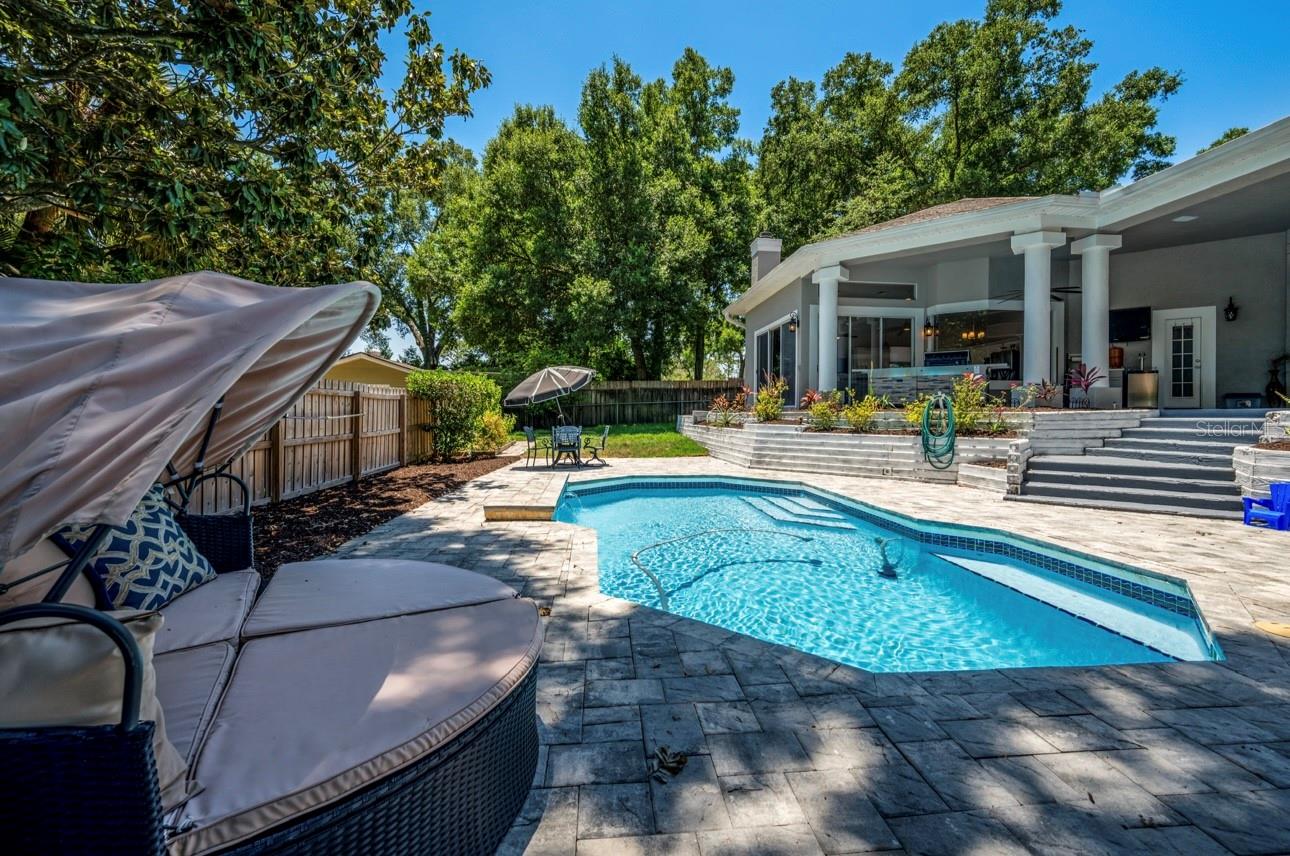
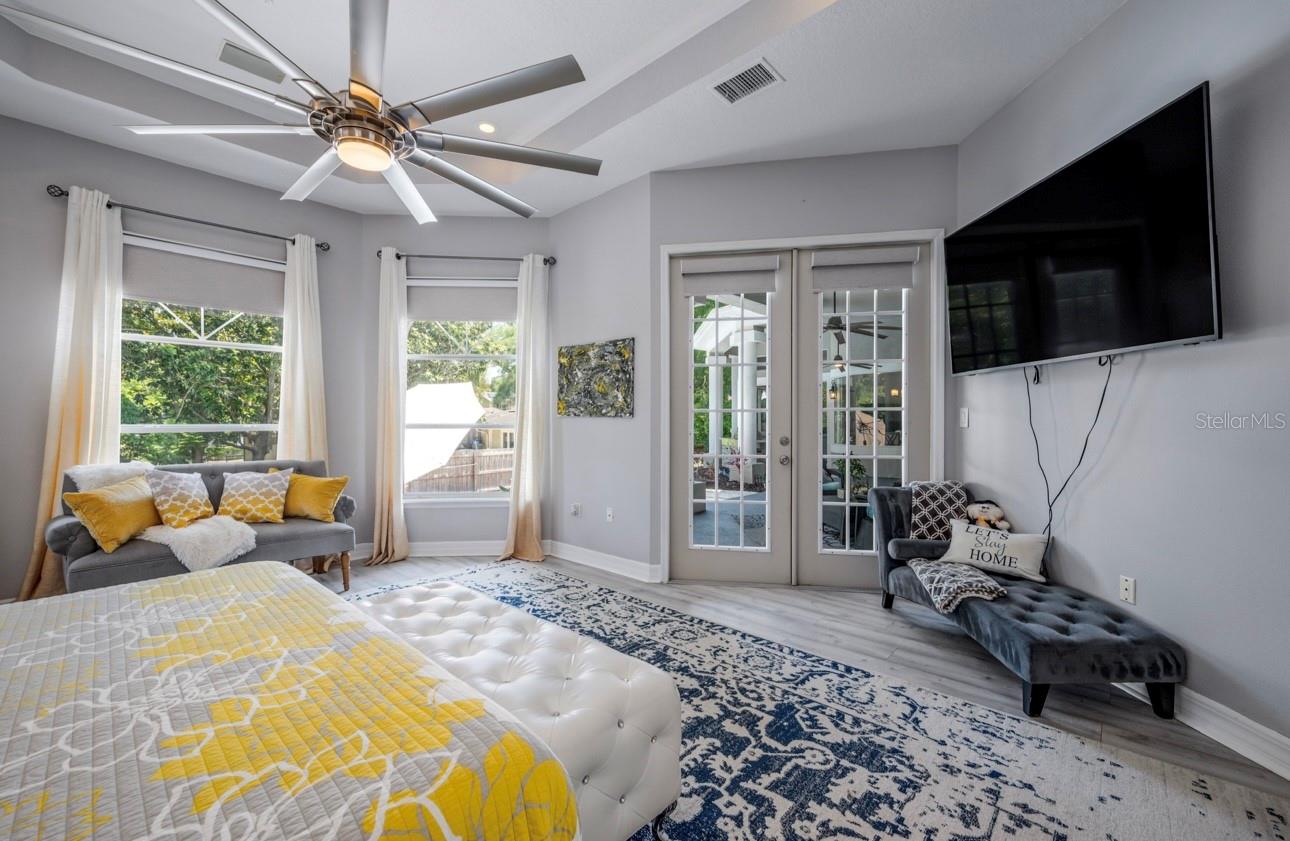
Dreamy custom built home with no HOA! An extraordinary elegant and cozy home, with high ceilings that create a luxurious and airy atmosphere making the house feel even more spacious with lots of natural light flooding the interior, creating a warm and inviting ambiance. A beautiful house, showcasing unique architectural features and design elements. The owner suite is a special feature, offering a tranquil retreat with a bay window and French doors that overlooks the pool area. The kitchen is a chef's dream, with an abundance of cabinets for storage, stainless steel appliances and light quartz counter tops for a modern touch. The fireplace adds a touch of warmth and charm, perfect chilly evenings. Enjoy the outdoor space that is truly inviting, with an amazing pool and ample area for entertaining guests or simply enjoying the beautiful Florida weather. 2-car garage and extensive driveway provide plenty of parking space for residents and guests. This house offers a luxurious and comfortable living experience in a desirable location. Schedule your showing today! Roof 2021, Re-plumb entire house 2021, Water heater 2021, Solar panel-heat up pool 2021, new paint interior and exterior 2021, pool brick pavers 2023, kitchen and bathroom upgrade 2021, appliances 2021. Refrigerator and freezer in the garage do not convey. All fabric curtains do not convey. Office bookcases do not convey. Barbecue grill set does not convey.
/u.realgeeks.media/homesinorlando/NextHome-Neighborhood-Realty-Logo-Horizontal-OrangeOnWhite-Web-RGB.jpg)
Additional Information
- Taxes
- $4400
- Minimum Lease
- No Minimum
- Community Features
- No Deed Restriction
- Property Description
- One Story
- Zoning
- R-1AA
- Interior Layout
- Ceiling Fans(s), Central Vaccum, High Ceilings, Kitchen/Family Room Combo, Primary Bedroom Main Floor, Walk-In Closet(s)
- Interior Features
- Ceiling Fans(s), Central Vaccum, High Ceilings, Kitchen/Family Room Combo, Primary Bedroom Main Floor, Walk-In Closet(s)
- Floor
- Laminate
- Appliances
- Dishwasher, Disposal, Dryer, Exhaust Fan, Microwave, Range, Refrigerator, Washer
- Utilities
- Cable Available, Electricity Available, Water Available
- Heating
- Electric
- Air Conditioning
- Central Air
- Exterior Construction
- Stucco, Wood Frame
- Exterior Features
- French Doors, Irrigation System, Rain Gutters
- Roof
- Shingle
- Foundation
- Slab
- Pool
- Private
- Pool Type
- In Ground
- Garage Carport
- 2 Car Garage
- Garage Spaces
- 2
- Flood Zone Code
- X
- Parcel ID
- 01-21-29-5CK-260D-0160
- Legal Description
- LOTS 16 & 17 BLK D TRACT 26 SANLANDO SPRINGS PB 5 PG 17
Listing courtesy of WRA BUSINESS & REAL ESTATE. 407-512-1008
Selling Office: COLDWELL BANKER REALTY.Mortgage Calculator
StellarMLS is the source of this information via Internet Data Exchange Program. All listing information is deemed reliable but not guaranteed and should be independently verified through personal inspection by appropriate professionals. Listings displayed on this website may be subject to prior sale or removal from sale. Availability of any listing should always be independently verified. Listing information is provided for consumer personal, non-commercial use, solely to identify potential properties for potential purchase. All other use is strictly prohibited and may violate relevant federal and state law. Data last updated on