2599 Lake Baldwin Lane, Orlando, FL 32814
- $2,065,000
- 5
- BD
- 6
- BA
- 5,122
- SqFt




- Sold Price
- $2,065,000
- List Price
- $2,195,000
- Status
- Sold
- Days on Market
- 2
- Closing Date
- Jul 09, 2024
- MLS#
- O6205752
- Property Style
- Single Family
- Architectural Style
- Craftsman
- Year Built
- 2007
- Bedrooms
- 5
- Bathrooms
- 6
- Baths Half
- 2
- Living Area
- 5,122
- Lot Size
- 11,897
- Acres
- 0.27
- Total Acreage
- 1/4 to less than 1/2
- Legal Subdivision Name
- Baldwin Park
- MLS Area Major
- Orlando
Property Description
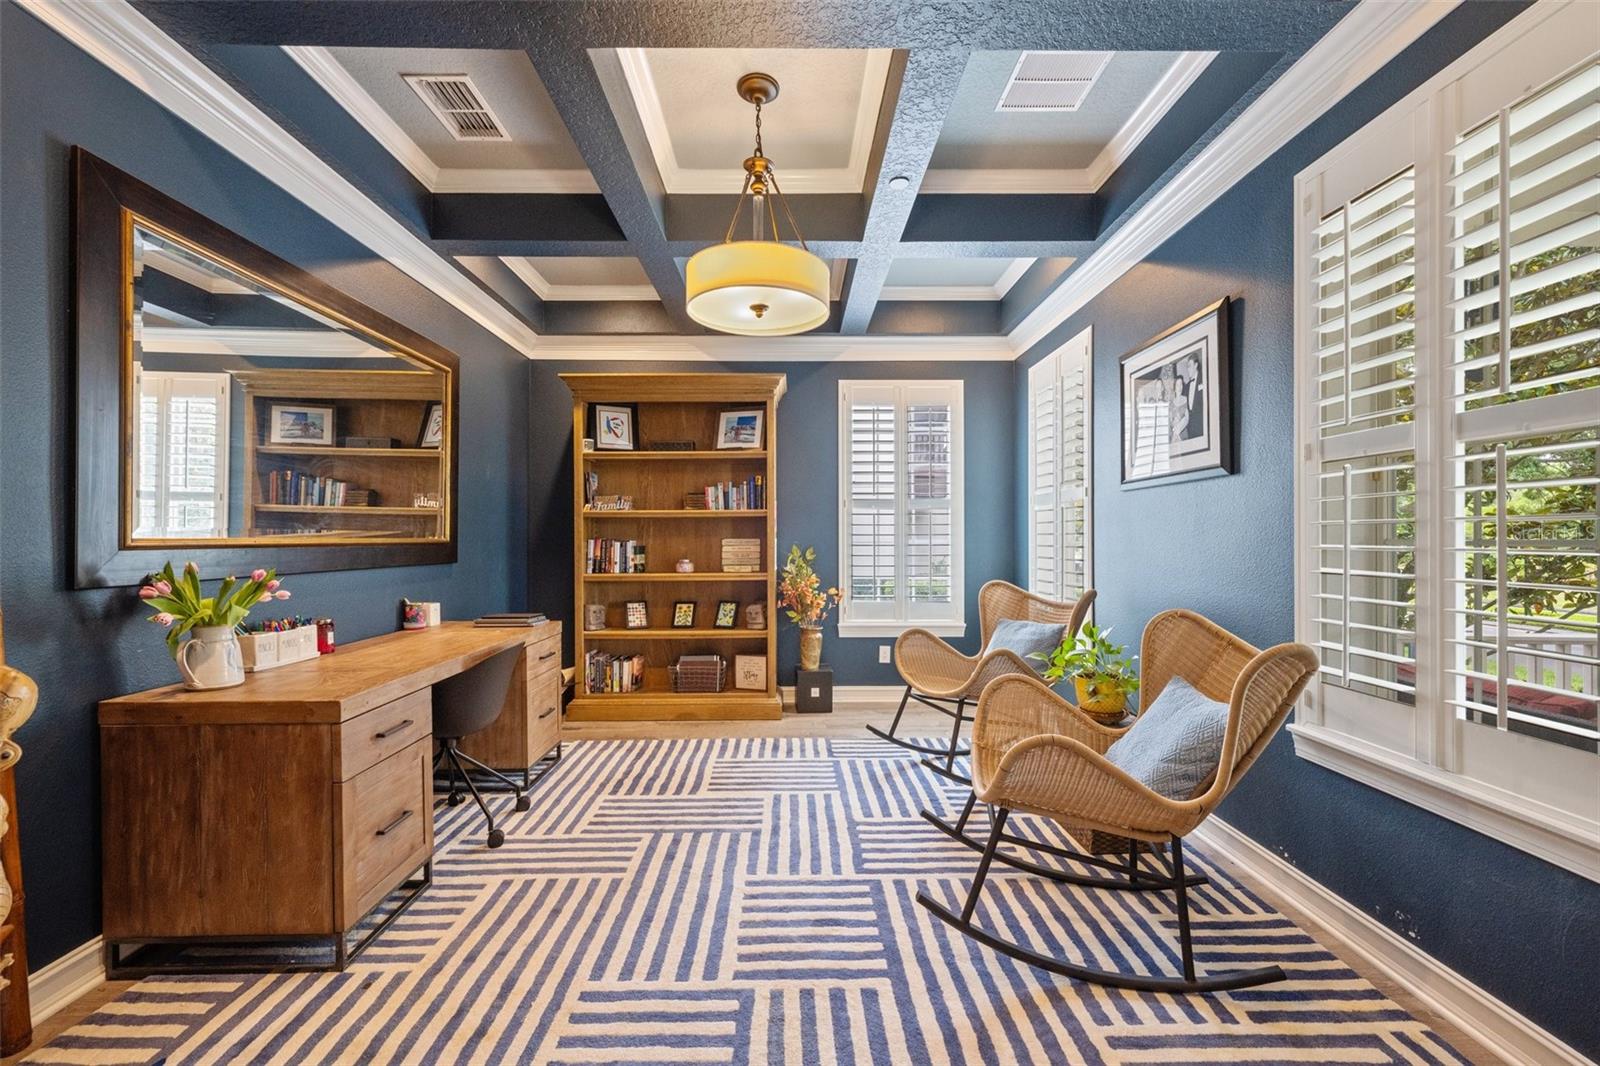
Welcome to the luxurious retreat in the heart of Baldwin Park! This expansive 4-bedroom home offers an abundance of space and amenities to suit every lifestyle. Upon entering, you'll be greeted by a grand foyer that leads to an exquisite office with coffered ceilings. The main level also features a separate dining room, ideal for hosting dinner parties and gatherings. The living room, with its vaulted ceilings, is warmed by a charming fireplace, creating a welcoming atmosphere for relaxation and entertainment. The heart of the home is the updated kitchen, equipped with high-end Monogram appliances and a Thermador refrigerator. Adjacent to the kitchen, there's a sitting area, providing a perfect spot for relaxation or casual conversations. In addition, there's an expansive separate dining area, perfect for larger gatherings and special occasions. The primary retreat, conveniently located on the main level, offers a serene sanctuary with picturesque views of the pool and backyard. The updated primary bathroom boasts quartz countertops, two separate vanities, a freestanding soaking tub, and a large walk-in shower, creating a spa-like oasis for relaxation and rejuvenation. This spacious retreat includes a walk-in closet with built-in hanging space, dresser, and drawers, providing ample storage and organization. Upstairs, you'll find three spacious bedrooms. Two of the bedrooms share a balcony. There are two full bathrooms upstairs. One bathroom serves the two bedrooms and features individual sinks and vanities for added privacy and functionality. A versatile loft area and a state-of-the-art theater room complete the upstairs, providing endless possibilities for recreation and entertainment. For guests or extended family members, the home boasts a detached in-law suite with one bedroom, laundry facilities, a kitchen space, a full bathroom, and a comfortable living room, accessible via the garage. Step outside and discover your own private oasis, complete with a sparkling pool and spa and lush landscaping, perfect for outdoor gatherings and relaxation. Located just steps away from Lake Baldwin, residents can enjoy leisurely strolls along the walking trail and breathtaking views of the water. Zoned for highly rated schools and offering access to three community pools, fitness centers, clubhouses, restaurants, and more, the amazing community of Baldwin Park provides the perfect blend of luxury living and convenience. Don't miss your opportunity to own this extraordinary property.
/u.realgeeks.media/homesinorlando/NextHome-Neighborhood-Realty-Logo-Horizontal-OrangeOnWhite-Web-RGB.jpg)
Additional Information
- Taxes
- $18897
- Taxes
- $2,404
- Minimum Lease
- 7 Months
- HOA Fee
- $553
- HOA Payment Schedule
- Semi-Annually
- Maintenance Includes
- Pool
- Location
- Corner Lot, City Limits, Landscaped, Sidewalk, Paved
- Community Features
- Clubhouse, Community Mailbox, Deed Restrictions, Fitness Center, Playground, Pool, Sidewalks
- Property Description
- Two Story
- Zoning
- PD
- Interior Layout
- Ceiling Fans(s), Coffered Ceiling(s), Crown Molding, High Ceilings, Living Room/Dining Room Combo, Primary Bedroom Main Floor, Solid Surface Counters, Solid Wood Cabinets, Stone Counters, Thermostat, Vaulted Ceiling(s), Walk-In Closet(s), Window Treatments
- Interior Features
- Ceiling Fans(s), Coffered Ceiling(s), Crown Molding, High Ceilings, Living Room/Dining Room Combo, Primary Bedroom Main Floor, Solid Surface Counters, Solid Wood Cabinets, Stone Counters, Thermostat, Vaulted Ceiling(s), Walk-In Closet(s), Window Treatments
- Floor
- Carpet, Luxury Vinyl, Tile
- Appliances
- Built-In Oven, Convection Oven, Cooktop, Dishwasher, Disposal, Dryer, Freezer, Ice Maker, Microwave, Range Hood, Refrigerator, Washer
- Utilities
- BB/HS Internet Available, Cable Available, Electricity Connected, Phone Available, Propane, Public, Sewer Connected, Sprinkler Meter, Street Lights, Underground Utilities, Water Connected
- Heating
- Central, Electric, Propane
- Air Conditioning
- Central Air
- Fireplace Description
- Gas, Living Room
- Exterior Construction
- Block, Wood Siding
- Exterior Features
- Balcony, Irrigation System, Rain Gutters, Sidewalk, Sprinkler Metered
- Roof
- Shingle
- Foundation
- Slab
- Pool
- Community, Private
- Pool Type
- Child Safety Fence, Gunite, Heated, In Ground
- Garage Carport
- 3 Car Garage
- Garage Spaces
- 3
- Garage Features
- Alley Access, Garage Door Opener, Garage Faces Rear, On Street, Parking Pad
- Elementary School
- Baldwin Park Elementary
- Middle School
- Glenridge Middle
- High School
- Winter Park High
- Fences
- Vinyl, Wood
- Pets
- Allowed
- Pet Size
- Extra Large (101+ Lbs.)
- Flood Zone Code
- 12095C0255F
- Parcel ID
- 30-22-16-0534-01-704
- Legal Description
- BALDWIN PARK UNIT 10 64/27 LOT 1704
Listing courtesy of FANNIE HILLMAN & ASSOCIATES. 407-644-1234
Selling Office: FANNIE HILLMAN & ASSOCIATES.Mortgage Calculator
StellarMLS is the source of this information via Internet Data Exchange Program. All listing information is deemed reliable but not guaranteed and should be independently verified through personal inspection by appropriate professionals. Listings displayed on this website may be subject to prior sale or removal from sale. Availability of any listing should always be independently verified. Listing information is provided for consumer personal, non-commercial use, solely to identify potential properties for potential purchase. All other use is strictly prohibited and may violate relevant federal and state law. Data last updated on