941 Gelding Lane, Oviedo, FL 32765
- $759,000
- 3
- BD
- 3
- BA
- 2,488
- SqFt







- Sold Price
- $759,000
- List Price
- $765,000
- Status
- Sold
- Days on Market
- 27
- Closing Date
- Jul 02, 2024
- MLS#
- O6205692
- Property Style
- Single Family
- Architectural Style
- Craftsman
- Year Built
- 2019
- Bedrooms
- 3
- Bathrooms
- 3
- Living Area
- 2,488
- Lot Size
- 9,629
- Acres
- 0.22
- Total Acreage
- 0 to less than 1/4
- Legal Subdivision Name
- Brookmore Estates
- MLS Area Major
- Oviedo
Property Description
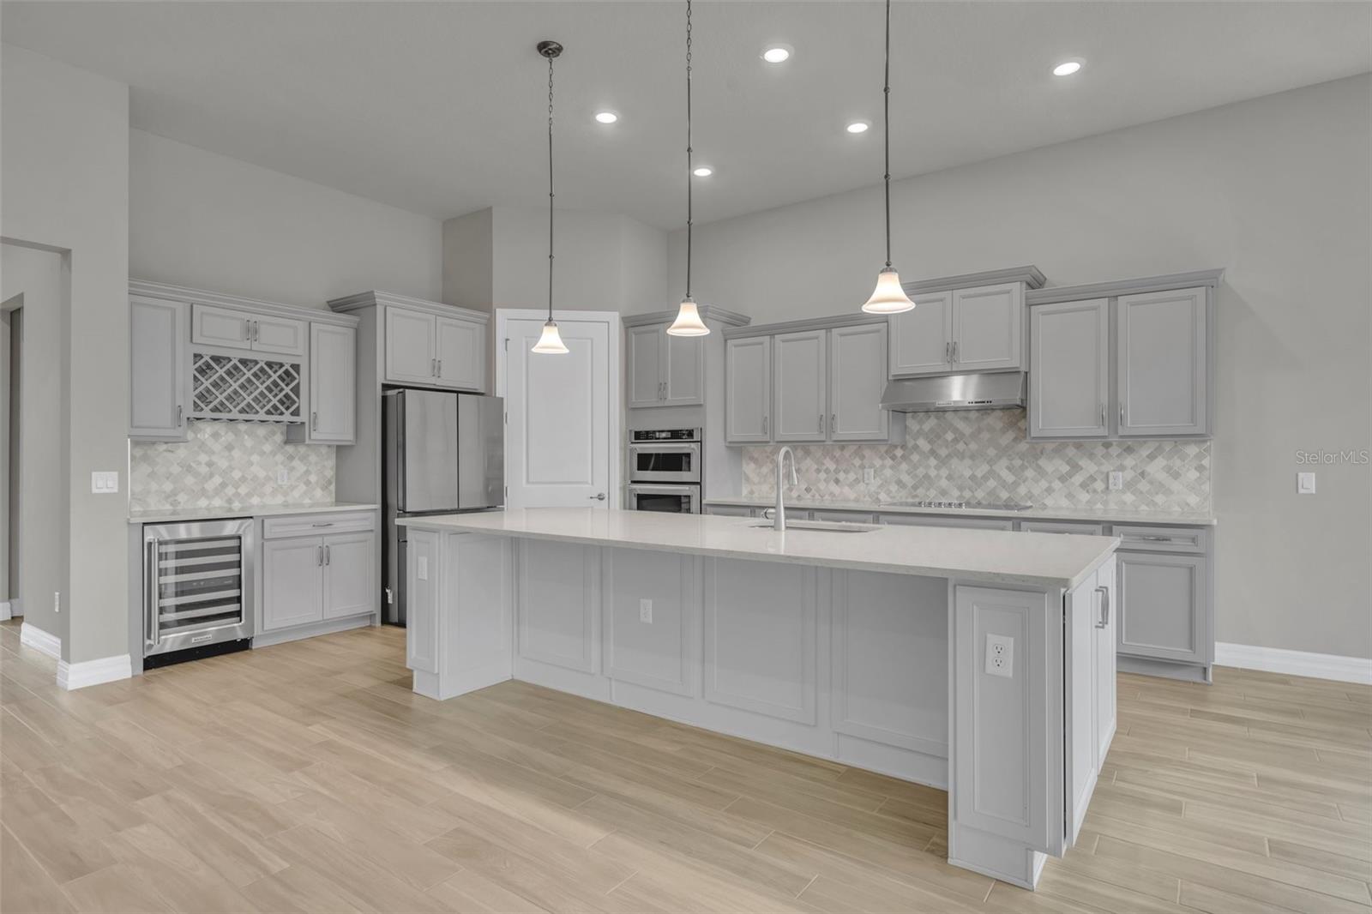
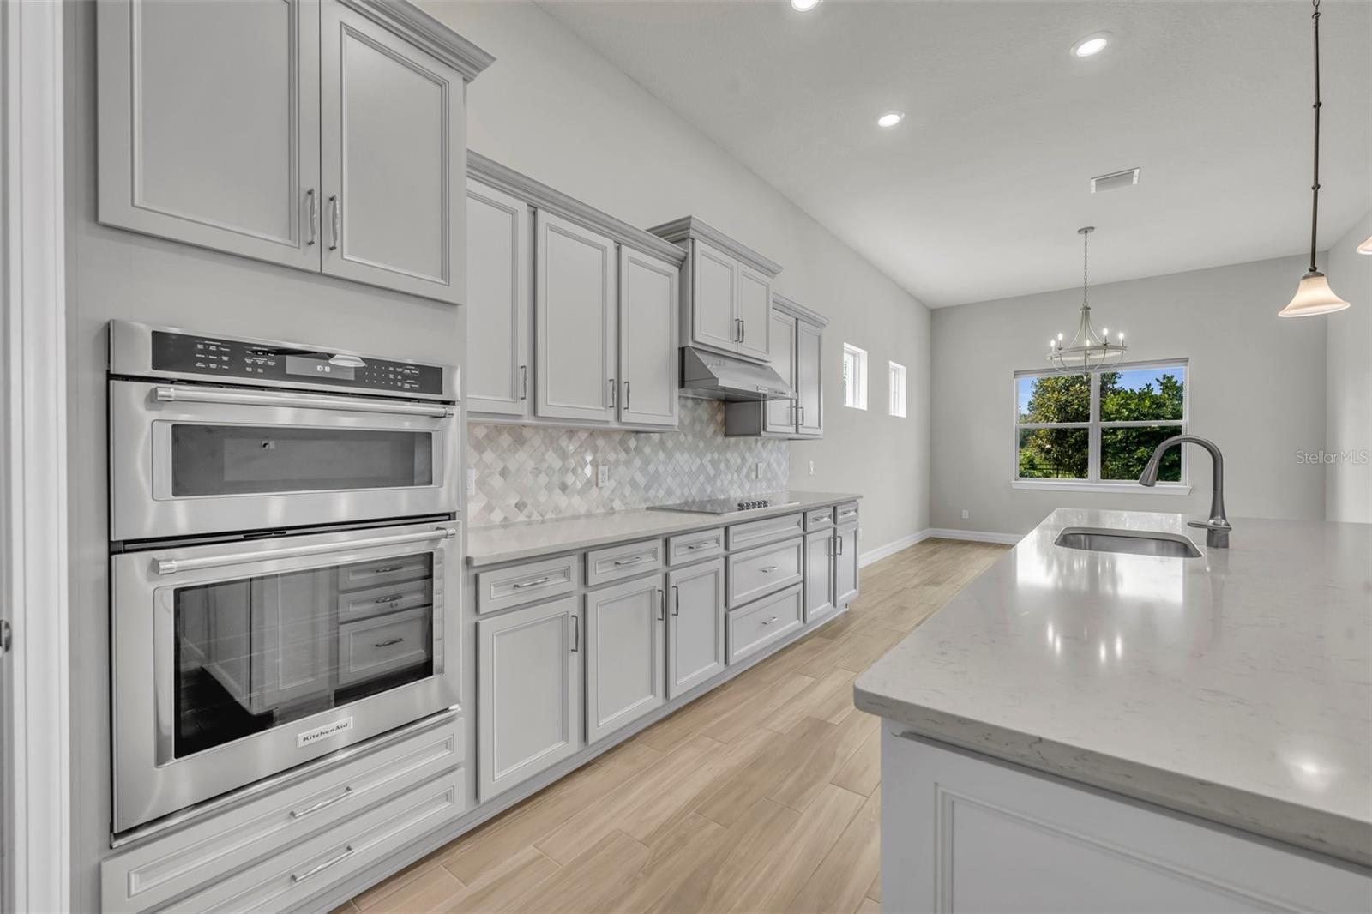
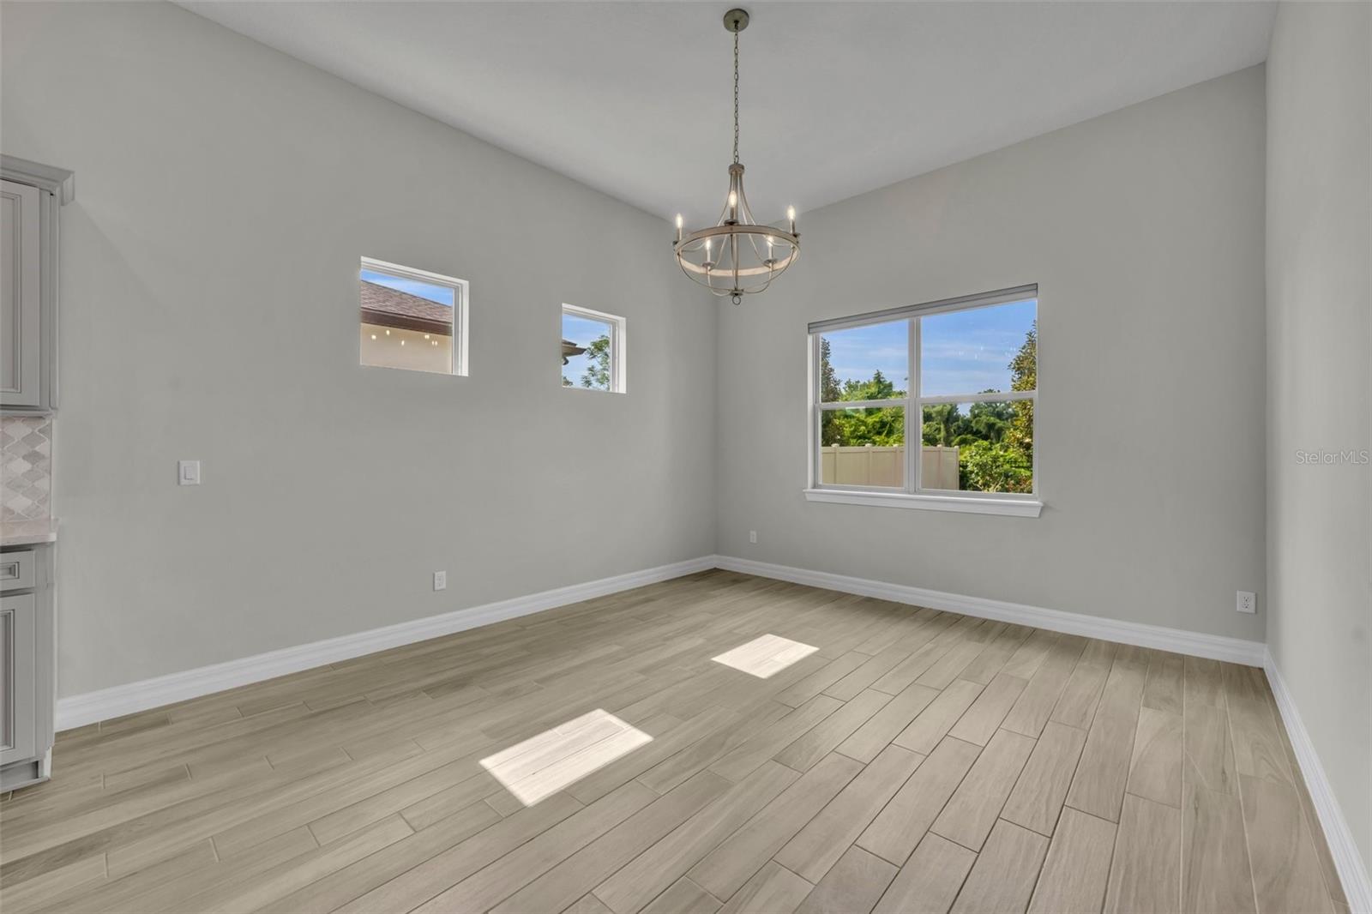
One or more photo(s) has been virtually staged. Step into the epitome of fantastic Florida living with this captivating three-bedroom, three-bathroom home nestled in the highly desirable gated community of Brookmore Estates. This home boasts an open floor plan complemented by high ceilings and modern elegance. Indulge in the large chef's kitchen equipped with Kitchen Aid appliances, granite countertops, and upgraded cabinetry. Enjoy your oversized kitchen island while you take in the gorgeous backyard views. This home is perfect for family functions and entertaining friends with a full wine and coffee bar equipped with a wine refrigerator. Each bedroom in this property offers large walk-in closets and private bathrooms. The primary suite offers the perfect retreat with an en-suite bathroom, a walk-in shower with beautifully appointed tile detailing, and a closet that will never leave you needing more space! Features such as automatic blinds, a screened-in porch, and a three-car garage add to the convenience and charm of this residence. Situated in one of the top Seminole County school districts and a short distance to convenient shopping and dining, this home has it all!
/u.realgeeks.media/homesinorlando/NextHome-Neighborhood-Realty-Logo-Horizontal-OrangeOnWhite-Web-RGB.jpg)
Additional Information
- Taxes
- $6553
- Minimum Lease
- 8-12 Months
- HOA Fee
- $135
- HOA Payment Schedule
- Monthly
- Maintenance Includes
- Management, Private Road
- Location
- Sidewalk, Paved
- Community Features
- Sidewalks, No Deed Restriction
- Property Description
- One Story
- Zoning
- RES
- Interior Layout
- Ceiling Fans(s), Eat-in Kitchen, High Ceilings, In Wall Pest System, Kitchen/Family Room Combo, Living Room/Dining Room Combo, Open Floorplan, Pest Guard System, Solid Surface Counters, Stone Counters, Thermostat, Walk-In Closet(s)
- Interior Features
- Ceiling Fans(s), Eat-in Kitchen, High Ceilings, In Wall Pest System, Kitchen/Family Room Combo, Living Room/Dining Room Combo, Open Floorplan, Pest Guard System, Solid Surface Counters, Stone Counters, Thermostat, Walk-In Closet(s)
- Floor
- Carpet, Tile
- Appliances
- Built-In Oven, Cooktop, Dishwasher, Disposal, Electric Water Heater, Exhaust Fan, Microwave, Refrigerator, Wine Refrigerator
- Utilities
- Cable Available, Electricity Available, Electricity Connected, Phone Available, Public, Sewer Available, Sewer Connected, Street Lights, Water Available
- Heating
- Electric, Heat Pump
- Air Conditioning
- Central Air
- Exterior Construction
- Block, Stucco
- Exterior Features
- Irrigation System, Sidewalk
- Roof
- Shingle
- Foundation
- Slab
- Pool
- No Pool
- Garage Carport
- 3 Car Garage
- Garage Spaces
- 3
- Garage Features
- Driveway, Garage Door Opener, Tandem
- Garage Dimensions
- 26x20
- Elementary School
- Evans Elementary
- Middle School
- Jackson Heights Middle
- High School
- Oviedo High
- Fences
- Fenced
- Pets
- Allowed
- Flood Zone Code
- X
- Parcel ID
- 21-21-31-511-0000-0020
- Legal Description
- LOT 02 BROOKMORE ESTATES - PHASE 2 PLAT BOOK 82 PAGES 88-90
Listing courtesy of PRATT REALTY INC. 407-921-8083
Selling Office: PRATT REALTY INC.Mortgage Calculator
StellarMLS is the source of this information via Internet Data Exchange Program. All listing information is deemed reliable but not guaranteed and should be independently verified through personal inspection by appropriate professionals. Listings displayed on this website may be subject to prior sale or removal from sale. Availability of any listing should always be independently verified. Listing information is provided for consumer personal, non-commercial use, solely to identify potential properties for potential purchase. All other use is strictly prohibited and may violate relevant federal and state law. Data last updated on