911 N Orange Avenue Unit 506, Orlando, FL 32801
- $190,000
- 1
- BD
- 1
- BA
- 677
- SqFt




- Sold Price
- $190,000
- List Price
- $190,000
- Status
- Sold
- Days on Market
- 23
- Closing Date
- Jul 02, 2024
- MLS#
- O6205690
- Property Style
- Condo
- Year Built
- 2002
- Bedrooms
- 1
- Bathrooms
- 1
- Living Area
- 677
- Lot Size
- 58,858
- Acres
- 1.35
- Building Name
- Uptown Place
- Monthly Condo Fee
- 381
- Legal Subdivision Name
- Uptown Place Condominium
- MLS Area Major
- Orlando
Property Description
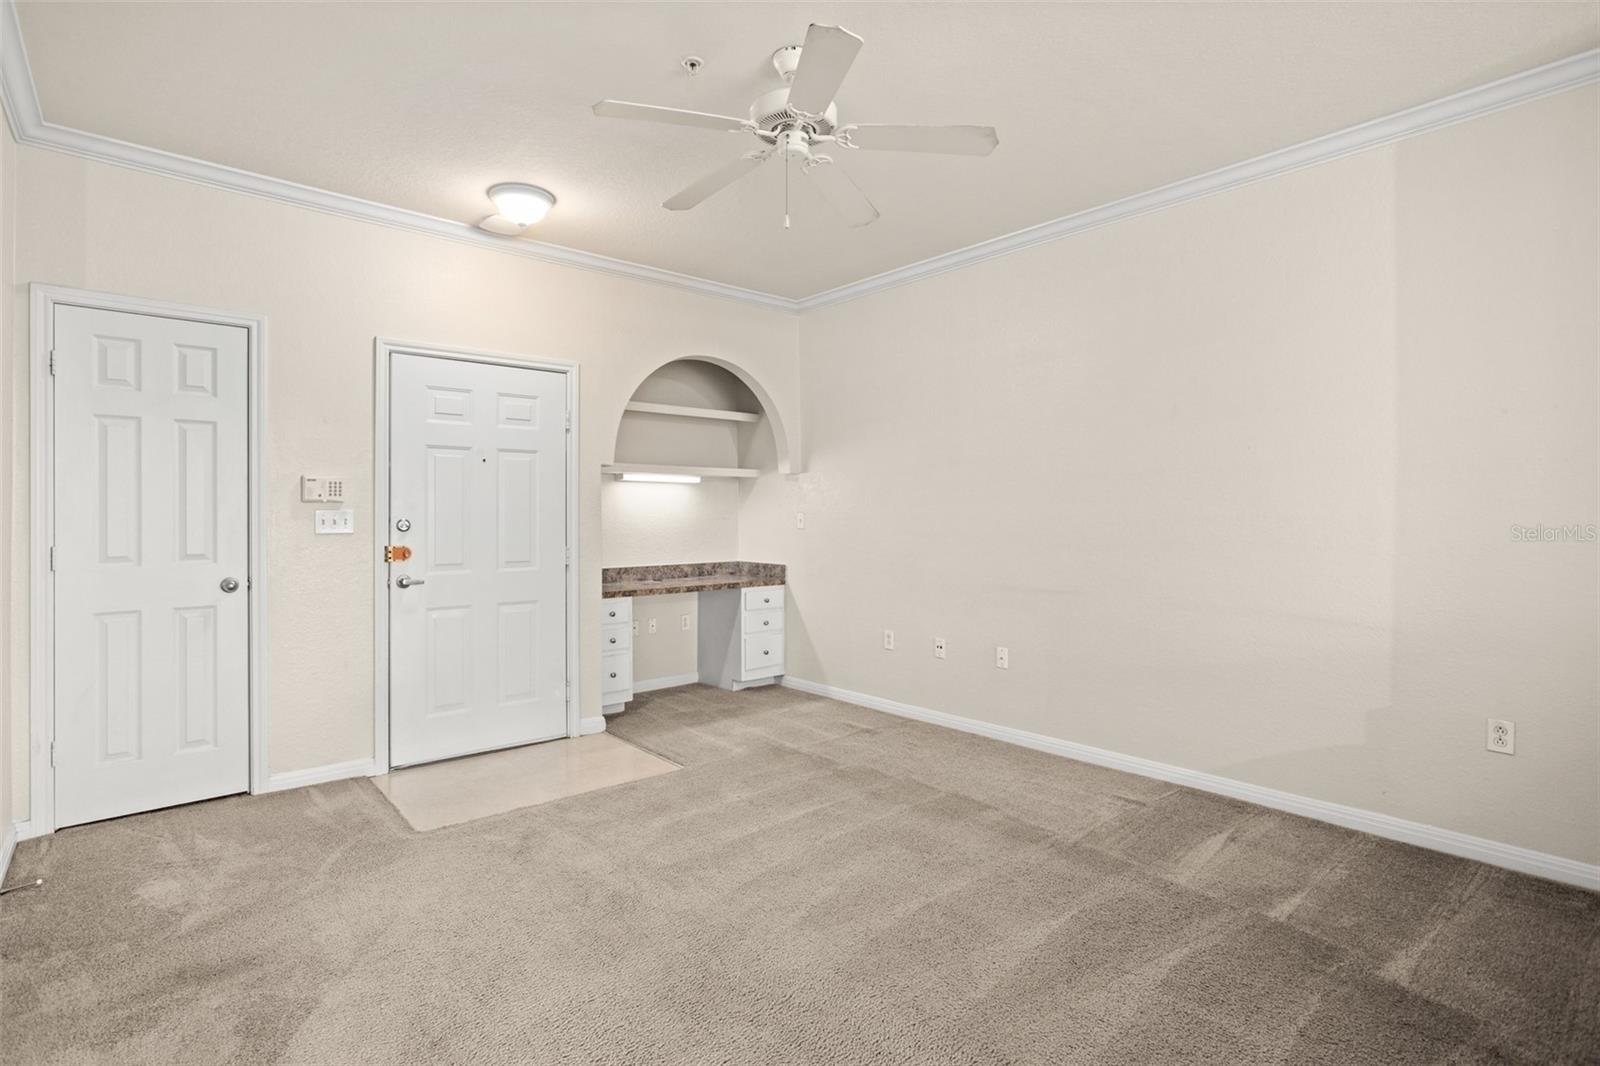
Located in the vibrant North Quarter District of Downtown Orlando, this charming one-bedroom, one-bathroom, 677-square-foot condominium is just a short walk away from shops, restaurants, and fantastic amenities. Conveniently located near the Amway Center, Dr. Phillips Performing Arts Center, and Lake Eola Park. It's also very close to the Advent Health and Orlando Health Medical Centers. The condominium features an open floor plan with a spacious kitchen and living area. Step out onto the east-facing balcony and enjoy a partial city view while soaking in the morning sun. The bedroom is generously sized and comes with a large ensuite with a shower/tub combination and a sizable walk-in closet. As a resident of Uptown Place, you'll have access to great community amenities including a large pool, a 24-hour fitness center, a business center, secured parking, and laundry facilities. This condo is also investor-friendly, allowing for immediate rental. Plus, the association offers in-house management services to take care of all your property management needs. Need to commute? No worries, you are very close to Interstate 4 and the 417 toll road. If you're in the market for a low-maintenance downtown Orlando condominium, this could be the perfect opportunity for you!
/u.realgeeks.media/homesinorlando/NextHome-Neighborhood-Realty-Logo-Horizontal-OrangeOnWhite-Web-RGB.jpg)
Additional Information
- Taxes
- $2600
- Minimum Lease
- 7 Months
- HOA Payment Schedule
- Monthly
- Maintenance Includes
- Common Area Taxes, Pool, Escrow Reserves Fund, Fidelity Bond, Maintenance Structure, Maintenance Grounds, Management, Recreational Facilities
- Condo Fees
- $381
- Condo Fees Term
- Monthly
- Community Features
- Clubhouse, Community Mailbox, Fitness Center, Pool, Sidewalks, No Deed Restriction, Maintenance Free
- Property Description
- One Story
- Zoning
- AC-3A/T
- Interior Layout
- Kitchen/Family Room Combo, Living Room/Dining Room Combo, Open Floorplan, Thermostat, Walk-In Closet(s)
- Interior Features
- Kitchen/Family Room Combo, Living Room/Dining Room Combo, Open Floorplan, Thermostat, Walk-In Closet(s)
- Floor
- Carpet, Tile
- Appliances
- Dishwasher, Disposal, Microwave, Range, Refrigerator
- Utilities
- BB/HS Internet Available, Cable Available, Electricity Connected, Public, Sewer Connected, Water Connected
- Heating
- Central
- Air Conditioning
- Central Air
- Exterior Construction
- Stucco, Wood Frame
- Exterior Features
- Balcony
- Roof
- Shingle
- Foundation
- Slab
- Pool
- Community
- Garage Carport
- 1 Car Garage
- Garage Spaces
- 1
- Garage Features
- Garage Faces Rear, Guest, On Street
- Elementary School
- Princeton Elem
- Middle School
- College Park Middle
- High School
- Edgewater High
- Pets
- Allowed
- Floor Number
- 5
- Flood Zone Code
- X
- Parcel ID
- 23-22-29-8830-00-506
- Legal Description
- UPTOWNPLACE CONDOMINIUM 8032/2865 UNIT 506
Listing courtesy of STOCKWORTH REALTY GROUP. 407-909-5900
Selling Office: STOCKWORTH REALTY GROUP.Mortgage Calculator
StellarMLS is the source of this information via Internet Data Exchange Program. All listing information is deemed reliable but not guaranteed and should be independently verified through personal inspection by appropriate professionals. Listings displayed on this website may be subject to prior sale or removal from sale. Availability of any listing should always be independently verified. Listing information is provided for consumer personal, non-commercial use, solely to identify potential properties for potential purchase. All other use is strictly prohibited and may violate relevant federal and state law. Data last updated on