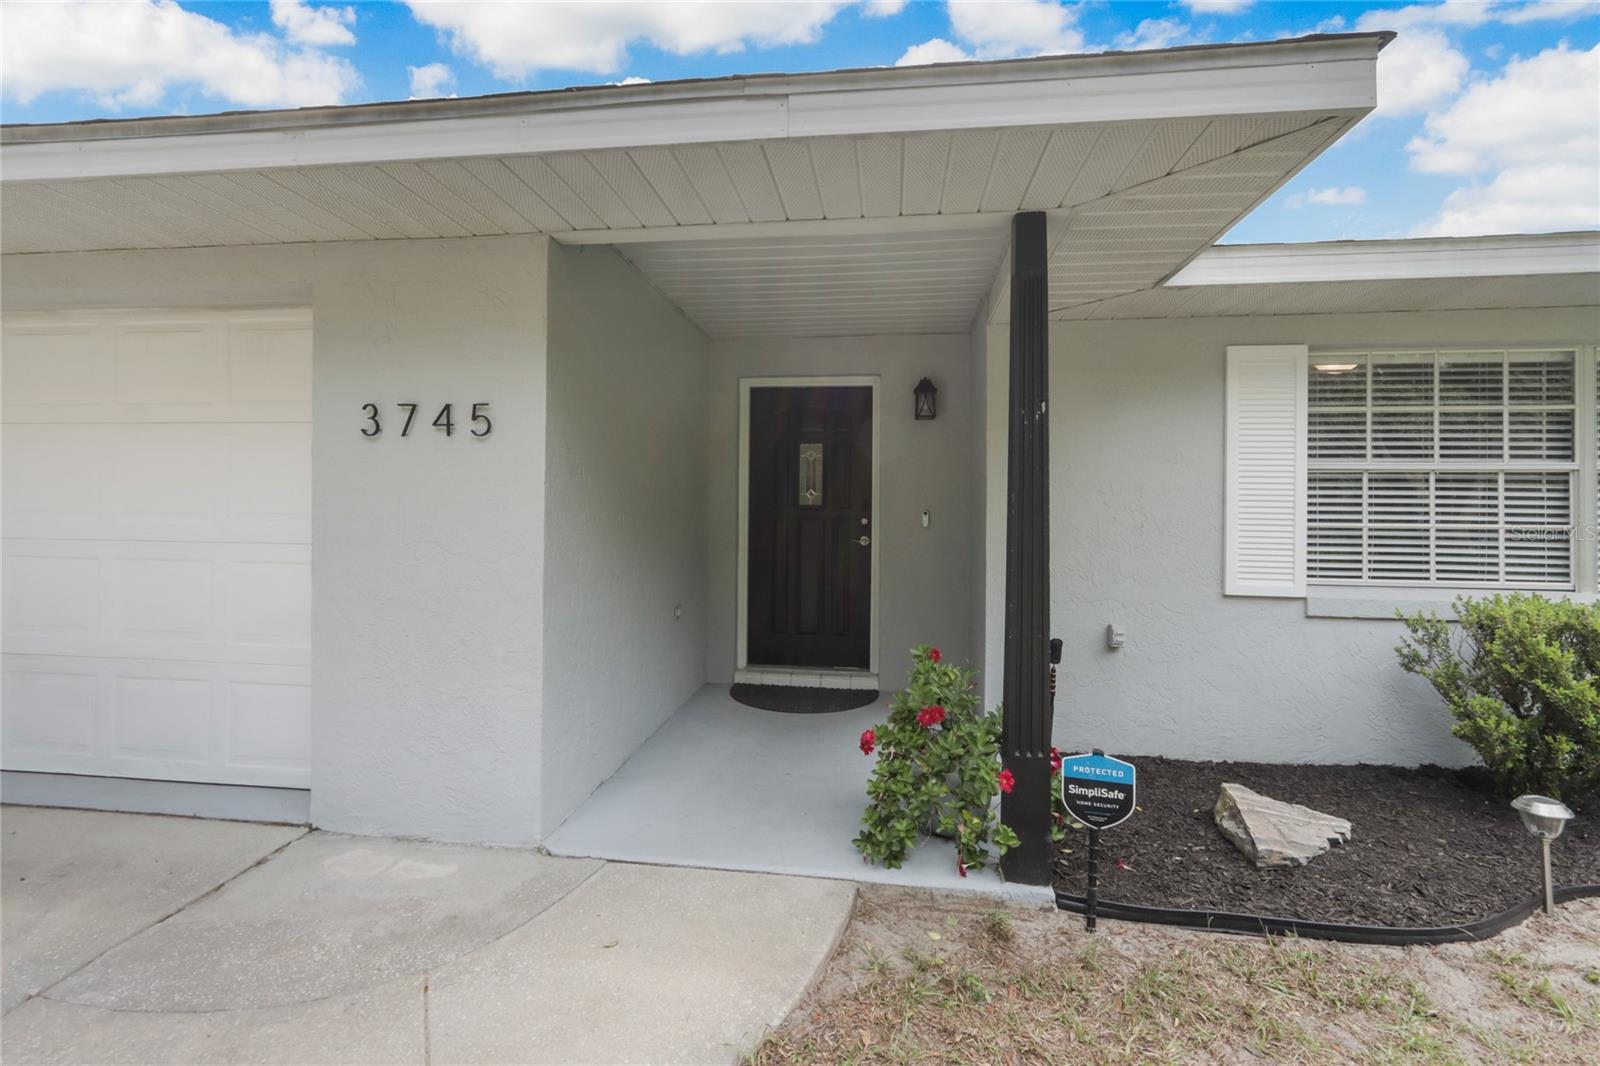
3745 Corgan Road, Deland, FL 32724
- $545,000
- 4
- BD
- 2
- BA
- 2,232
- SqFt







- Sold Price
- $545,000
- List Price
- $560,000
- Status
- Sold
- Days on Market
- 17
- Closing Date
- Jun 27, 2024
- MLS#
- O6205672
- Property Style
- Single Family
- Year Built
- 1990
- Bedrooms
- 4
- Bathrooms
- 2
- Living Area
- 2,232
- Lot Size
- 108,900
- Acres
- 2.50
- Total Acreage
- 2 to less than 5
- MLS Area Major
- Deland
Property Description
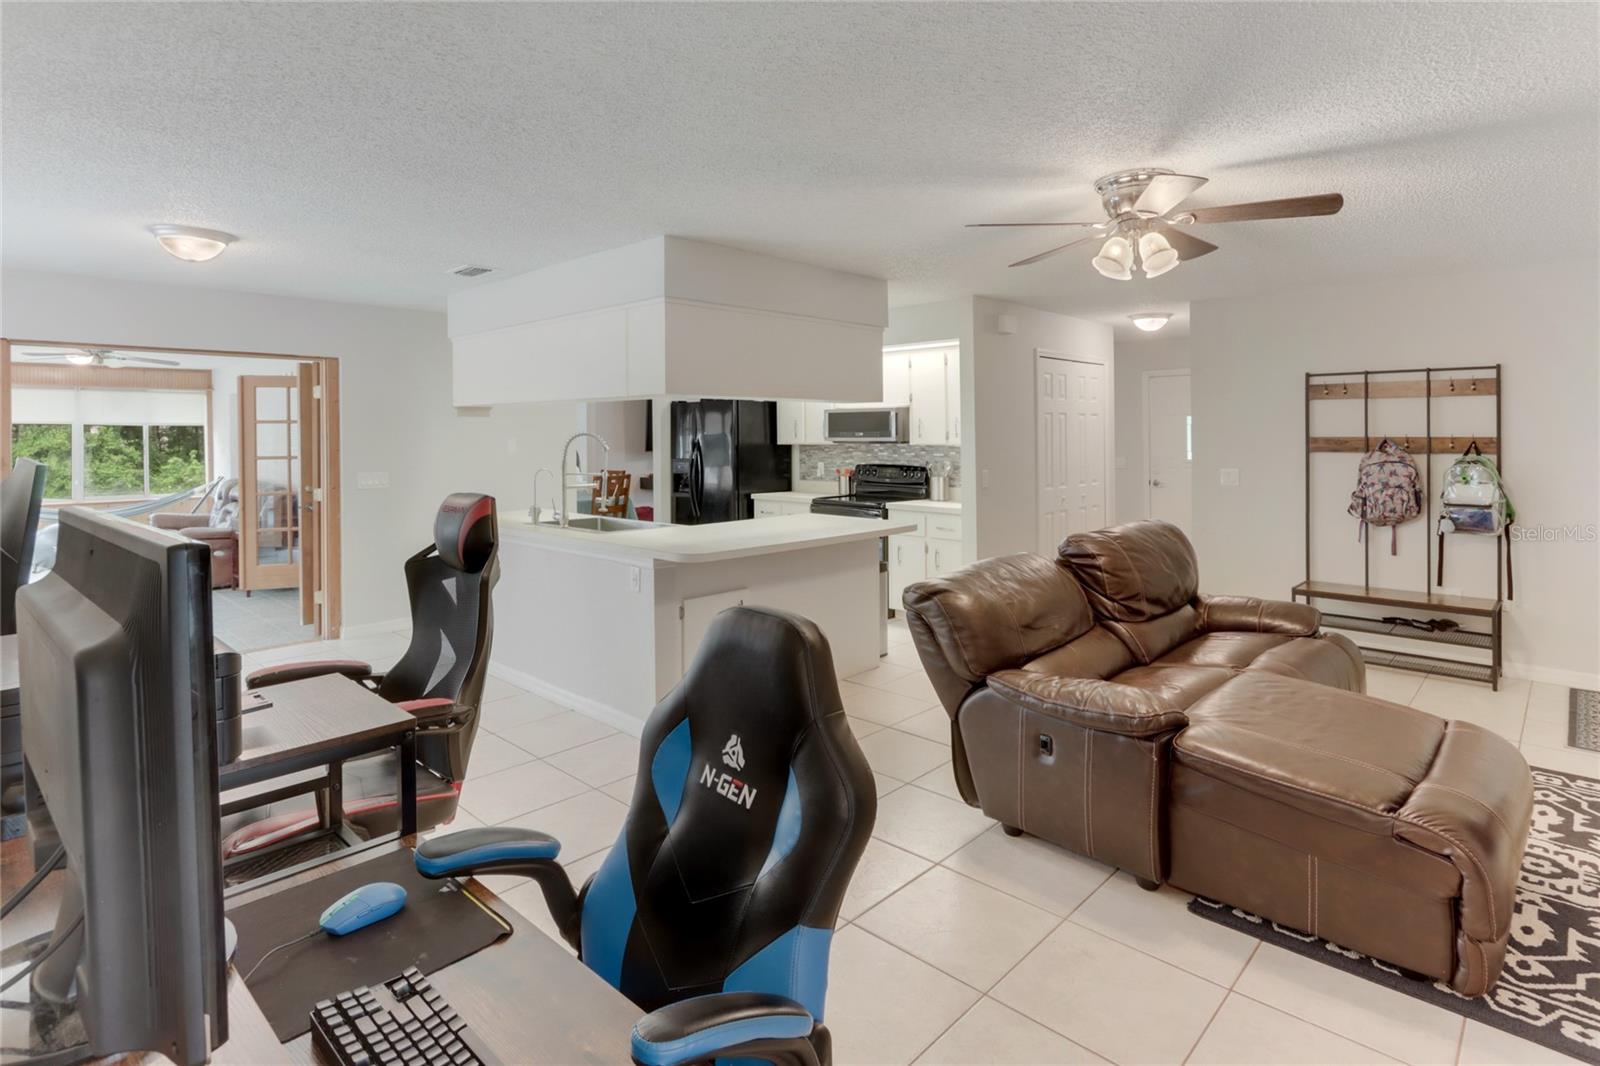
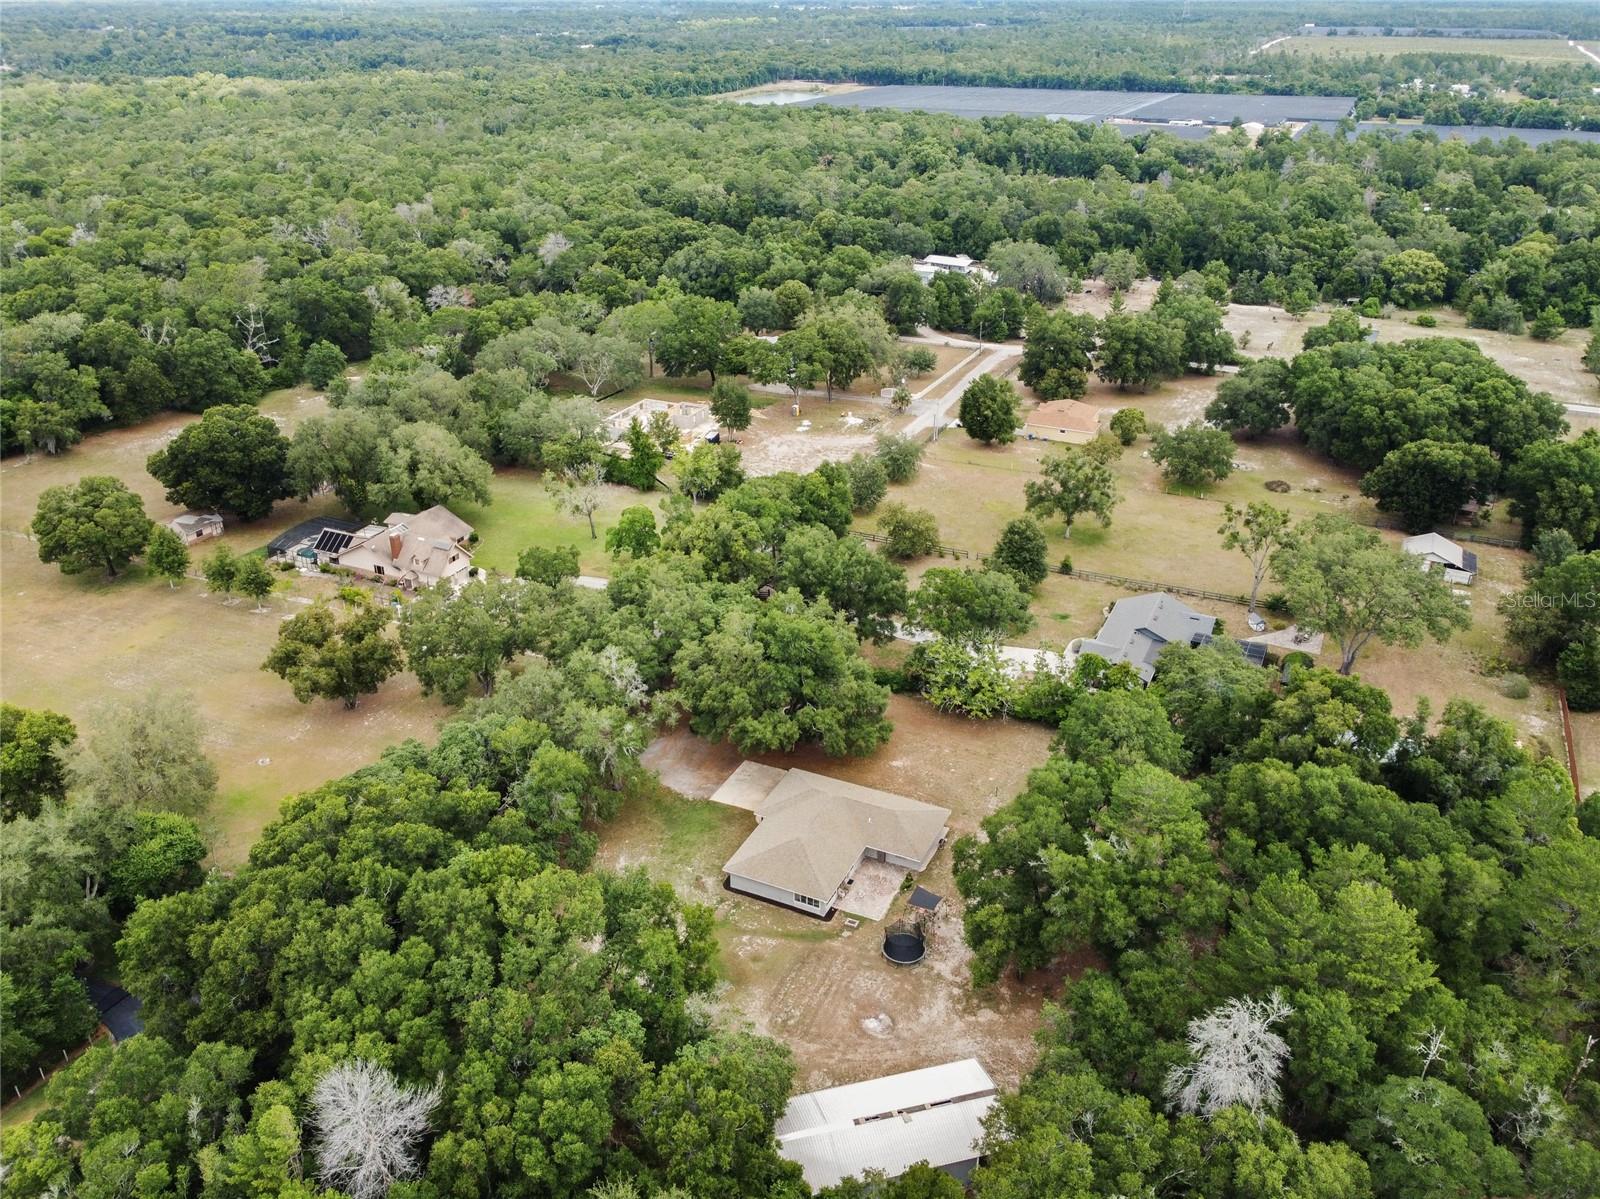
Discover this absolutely spectacular 4 BEDROOM 2 bathroom estate-style home nestled on a FULLY FENCED 2.5 ACRE lot WITH NO HOA in the heart of Deland! Step inside to find exquisite tile and real wood flooring that gracefully flows throughout all living areas. The chef-inspired kitchen is a true highlight, featuring ample cabinetry, a sleek microwave, and a massive island that seamlessly connects to the living space—perfect for entertaining! The thoughtfully designed split floorplan offers unparalleled flow and privacy. The primary retreat is bathed in natural light, complete with a ceiling fan/light fixture and a huge walk-in closet. The en suite bathroom boasts dual sinks and a REMODELED shower. Recent upgrades include a NEWER HVAC system (2023) and a NEW WELL PUMP (2022). The three additional bedrooms are generously sized, each equipped with ceiling fans/lights, and one includes its own walk-in closet. Spend your evenings or weekends enjoying the paved patio, ideal for cookouts and relaxation. Plus, don’t miss the MASSIVE DETACHED GARAGE/WORKSHOP WITH ENDLESS POSSIBILITIES! Experience the best of country living while being just minutes away from charming downtown Deland, and a short drive to I-4, Orlando International Airport, and the parks. This one-of-a-kind home is a must-see. Schedule your exclusive tour, TODAY!
/u.realgeeks.media/homesinorlando/NextHome-Neighborhood-Realty-Logo-Horizontal-OrangeOnWhite-Web-RGB.jpg)
Additional Information
- Taxes
- $6882
- Minimum Lease
- No Minimum
- Location
- Cleared, In County, Street Dead-End
- Community Features
- No Deed Restriction
- Property Description
- One Story
- Zoning
- A-3A
- Interior Layout
- Ceiling Fans(s), Open Floorplan, Split Bedroom, Thermostat, Walk-In Closet(s)
- Interior Features
- Ceiling Fans(s), Open Floorplan, Split Bedroom, Thermostat, Walk-In Closet(s)
- Floor
- Carpet, Tile, Wood
- Appliances
- Dishwasher, Microwave, Range, Refrigerator
- Utilities
- Public
- Heating
- Central
- Air Conditioning
- Central Air
- Exterior Construction
- Brick, Stucco
- Exterior Features
- French Doors
- Roof
- Shingle
- Foundation
- Concrete Perimeter
- Pool
- No Pool
- Garage Carport
- 2 Car Garage
- Garage Spaces
- 2
- Elementary School
- Louise S. Mcinnis Elem
- Middle School
- T. Dewitt Taylor Middle-High
- High School
- T. Dewitt Taylor Middle-High
- Flood Zone Code
- X
- Parcel ID
- 6020-00-00-0057
- Legal Description
- 20-16-30 E 384.16 FT OF W 921.58 FT OF GOV LOT 5 EXC N 566.96 FT PER OR 3472 PG 1522 PER OR 6925 PG 0875 PER OR 6929 PG 4027 PER OR 8215 PGS 4845 THRU 4847 INC PER OR 8258 PGS 0460 THRU 0462 INC
Listing courtesy of THE SHUGAN GROUP INC. 407-755-7588
Selling Office: LPT REALTY.Mortgage Calculator
StellarMLS is the source of this information via Internet Data Exchange Program. All listing information is deemed reliable but not guaranteed and should be independently verified through personal inspection by appropriate professionals. Listings displayed on this website may be subject to prior sale or removal from sale. Availability of any listing should always be independently verified. Listing information is provided for consumer personal, non-commercial use, solely to identify potential properties for potential purchase. All other use is strictly prohibited and may violate relevant federal and state law. Data last updated on