1511 Park Lake Street, Orlando, FL 32803
- $535,000
- 3
- BD
- 2
- BA
- 1,533
- SqFt





- Sold Price
- $535,000
- List Price
- $549,000
- Status
- Sold
- Days on Market
- 40
- Closing Date
- Jul 26, 2024
- MLS#
- O6205661
- Property Style
- Single Family
- Year Built
- 1950
- Bedrooms
- 3
- Bathrooms
- 2
- Living Area
- 1,533
- Lot Size
- 8,477
- Acres
- 0.19
- Total Acreage
- 0 to less than 1/4
- Legal Subdivision Name
- Highland Grove 2nd Add
- MLS Area Major
- Orlando/Colonial Town
Property Description
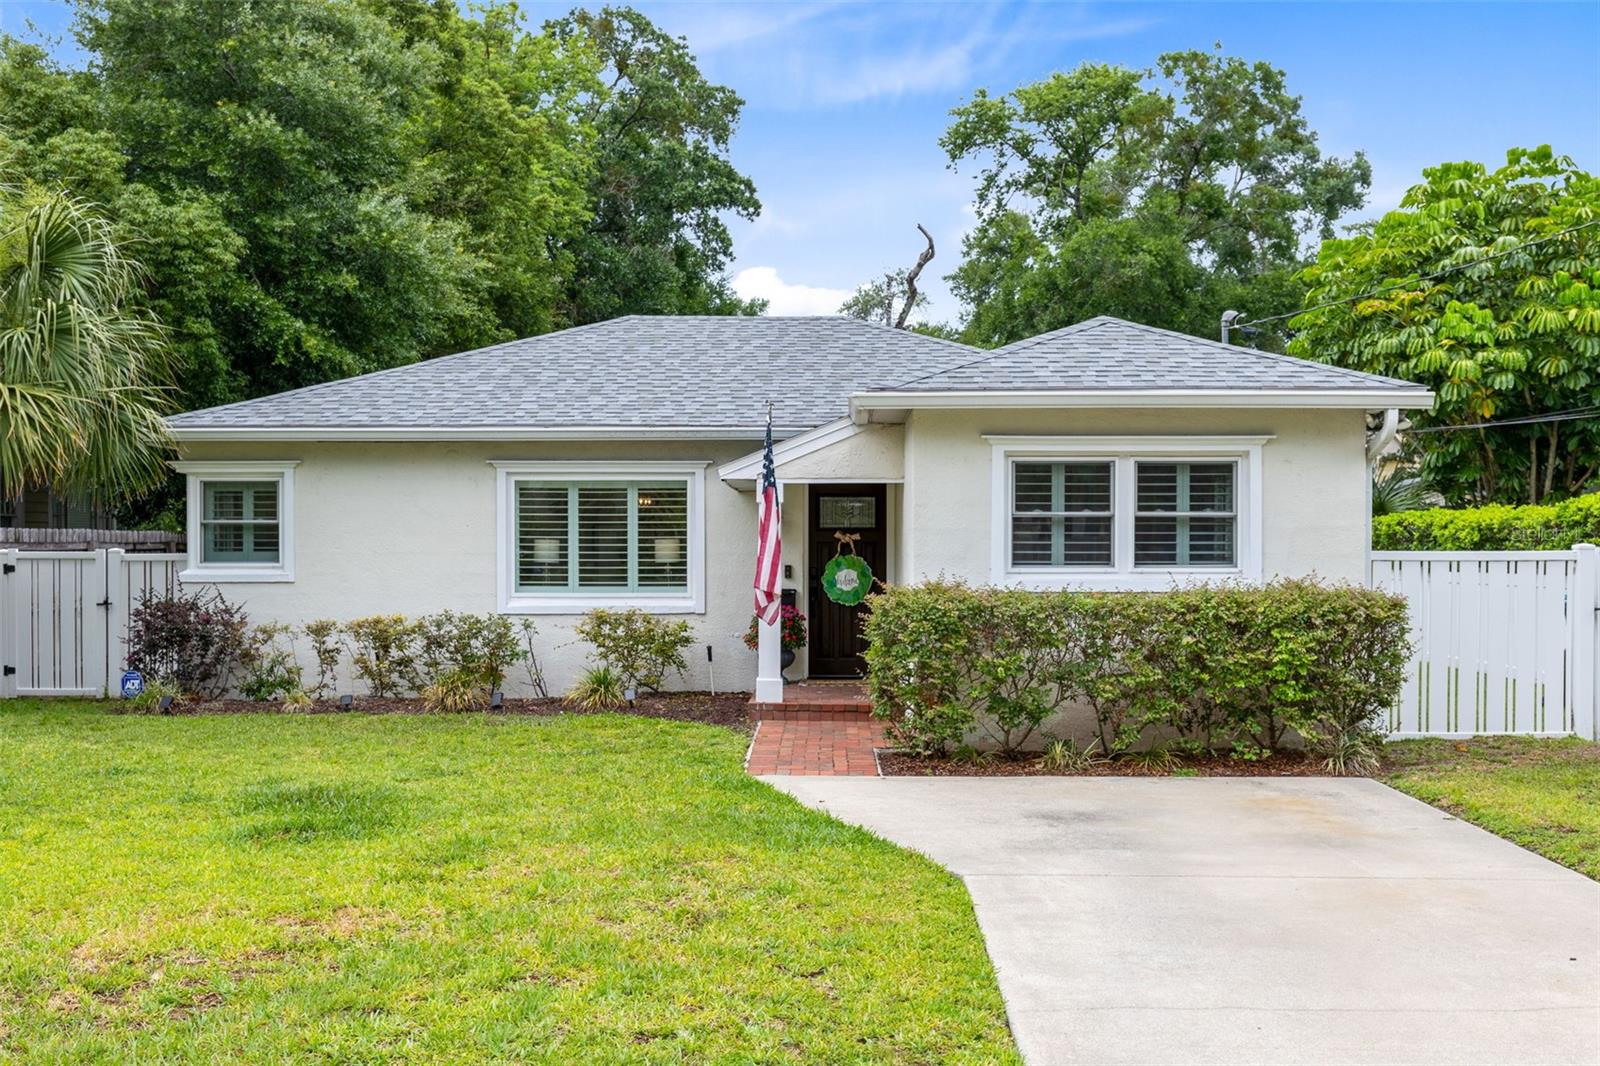
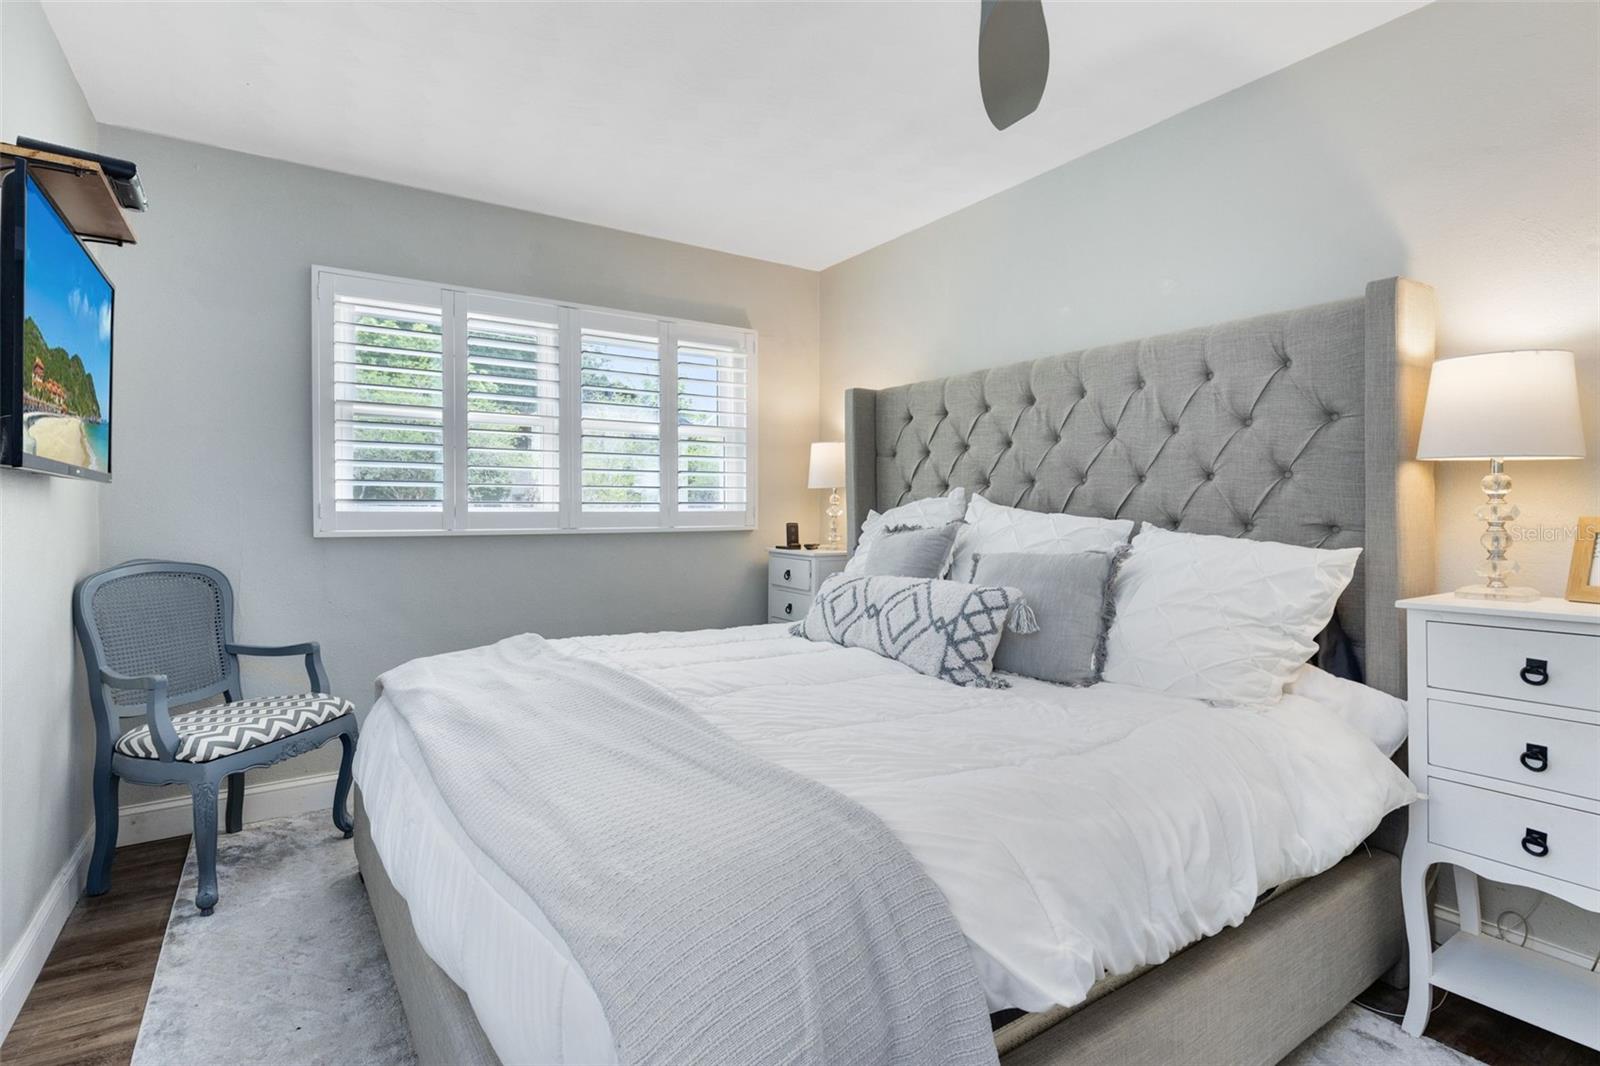
Absolutely adorable bungalow located in the highly desirable Colonialtown North neighborhood! This beautiful 3 bedrooms/2 baths home sits on a charming brick lined street and is just blocks from the Mills50 District. As you enter the home, there is a lovely living room with plantation shutters and tons of natural light flooding in. The kitchen was renovated with wonderful custom cabinetry, Subway tile backsplash and granite countertops. Just off of the kitchen and offers a great deal of cabinetry, ideal for a dry bar or serving area space. The true heart of the home is the very spacious great room that has a custom-built entertainment center with an electric fireplace as well as dining area. This amazing area leads out to the fabulous screened-in back porch which is perfect for relaxing or entertaining. The primary suite has plantation shutters, with a primary bath that was expanded and renovated with a classic style marble flooring and a large walk-in shower. The two guest bedrooms share a renovated bathroom with a tub/shower combo, newer tile and updated vanity. Separate shed with workshop bench plus an additional storage closet for all your outdoor needs. The backyard is fully fenced with plenty of space to enjoy. Plus, you are just a house away from Colonialtown Square Park as well as minutes to Leu Gardens, plenty of shopping and dining, and Downtown Orlando. NEW SHINGLE ROOF - 2018.
/u.realgeeks.media/homesinorlando/NextHome-Neighborhood-Realty-Logo-Horizontal-OrangeOnWhite-Web-RGB.jpg)
Additional Information
- Taxes
- $3054
- Location
- City Limits, Landscaped, Paved
- Community Features
- No Deed Restriction
- Property Description
- One Story
- Zoning
- R-2A/T/SP/
- Interior Layout
- Ceiling Fans(s), Primary Bedroom Main Floor, Solid Wood Cabinets, Stone Counters, Window Treatments
- Interior Features
- Ceiling Fans(s), Primary Bedroom Main Floor, Solid Wood Cabinets, Stone Counters, Window Treatments
- Floor
- Tile, Vinyl
- Appliances
- Dishwasher, Disposal, Dryer, Electric Water Heater, Microwave, Range, Refrigerator, Washer
- Utilities
- Public
- Heating
- Central, Electric
- Air Conditioning
- Central Air
- Fireplace Description
- Electric, Family Room
- Exterior Construction
- Block, Wood Frame
- Exterior Features
- French Doors, Irrigation System, Rain Gutters, Sidewalk
- Roof
- Shingle
- Foundation
- Slab
- Pool
- No Pool
- Garage Features
- Driveway
- Middle School
- Audubon Park K-8
- High School
- Edgewater High
- Fences
- Vinyl, Wood
- Pets
- Allowed
- Flood Zone Code
- X
- Parcel ID
- 24-22-29-3560-28-090
- Legal Description
- HIGHLAND GROVE 2ND ADDITION F/3 LOT 9 BLK BB
Listing courtesy of FANNIE HILLMAN & ASSOCIATES. 407-644-1234
Selling Office: ALL REAL ESTATE & INVESTMENTS.Mortgage Calculator
StellarMLS is the source of this information via Internet Data Exchange Program. All listing information is deemed reliable but not guaranteed and should be independently verified through personal inspection by appropriate professionals. Listings displayed on this website may be subject to prior sale or removal from sale. Availability of any listing should always be independently verified. Listing information is provided for consumer personal, non-commercial use, solely to identify potential properties for potential purchase. All other use is strictly prohibited and may violate relevant federal and state law. Data last updated on