1360 Blue Stem Lane, Winter Park, FL 32792
- $680,000
- 4
- BD
- 3
- BA
- 2,416
- SqFt




- Sold Price
- $680,000
- List Price
- $700,000
- Status
- Sold
- Days on Market
- 9
- Closing Date
- Jul 26, 2024
- MLS#
- O6205633
- Property Style
- Single Family
- Architectural Style
- Contemporary
- Year Built
- 2021
- Bedrooms
- 4
- Bathrooms
- 3
- Baths Half
- 1
- Living Area
- 2,416
- Lot Size
- 4,800
- Acres
- 0.11
- Total Acreage
- 0 to less than 1/4
- Legal Subdivision Name
- Landings At Hawks Crest
- MLS Area Major
- Winter Park/Aloma
Property Description
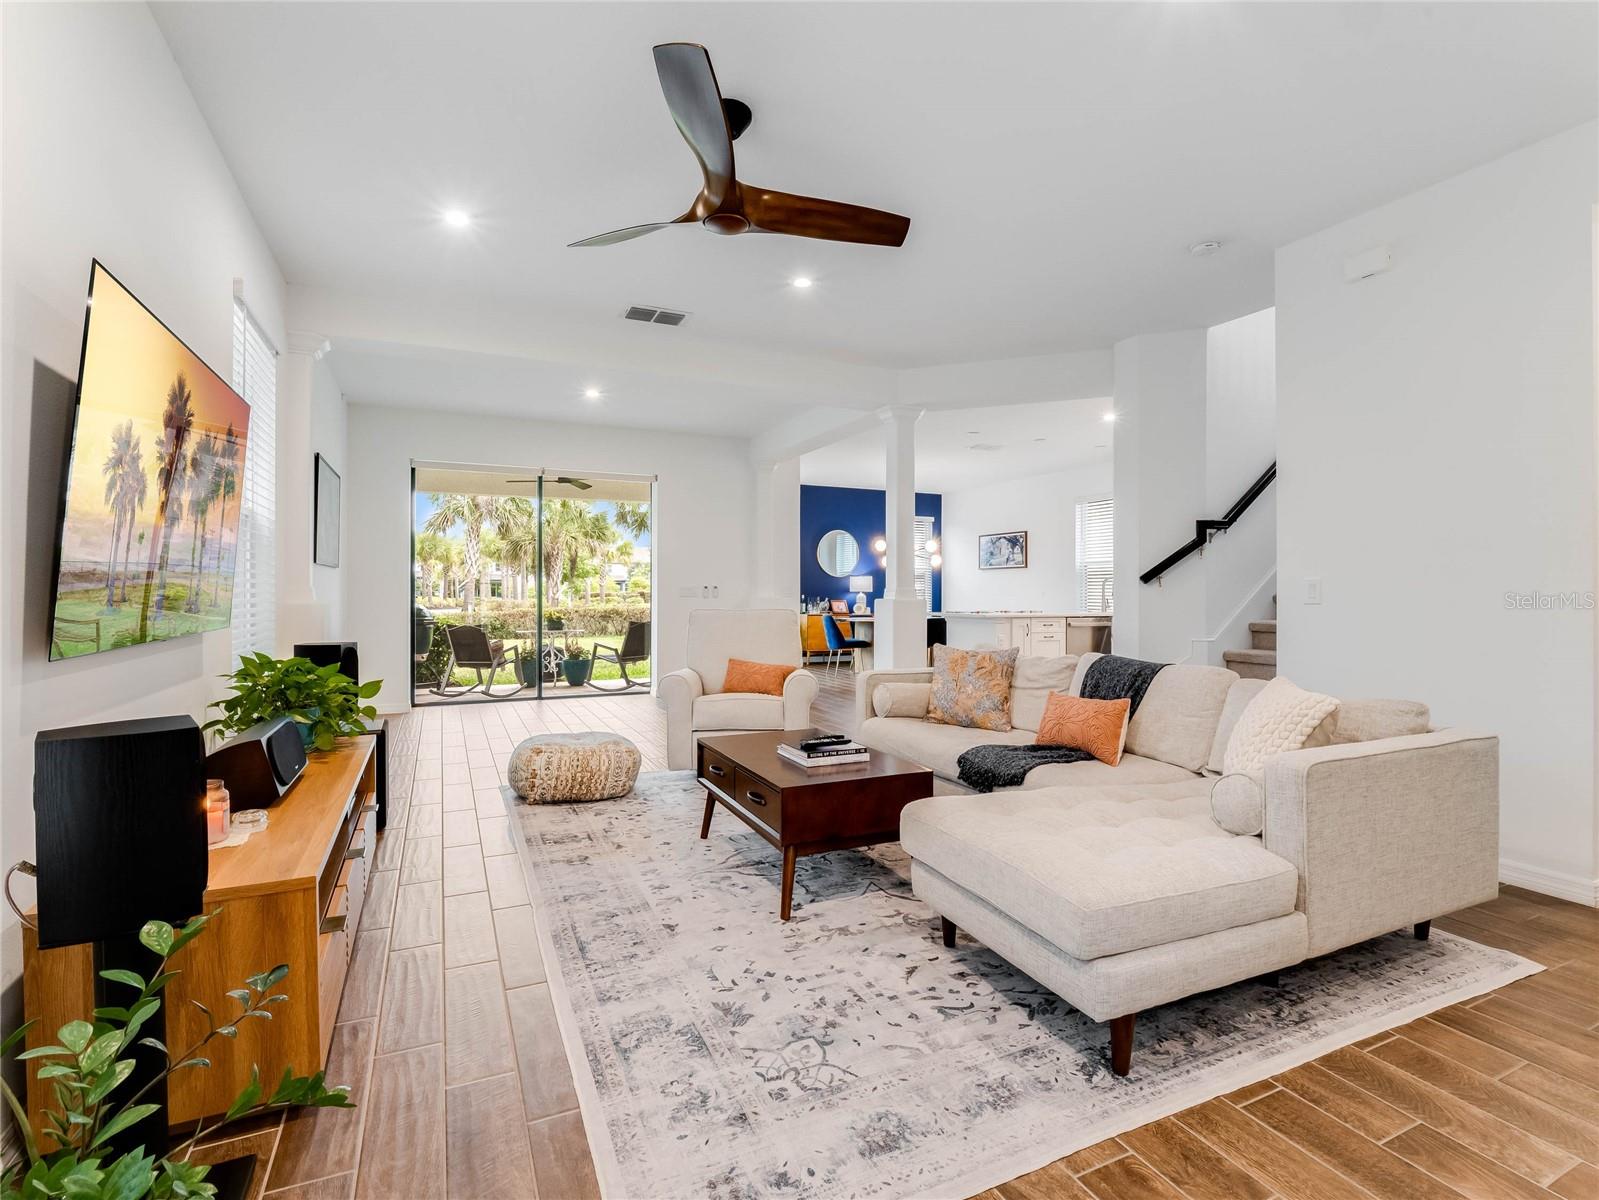
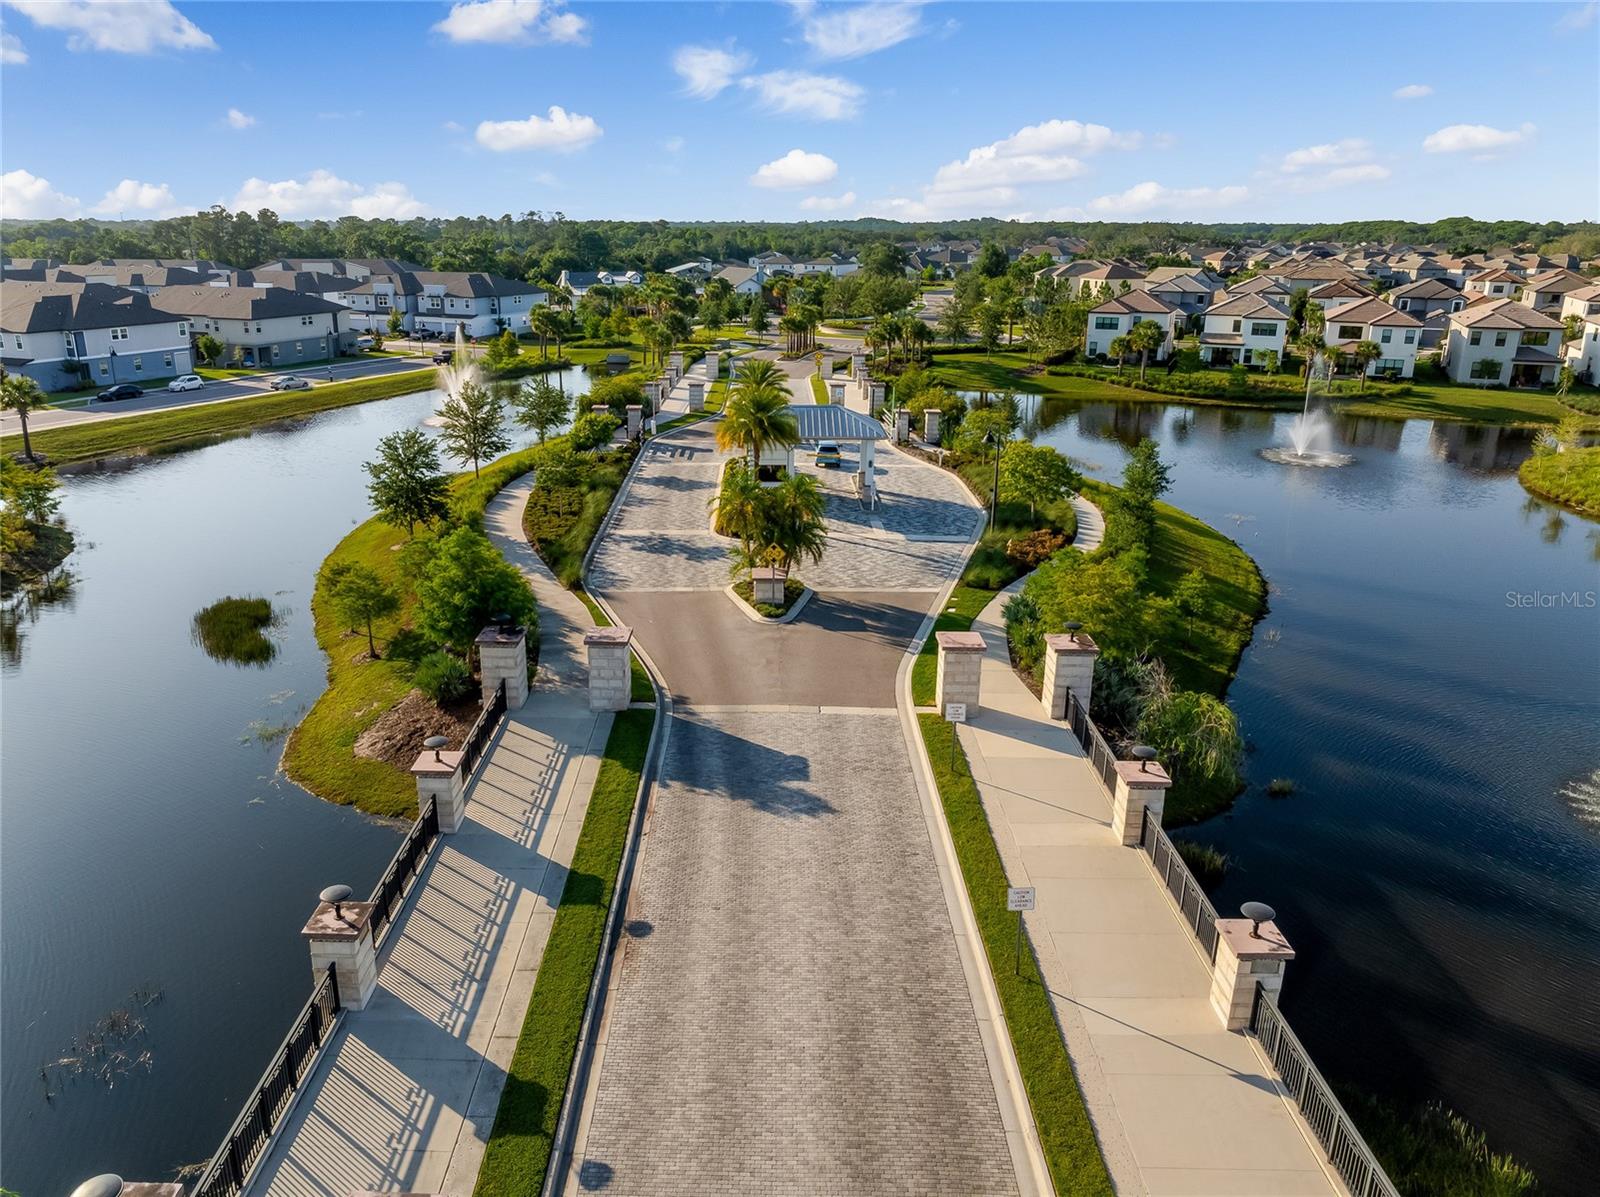
Nestled in the heart of Winter Park's premier gated community, your contemporary masterpiece awaits. Encompassing over 2,400 square feet of impeccably designed, energy-efficient living space, this home is the ideal dwelling place for life in 2024. A welcoming entrance reveals an expansive open living area with views of lush palm trees in the beautiful backyard. At the heart of the home lies the professionally designed chef's kitchen, featuring 42-inch cabinets, upgraded appliances, quartz countertops, an elegant under-mount farmhouse sink with a gooseneck faucet, built-in storage in the large pantry, and lustrous lighting, perfect for hosting gatherings and entertaining guests. Adjacent to the kitchen, you'll find a first-floor laundry room with ample storage and an additional half bath. Ascending the stairs, an expansive loft awaits, perfect for a game room, office, or study area. The second floor boasts a luxurious owner’s retreat with a custom accent wall, a generous walk-in closet, and a modern ensuite bath with double vanities, quartz countertops, and a glass-enclosed shower with a premium shower head system. On the opposite side of the owner's suite, elegantly designed sleeping quarters accommodate three additional bedrooms and a full bath with beautiful tile features, ensuring both style and functionality. Situated on a premium lot with no rear neighbors and stunning water views, this home offers abundant space for outdoor enjoyment, epitomizing the essence of Central Florida living. Residents of Hawk's Crest enjoy a resort-style swimming pool, virtual guard gate, clubhouse, fitness center, splash pad, playgrounds, dog park, and access to Lake Howell. Park Maitland Preschool, Kelly's Ice Cream, and Foxtail Coffee are conveniently located at the neighborhood's entrance. This exclusive residence exemplifies a refined lifestyle for those who appreciate peaceful and convenient living.
/u.realgeeks.media/homesinorlando/NextHome-Neighborhood-Realty-Logo-Horizontal-OrangeOnWhite-Web-RGB.jpg)
Additional Information
- Taxes
- $5649
- Minimum Lease
- 7 Months
- HOA Fee
- $425
- HOA Payment Schedule
- Quarterly
- Maintenance Includes
- Guard - 24 Hour, Common Area Taxes, Pool, Maintenance Structure, Maintenance Grounds, Management, Private Road, Recreational Facilities, Security
- Location
- Cleared, City Limits, In County, Landscaped, Sidewalk, Paved
- Community Features
- Clubhouse, Community Mailbox, Deed Restrictions, Dog Park, Fitness Center, Gated Community - Guard, Golf Carts OK, Playground, Pool, Sidewalks, Maintenance Free
- Property Description
- Two Story
- Zoning
- PD
- Interior Layout
- Ceiling Fans(s), Eat-in Kitchen, High Ceilings, Kitchen/Family Room Combo, Living Room/Dining Room Combo, Open Floorplan, PrimaryBedroom Upstairs, Split Bedroom, Stone Counters, Thermostat, Walk-In Closet(s)
- Interior Features
- Ceiling Fans(s), Eat-in Kitchen, High Ceilings, Kitchen/Family Room Combo, Living Room/Dining Room Combo, Open Floorplan, PrimaryBedroom Upstairs, Split Bedroom, Stone Counters, Thermostat, Walk-In Closet(s)
- Floor
- Carpet, Tile
- Appliances
- Dishwasher, Disposal, Dryer, Microwave, Range, Refrigerator, Washer
- Utilities
- BB/HS Internet Available, Cable Available, Electricity Connected, Fire Hydrant, Public, Sewer Connected, Street Lights, Underground Utilities, Water Connected
- Heating
- Central
- Air Conditioning
- Central Air
- Exterior Construction
- Block, Stucco, Wood Frame
- Exterior Features
- Irrigation System, Lighting, Sidewalk, Sliding Doors
- Roof
- Tile
- Foundation
- Slab
- Pool
- Community
- Garage Carport
- 2 Car Garage
- Garage Spaces
- 2
- Garage Features
- Driveway, Off Street
- Elementary School
- Eastbrook Elementary
- Middle School
- Tuskawilla Middle
- High School
- Lake Howell High
- Water Name
- Lake Howell
- Water Access
- Lake
- Pets
- Allowed
- Flood Zone Code
- X
- Parcel ID
- 27-21-30-513-0000-3250
- Legal Description
- LOT 325 LANDINGS AT HAWKS CREST PLAT BOOK 85 PAGES 51-55
Listing courtesy of PREMIER SOTHEBY'S INTL. REALTY. 407-644-3295
Selling Office: PREMIER SOTHEBY'S INTL. REALTY.Mortgage Calculator
StellarMLS is the source of this information via Internet Data Exchange Program. All listing information is deemed reliable but not guaranteed and should be independently verified through personal inspection by appropriate professionals. Listings displayed on this website may be subject to prior sale or removal from sale. Availability of any listing should always be independently verified. Listing information is provided for consumer personal, non-commercial use, solely to identify potential properties for potential purchase. All other use is strictly prohibited and may violate relevant federal and state law. Data last updated on