2083 Laurelwood Way, Winter Park, FL 32792
- $780,000
- 4
- BD
- 3
- BA
- 2,192
- SqFt





- Sold Price
- $780,000
- List Price
- $795,000
- Status
- Sold
- Days on Market
- 55
- Closing Date
- Aug 16, 2024
- MLS#
- O6205631
- Property Style
- Single Family
- Architectural Style
- Contemporary
- Year Built
- 2019
- Bedrooms
- 4
- Bathrooms
- 3
- Living Area
- 2,192
- Lot Size
- 6,346
- Acres
- 0.15
- Total Acreage
- 0 to less than 1/4
- Legal Subdivision Name
- Preserve At Hawks Crest
- MLS Area Major
- Winter Park/Aloma
Property Description
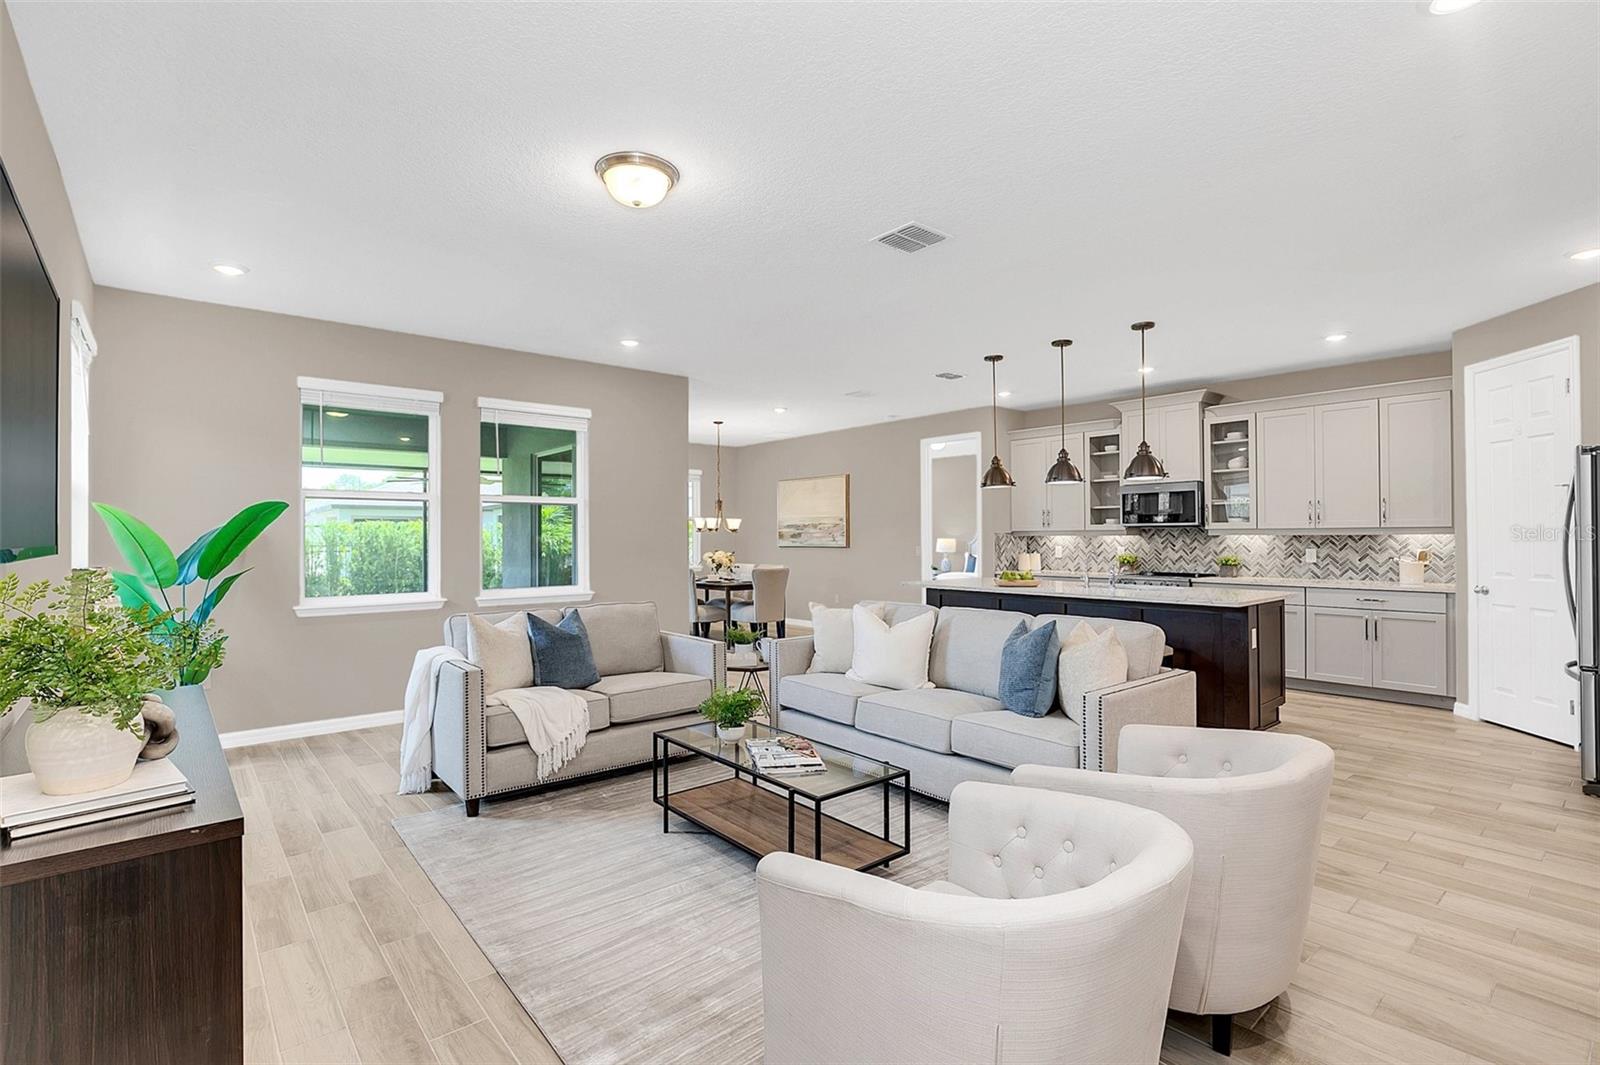
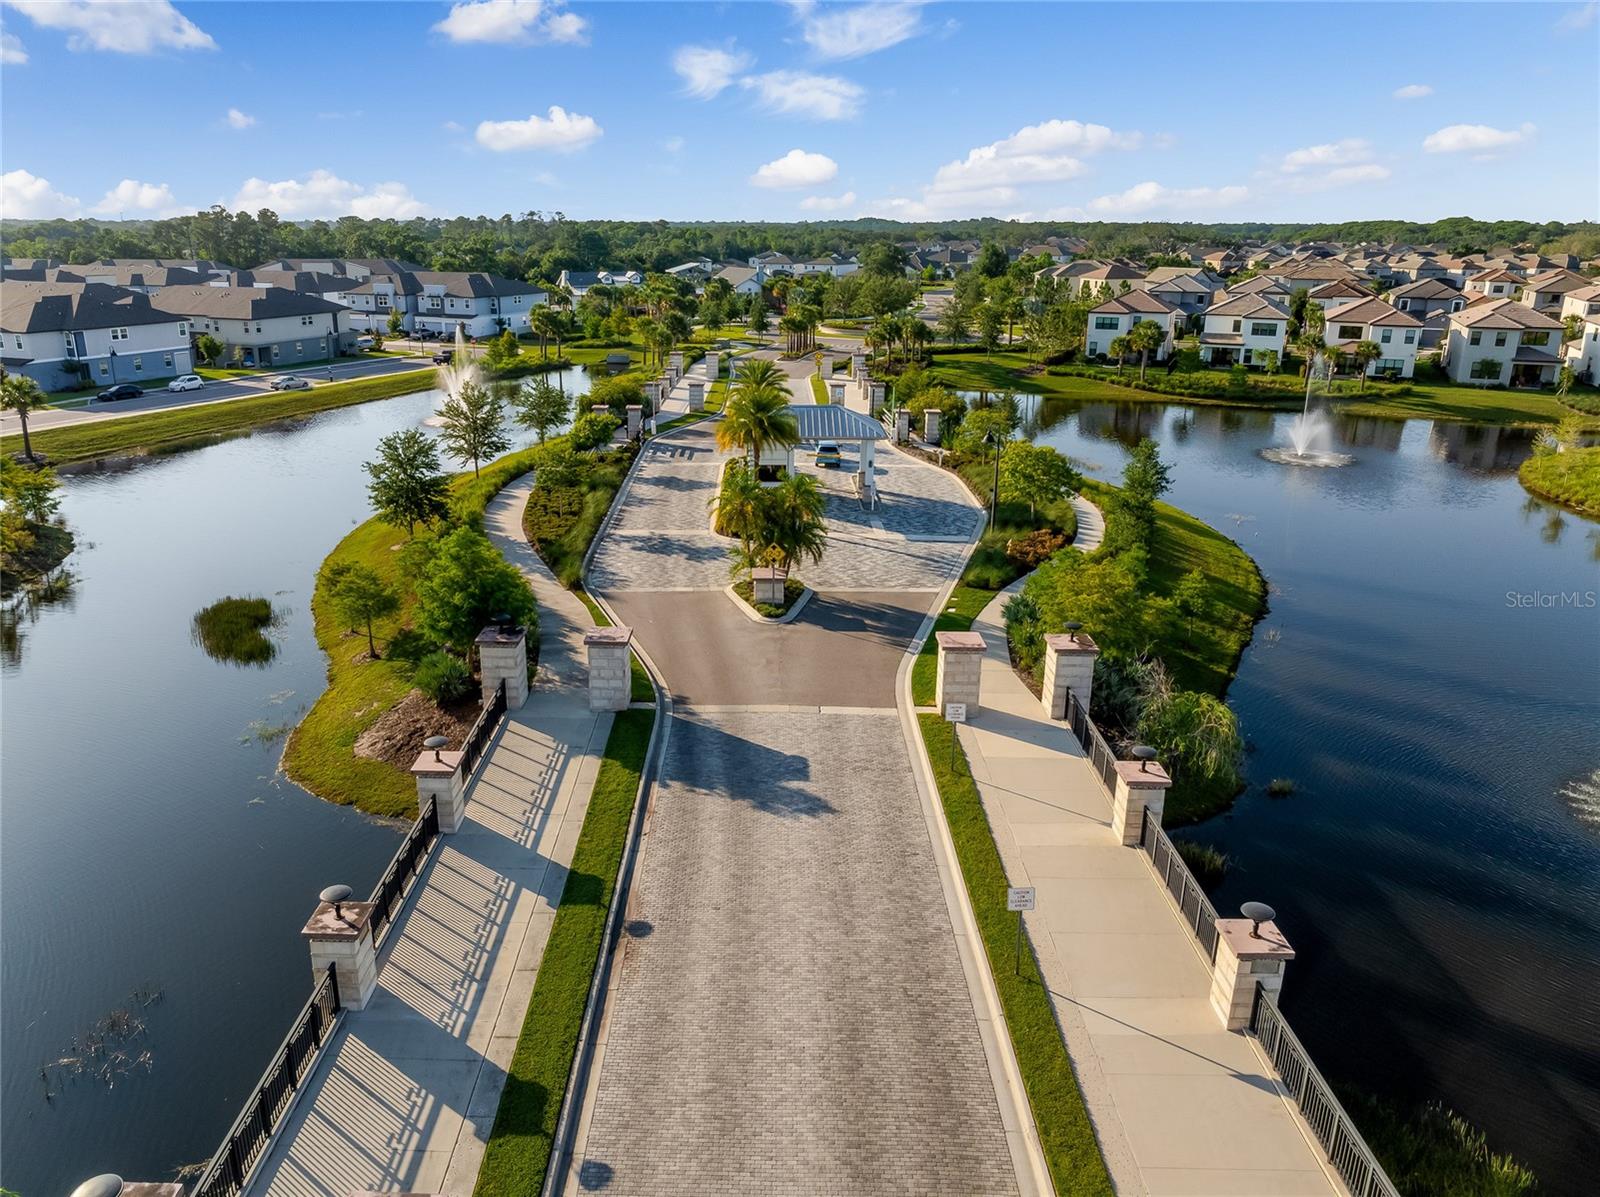
Situated in the heart of Winter Park's finest gated community awaits your modern masterpiece. Spanning over 2,100 square feet of thoughtfully crafted, energy-efficient living space, this home represents the height of contemporary design. As you step inside, you are greeted by high ceilings and a stunning entryway. The expansive kitchen is a chef's dream with upgraded 42-inch cabinets, high-end appliances, quartz countertops, a modern tile backsplash arranged in a herringbone fashion, a walk-in pantry and an elegant island highlighted by luxurious pendant lights, all seamlessly flowing into the open living and dining areas. The owner's suite offers a haven of relaxation and features a massive walk-in closet with custom storage, an en-suite bath featuring double vanities, quartz countertops, and a glass-enclosed shower with a premium shower head system. The home also includes three additional bedrooms, two full baths, and a spacious laundry room complete with additional cabinetry and an advanced whole-house water treatment system. Outdoors, enjoy your morning cup of coffee in the extended covered lanai while your fenced-in backyard offers an ideal setting for entertaining guests, enhanced by lush landscaping and pond views that ensure peace and privacy. Auto enthusiasts will appreciate the two-car garage with epoxy floors and a custom storage system. Residents of Hawk's Crest indulge in a thoughtfully planned community featuring a resort-style swimming pool, virtual guard gate, clubhouse, fitness center, splash pad, playgrounds, dog park and access to Lake Howell. Park Maitland Preschool, Kelly's Ice Cream and Foxtail Coffee shop are at the front of the neighborhood for added convenience. This exclusive residence is the epitome of refined living, offering a peaceful and convenient lifestyle for discerning homeowners.
/u.realgeeks.media/homesinorlando/NextHome-Neighborhood-Realty-Logo-Horizontal-OrangeOnWhite-Web-RGB.jpg)
Additional Information
- Taxes
- $5172
- Minimum Lease
- 8-12 Months
- HOA Fee
- $230
- HOA Payment Schedule
- Monthly
- Maintenance Includes
- Guard - 24 Hour, Common Area Taxes, Pool, Maintenance Structure, Maintenance Grounds, Management, Private Road, Recreational Facilities, Security
- Location
- Cleared, City Limits, In County, Landscaped, Sidewalk, Paved, Private
- Community Features
- Clubhouse, Community Mailbox, Deed Restrictions, Dog Park, Fitness Center, Gated Community - Guard, Golf Carts OK, Park, Playground, Pool, Sidewalks, Maintenance Free
- Property Description
- One Story
- Zoning
- PD
- Interior Layout
- Eat-in Kitchen, High Ceilings, Kitchen/Family Room Combo, Living Room/Dining Room Combo, Open Floorplan, Primary Bedroom Main Floor, Split Bedroom, Stone Counters, Thermostat, Walk-In Closet(s)
- Interior Features
- Eat-in Kitchen, High Ceilings, Kitchen/Family Room Combo, Living Room/Dining Room Combo, Open Floorplan, Primary Bedroom Main Floor, Split Bedroom, Stone Counters, Thermostat, Walk-In Closet(s)
- Floor
- Carpet, Tile
- Appliances
- Dishwasher, Disposal, Microwave, Range, Refrigerator, Water Softener
- Utilities
- BB/HS Internet Available, Cable Connected, Electricity Connected, Fire Hydrant, Sewer Connected, Street Lights, Underground Utilities, Water Connected
- Heating
- Central
- Air Conditioning
- Central Air
- Exterior Construction
- Block, Concrete, Stucco
- Exterior Features
- Irrigation System, Lighting, Rain Gutters, Sidewalk, Sliding Doors
- Roof
- Shingle
- Foundation
- Slab
- Pool
- Community
- Garage Carport
- 2 Car Garage
- Garage Spaces
- 2
- Garage Features
- Driveway, Off Street
- Garage Dimensions
- 20x20
- Elementary School
- Eastbrook Elementary
- Middle School
- Tuskawilla Middle
- High School
- Lake Howell High
- Fences
- Fenced
- Water Name
- Lake Howell
- Water View
- Pond
- Water Access
- Lake
- Pets
- Not Allowed
- Flood Zone Code
- X
- Parcel ID
- 27-21-30-5VG-0000-4290
- Legal Description
- LOT 429 PRESERVE AT HAWKS CREST PLAT BOOK 83 PAGES 1-11
Listing courtesy of PREMIER SOTHEBY'S INTL. REALTY. 407-644-3295
Selling Office: ALL REAL ESTATE & INVESTMENTS.Mortgage Calculator
StellarMLS is the source of this information via Internet Data Exchange Program. All listing information is deemed reliable but not guaranteed and should be independently verified through personal inspection by appropriate professionals. Listings displayed on this website may be subject to prior sale or removal from sale. Availability of any listing should always be independently verified. Listing information is provided for consumer personal, non-commercial use, solely to identify potential properties for potential purchase. All other use is strictly prohibited and may violate relevant federal and state law. Data last updated on