8335 Via Vittoria Way, Orlando, FL 32819
- $1,330,000
- 3
- BD
- 4
- BA
- 3,246
- SqFt








- Sold Price
- $1,330,000
- List Price
- $1,350,000
- Status
- Sold
- Days on Market
- 19
- Closing Date
- Jul 30, 2024
- MLS#
- O6205585
- Property Style
- Single Family
- Architectural Style
- Contemporary, Mediterranean
- Year Built
- 2020
- Bedrooms
- 3
- Bathrooms
- 4
- Baths Half
- 1
- Living Area
- 3,246
- Lot Size
- 4,453
- Acres
- 0.10
- Total Acreage
- 0 to less than 1/4
- Legal Subdivision Name
- Dellagio
- MLS Area Major
- Orlando/Bay Hill/Sand Lake
Property Description
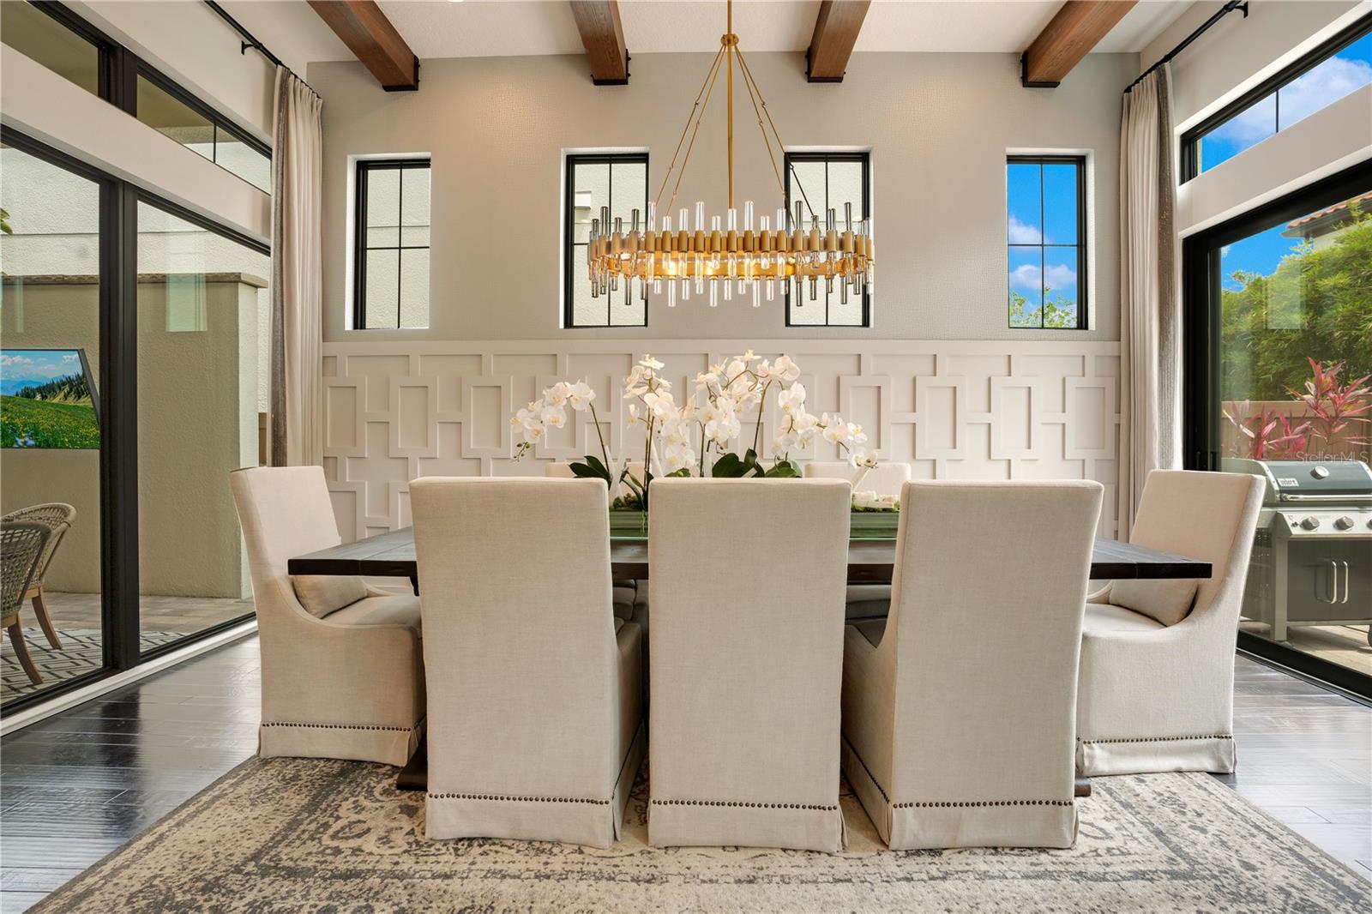
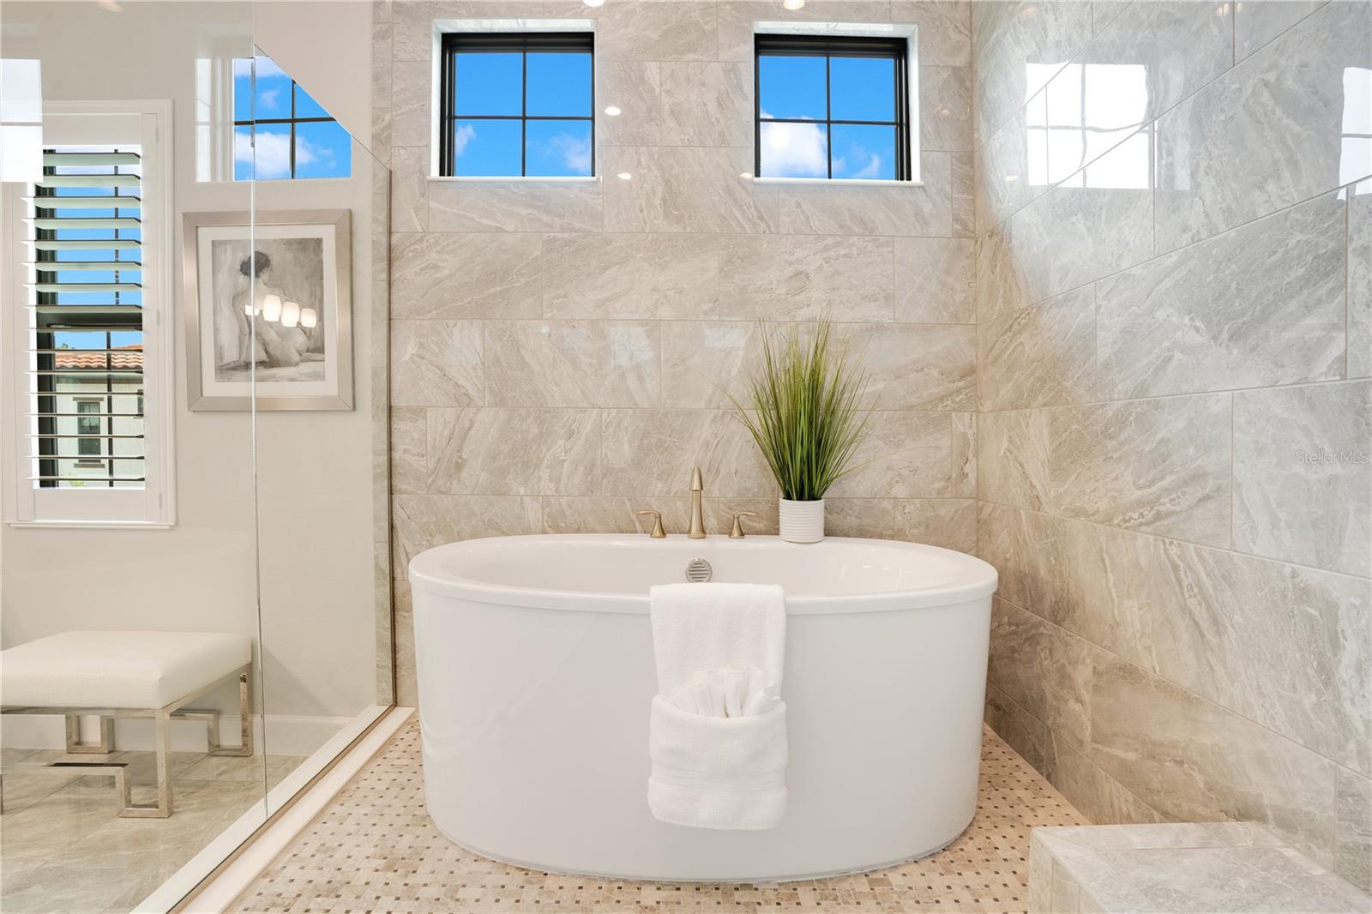
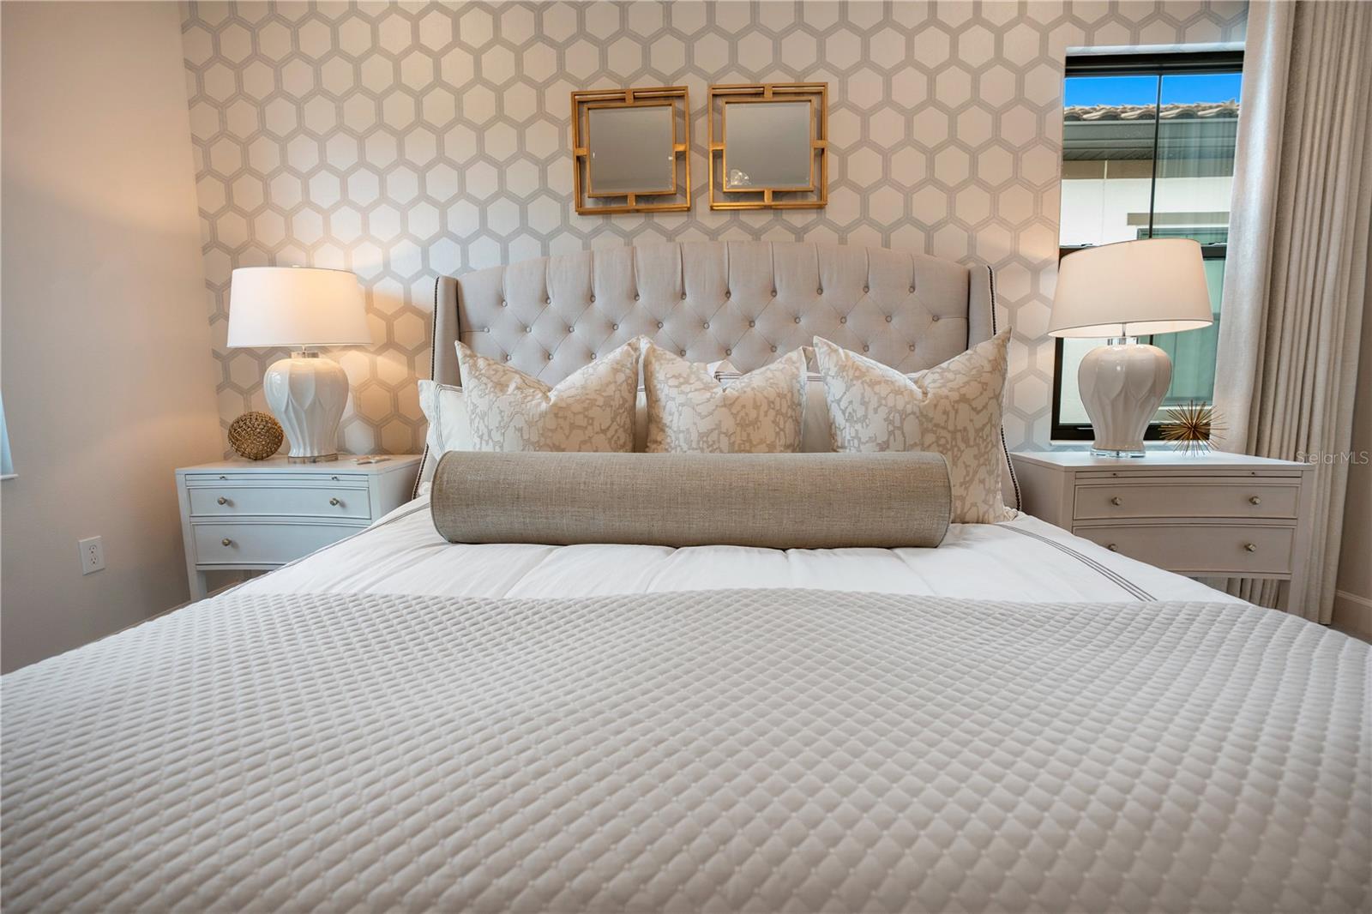
Nestled in the vibrant Dellagio community in Dr. Phillips this home stands as a symbol of modern luxury and sophistication. This magnificent home, constructed in 2020, boasts an array of thoughtful upgrades, ensuring a lifestyle of unparalleled comfort and elegance. Upon entering, guests are greeted by a stunning custom wood and tile foyer, setting the tone for the luxury that lies within. The open kitchen is a culinary enthusiast's dream, featuring a stunning 12-foot island adorned with a Cambria quartz countertop. Equipped with top-of-the-line Jenn Air appliances, including double ovens and a convenient microwave drawer, the kitchen is as functional as it is beautiful. A walk-in pantry provides ample storage space for all your gourmet ingredients. Entertaining is effortless with the inclusion of a wine room, perfect for showcasing your prized collection. The first floor also offers a captivating gathering space, adorned with a wood beam ceiling feature and gleaming wood floors, illuminated by designer lighting fixtures that add a touch of glamor to every corner. Ascending to the second floor, the master suite awaits, offering a sanctuary of serenity and space. The luxurious ensuite bathroom features a breathtaking glass-enclosed walk-in shower, a sumptuous soaking tub, and a generously sized walk-in closet, fulfilling every desire for comfort and style. Two additional bedrooms with ensuite bathrooms ensure that guests feel pampered and accommodated. A family room, complete with an electric fireplace and a convenient coffee bar, provides a cozy retreat for relaxation and socializing. Practicality meets luxury with a large storage closet and laundry room conveniently located on the second floor. Step outside to discover a tranquil oasis, featuring a covered lanai and a brick paver patio surrounded by lush tropical landscaping, offering the perfect setting for al fresco dining or quiet moments of reflection. Car enthusiasts will delight in the ample garage space, with a ceiling tall enough to accommodate two car lifts for your collection of luxury vehicles. Meanwhile, the front yard lawn and shrub maintenance are expertly handled by the HOA, allowing you to focus on enjoying the myriad amenities offered by this prestigious neighborhood. Residents of this exclusive community also enjoy access to a beautiful pool, clubhouse, and firepit area, perfect for gathering with neighbors and friends. Situated in the heart of restaurant row in Dr. Phillips, this home offers unrivaled convenience to an array of world class dining, entertainment and shopping options, ensuring a lifestyle of luxury and convenience at every turn. Located in Dr. Phillips, near the famous Restaurant Row, I-Drive, world-class attractions, and major highways, this home provides a prime location for all. Welcome home to 8335 Via Vittoria Way, where every detail is designed to elevate your luxury living experience. <div style="padding:56.25% 0 0 0;position:relative;"><iframe id="vimeo-946181452" src="//player.vimeo.com/video/946181452?width=640&height=360&color=00adef&portrait=0&title=0&byline=0&autoplay=0&loop=0&showinfo=0&player_id=vimeo-946181452" frameborder="0" webkitAllowFullScreen mozallowfullscreen allowfullscreen style="position:absolute;top:0;left:0;width:100%;height:100%;"></iframe></div>
/u.realgeeks.media/homesinorlando/NextHome-Neighborhood-Realty-Logo-Horizontal-OrangeOnWhite-Web-RGB.jpg)
Additional Information
- Taxes
- $15267
- Minimum Lease
- 8-12 Months
- HOA Fee
- $385
- HOA Payment Schedule
- Monthly
- Maintenance Includes
- Pool, Maintenance Grounds
- Location
- Landscaped, Sidewalk
- Community Features
- Community Mailbox, Gated Community - No Guard, Pool, Sidewalks, No Deed Restriction
- Property Description
- Two Story
- Zoning
- P-D
- Interior Layout
- Crown Molding, High Ceilings, Open Floorplan, PrimaryBedroom Upstairs, Walk-In Closet(s), Window Treatments
- Interior Features
- Crown Molding, High Ceilings, Open Floorplan, PrimaryBedroom Upstairs, Walk-In Closet(s), Window Treatments
- Floor
- Carpet, Hardwood, Tile
- Appliances
- Built-In Oven, Cooktop, Dishwasher, Disposal, Dryer, Microwave, Range Hood, Refrigerator, Tankless Water Heater, Washer
- Utilities
- Cable Available, Electricity Available, Natural Gas Available, Sewer Available, Water Available
- Heating
- Central, Zoned
- Air Conditioning
- Central Air
- Fireplace Description
- Electric
- Exterior Construction
- Block, Stucco
- Exterior Features
- Irrigation System, Lighting, Rain Gutters, Sidewalk, Sliding Doors
- Roof
- Tile
- Foundation
- Slab
- Pool
- Community
- Garage Carport
- 2 Car Garage
- Garage Spaces
- 2
- Elementary School
- Dr. Phillips Elem
- Middle School
- Southwest Middle
- High School
- Dr. Phillips High
- Fences
- Vinyl
- Pets
- Allowed
- Flood Zone Code
- X
- Parcel ID
- 27-23-28-2020-00-550
- Legal Description
- DELLAGIO, A SUBDIVISION OF DR PHILLIPS, FLORIDA 83/111 LOT 55
Listing courtesy of EXP REALTY LLC. 407-476-4127
Selling Office: VOSS REALTY INC.Mortgage Calculator
StellarMLS is the source of this information via Internet Data Exchange Program. All listing information is deemed reliable but not guaranteed and should be independently verified through personal inspection by appropriate professionals. Listings displayed on this website may be subject to prior sale or removal from sale. Availability of any listing should always be independently verified. Listing information is provided for consumer personal, non-commercial use, solely to identify potential properties for potential purchase. All other use is strictly prohibited and may violate relevant federal and state law. Data last updated on