2724 Bobcat Chase Boulevard, Oakland, FL 34787
- $500,000
- 3
- BD
- 3
- BA
- 1,811
- SqFt






- Sold Price
- $500,000
- List Price
- $500,000
- Status
- Sold
- Days on Market
- 113
- Closing Date
- Oct 02, 2024
- MLS#
- O6205567
- Property Style
- Single Family
- Year Built
- 2020
- Bedrooms
- 3
- Bathrooms
- 3
- Baths Half
- 1
- Living Area
- 1,811
- Lot Size
- 6,538
- Acres
- 0.15
- Total Acreage
- 0 to less than 1/4
- Legal Subdivision Name
- Longleaf At Oakland
- MLS Area Major
- Winter Garden/Oakland
Property Description
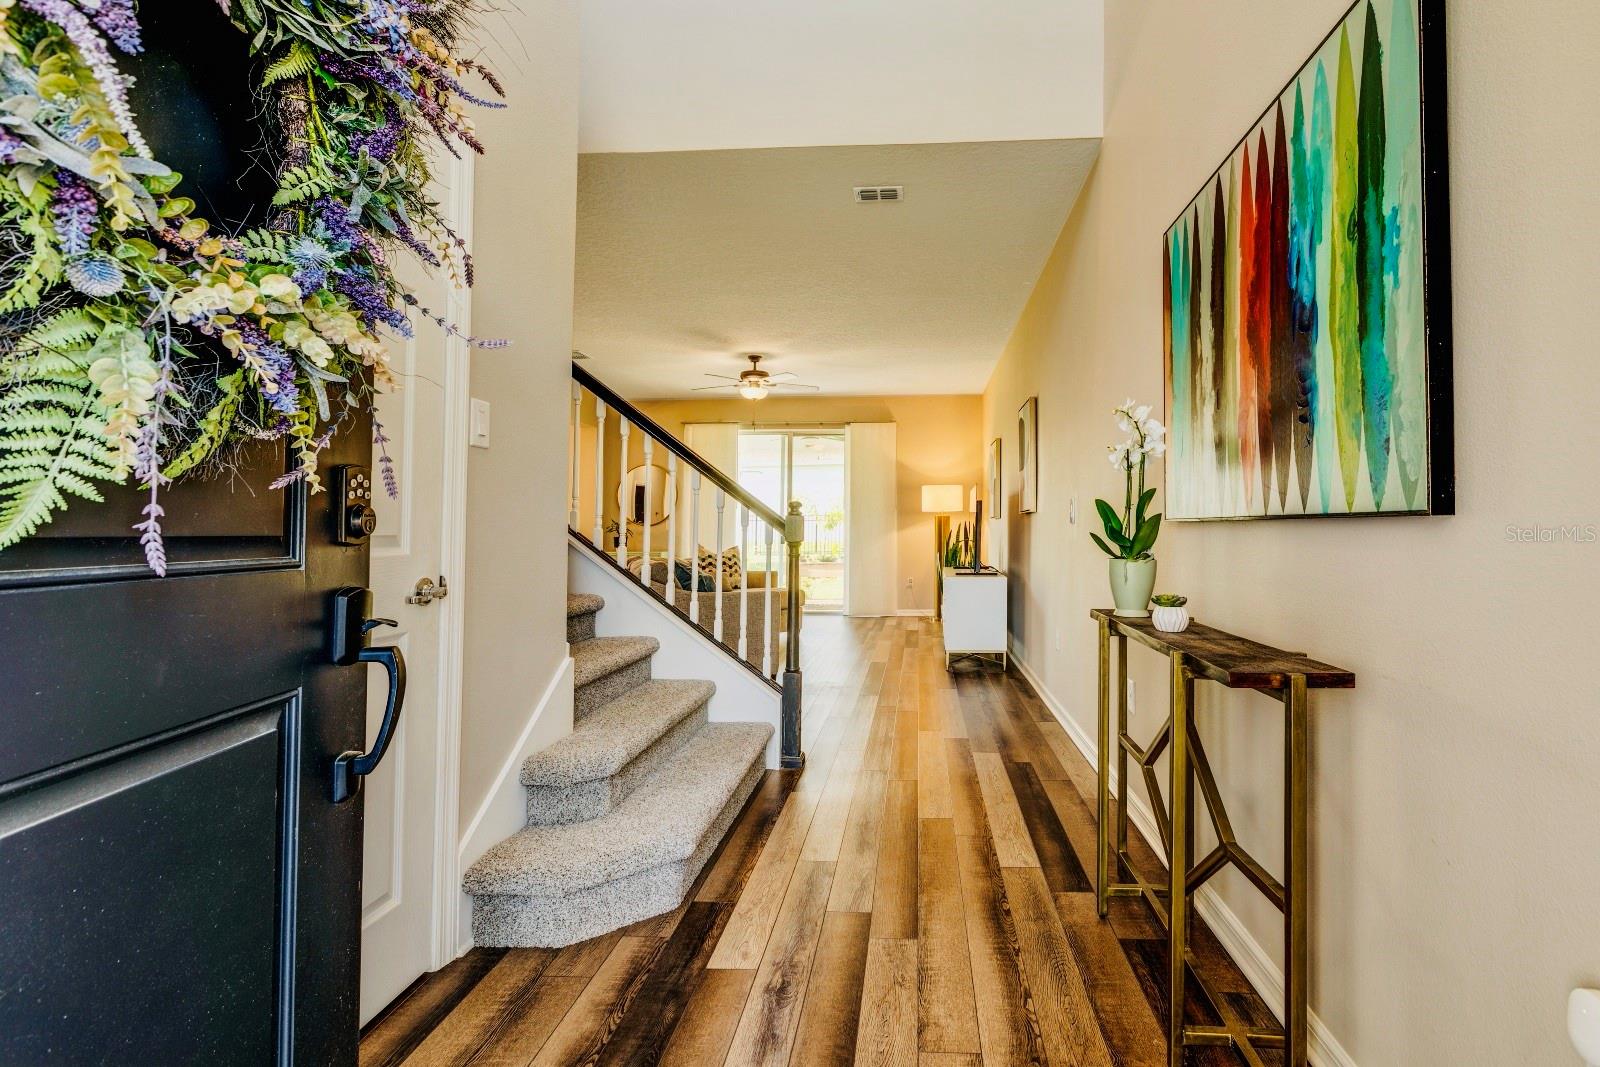
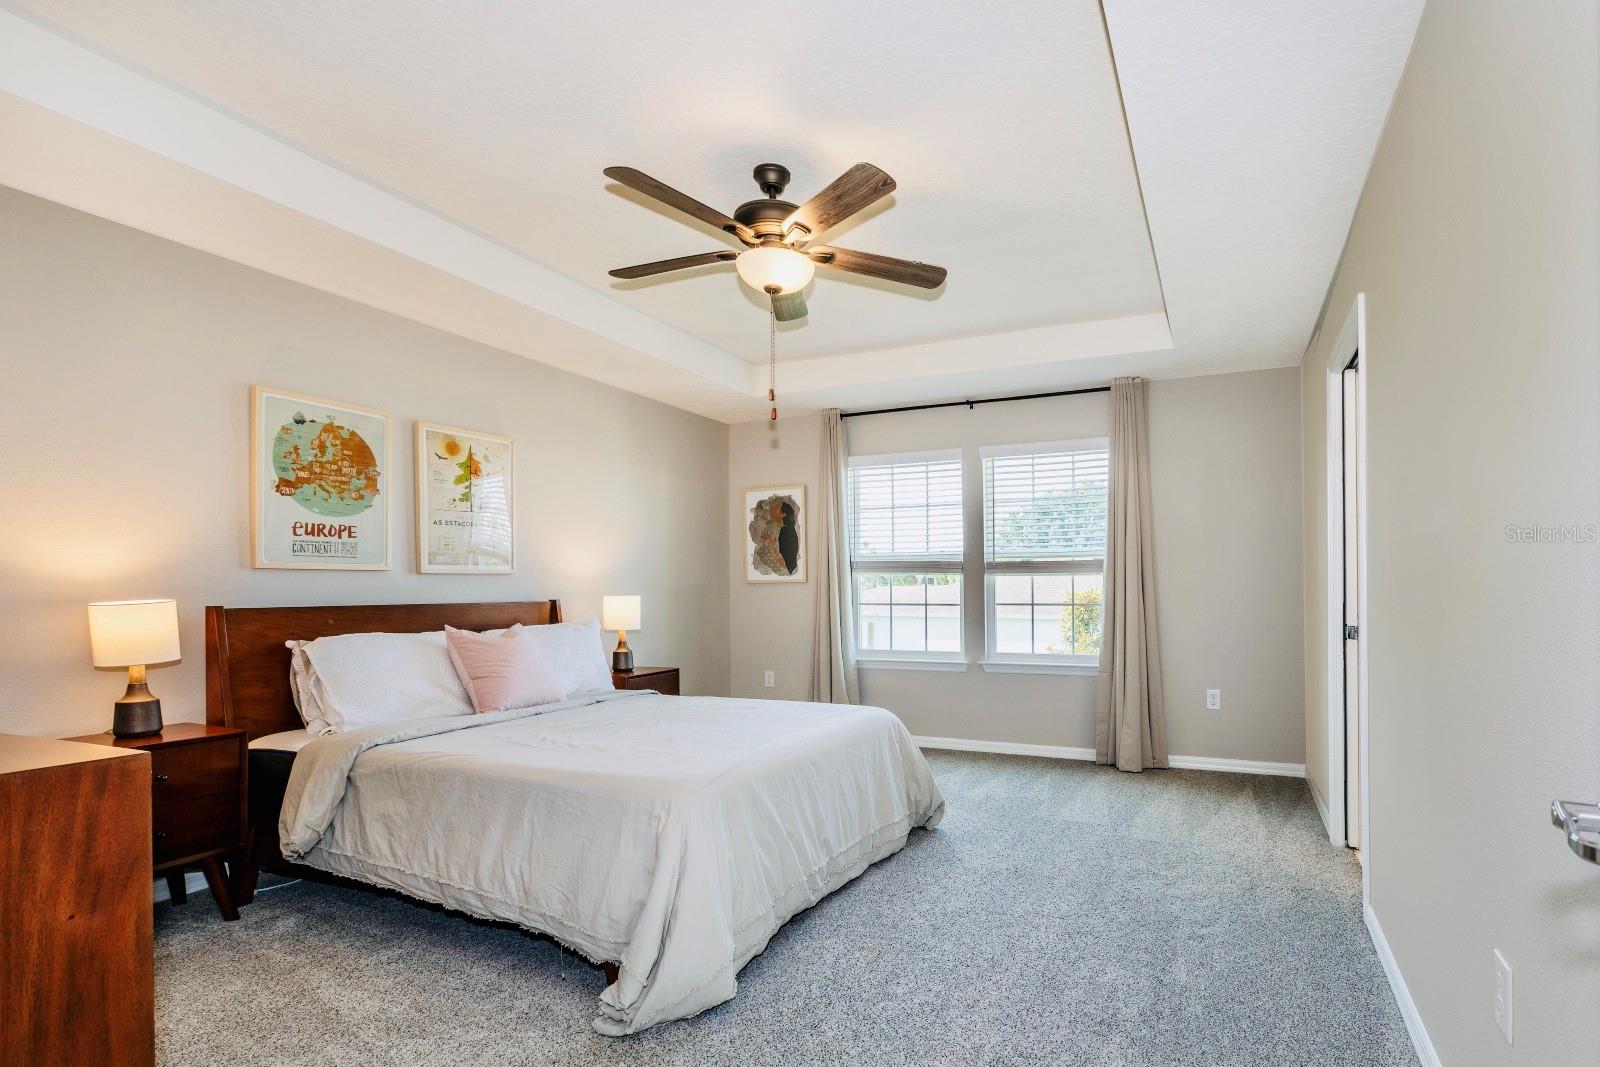
OAKLAND*** Amazing **3 Bedroom **2.5 bath**home with**LOFT** sits on a **FULLY FENCED **CORNER LOT, a short walk away from West Orange Trail. Built in 2020, this home is in pristine move-in condition with new carpet and interior paint. The house features an open floor plan on the ground floor, granite countertops, glass tile backsplash, stainless steel appliances, gold hardware in kitchen and bathrooms. The upstairs loft will be loved by everyone! It is a perfect place for an in-home office, exercise area, or a playroom. There are ceiling fans in every room, a large master walk-in closet, energy-saving tinted windows, and a roomy 2-car garage with epoxy flooring. It also features a built-in termite control system (Home Team) and the patio is pre-wired for TV installation. The low maintenance fee includes lawn care and usage of a beautiful community pool. The community's prime location is located close to the West Orange Trail, downtown Winter Garden, New Clermont Costco shopping, and the Florida Turnpike.
/u.realgeeks.media/homesinorlando/NextHome-Neighborhood-Realty-Logo-Horizontal-OrangeOnWhite-Web-RGB.jpg)
Additional Information
- Taxes
- $6052
- HOA Fee
- $261
- HOA Payment Schedule
- Monthly
- Maintenance Includes
- Maintenance Grounds, Pool
- Location
- Corner Lot, Landscaped, Sidewalk, Paved
- Community Features
- Deed Restrictions, Park, Playground, Pool, Sidewalks
- Property Description
- Two Story
- Zoning
- PUD
- Interior Layout
- Ceiling Fans(s), Eat-in Kitchen, Open Floorplan, Pest Guard System, PrimaryBedroom Upstairs, Solid Surface Counters, Thermostat, Walk-In Closet(s)
- Interior Features
- Ceiling Fans(s), Eat-in Kitchen, Open Floorplan, Pest Guard System, PrimaryBedroom Upstairs, Solid Surface Counters, Thermostat, Walk-In Closet(s)
- Floor
- Carpet, Ceramic Tile
- Appliances
- Dishwasher, Disposal, Microwave, Range, Refrigerator
- Utilities
- BB/HS Internet Available, Cable Connected, Electricity Connected, Water Connected
- Heating
- Central
- Air Conditioning
- Central Air
- Exterior Construction
- Block, Concrete, Stucco
- Exterior Features
- Irrigation System, Rain Gutters, Sidewalk, Sliding Doors
- Roof
- Shingle
- Foundation
- Slab
- Pool
- Community
- Garage Carport
- 2 Car Garage
- Garage Spaces
- 2
- Garage Features
- Driveway, Garage Door Opener
- Garage Dimensions
- 20x20
- Fences
- Fenced
- Pets
- Allowed
- Flood Zone Code
- X
- Parcel ID
- 20-22-27-5101-00-490
- Legal Description
- LONGLEAF AT OAKLAND, A REPLAT 99/17 LOT49
Listing courtesy of EXP REALTY LLC. 888-883-8509
Selling Office: EXP REALTY LLC.Mortgage Calculator
StellarMLS is the source of this information via Internet Data Exchange Program. All listing information is deemed reliable but not guaranteed and should be independently verified through personal inspection by appropriate professionals. Listings displayed on this website may be subject to prior sale or removal from sale. Availability of any listing should always be independently verified. Listing information is provided for consumer personal, non-commercial use, solely to identify potential properties for potential purchase. All other use is strictly prohibited and may violate relevant federal and state law. Data last updated on