975 Northern Dancer Way Unit 107, Casselberry, FL 32707
- $238,000
- 2
- BD
- 2
- BA
- 1,282
- SqFt






- Sold Price
- $238,000
- List Price
- $240,000
- Status
- Sold
- Days on Market
- 28
- Closing Date
- Jun 21, 2024
- MLS#
- O6205552
- Property Style
- Condo
- Year Built
- 1986
- Bedrooms
- 2
- Bathrooms
- 2
- Living Area
- 1,282
- Lot Size
- 819
- Acres
- 0.02
- Building Name
- 975
- Monthly Condo Fee
- 460
- Legal Subdivision Name
- Hunters Chase Condo Ph 1
- MLS Area Major
- Casselberry
Property Description
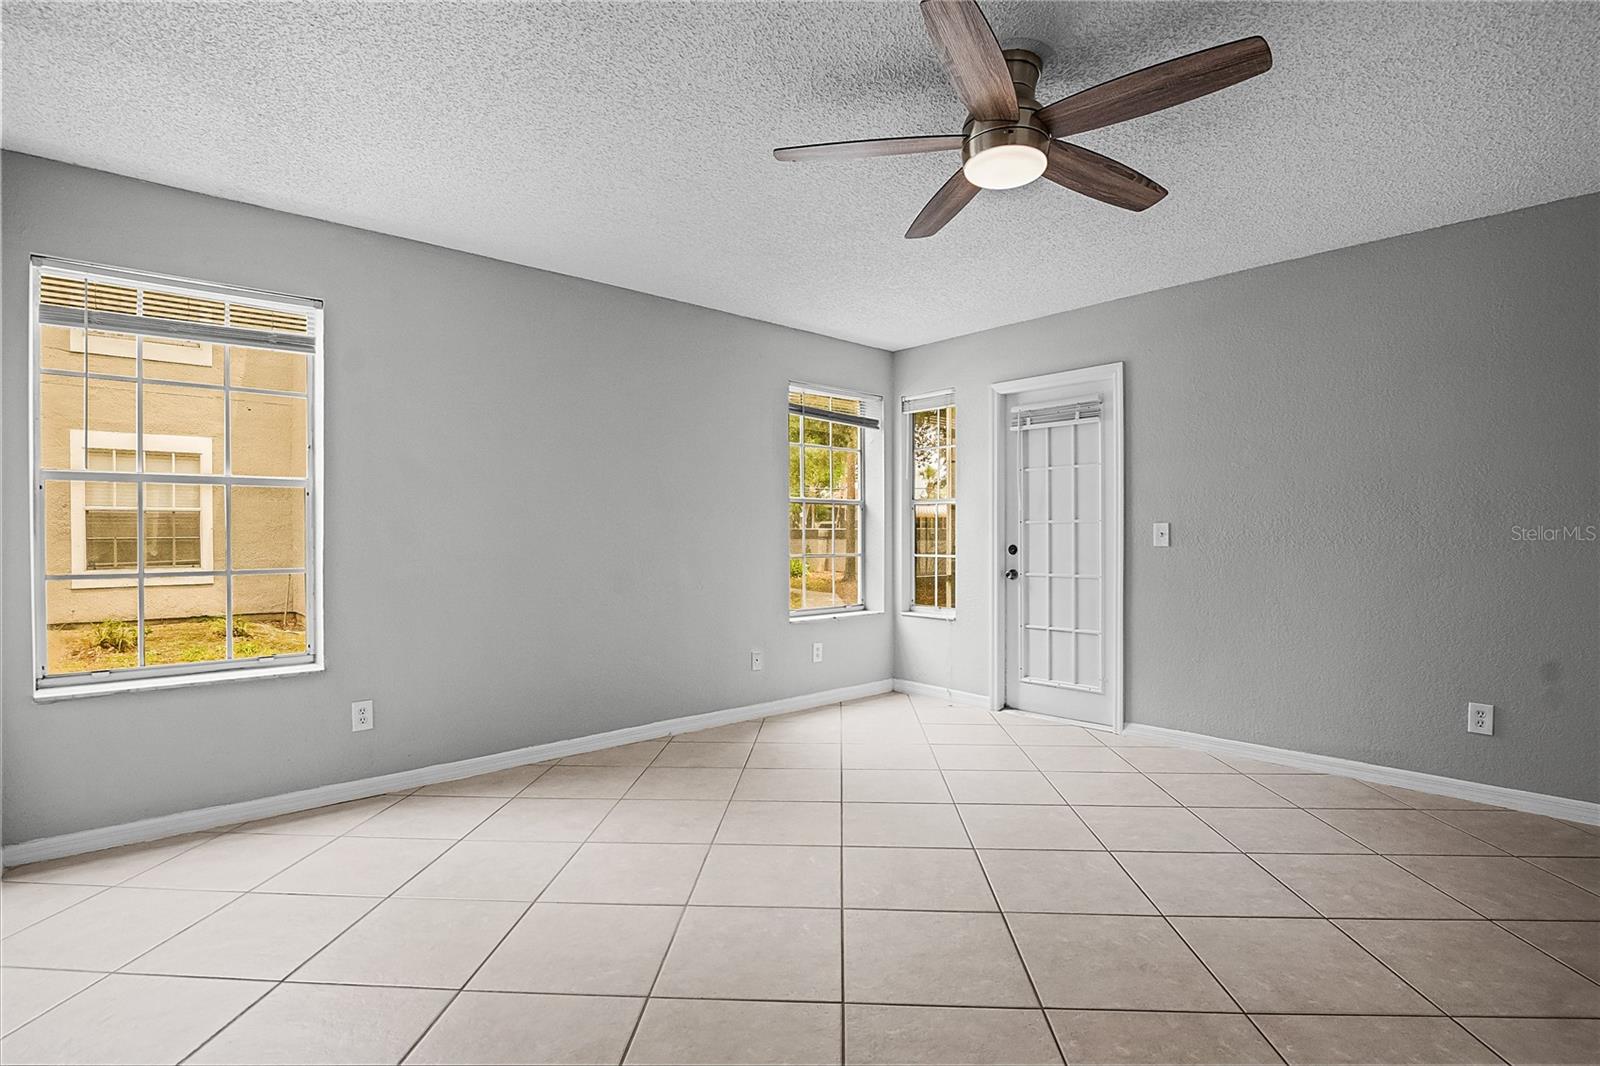
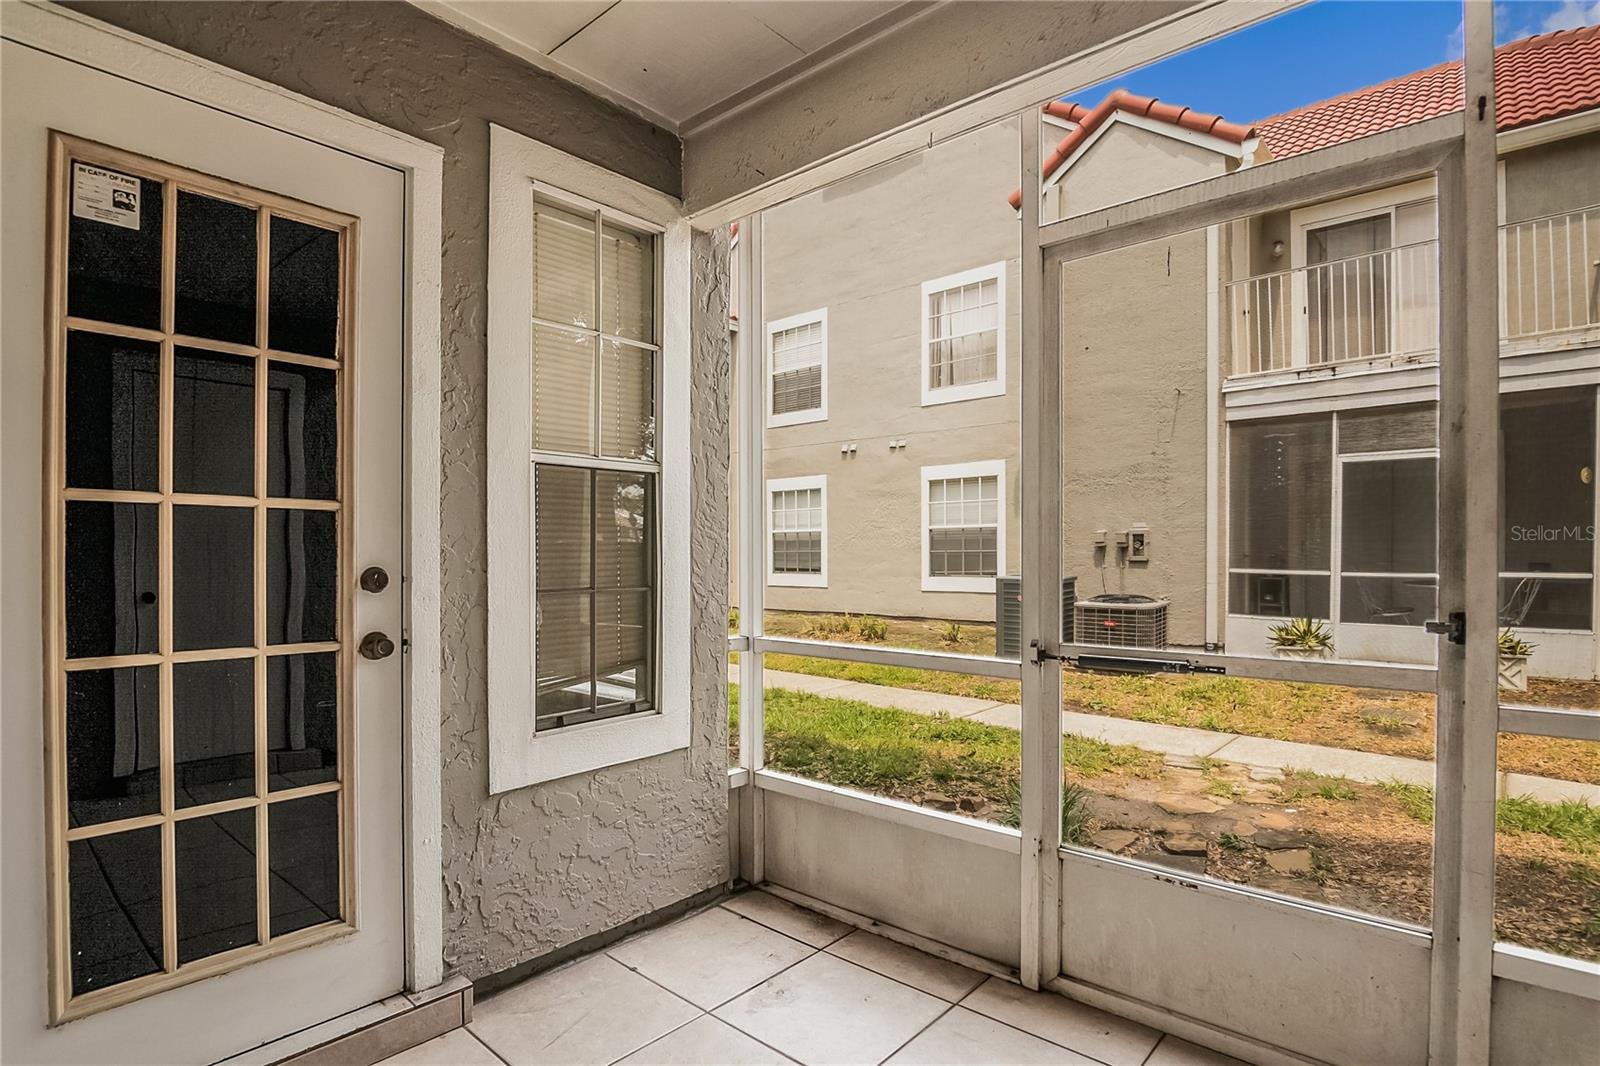
Welcome to your cozy retreat! This beautifully updated lower-level condo offers the perfect blend of comfort and convenience. As you step inside, you're greeted by a spacious living area adorned with a charming fireplace, creating a warm and inviting atmosphere ideal for relaxation or entertaining guests. The modern kitchen is a chef's delight, featuring sleek countertops, stainless steel appliances, and ample cabinet space for all your culinary needs. Adjacent to the kitchen is a convenient dining area, perfect for enjoying meals with family and friends. The condo boasts two generously sized bedrooms, each offering plush carpeting, ample closet space, and large windows that flood the rooms with natural light. The master bedroom comes complete with its own en-suite bathroom, providing a private oasis for ultimate comfort and convenience. Step outside to your own private patio, where you can soak up the sunshine or unwind with a good book amidst the tranquil surroundings. Additionally, this unit includes access to community amenities such as a swimming pool, fitness center, and clubhouse, offering endless opportunities for recreation and leisure. Conveniently located near shops, restaurants, and major highways, this condo provides easy access to everything the area has to offer. Whether you're a first-time buyer, empty-nester, or looking for a lucrative investment opportunity, this updated condo is sure to exceed your expectations. Don't miss out on making this wonderful property your new home sweet home! Updates: Fireplace refinished, custom shelving on fireplace wall, new fan/light fixtures throughout, Stove (2022), Microwave (2022) Big Ticket Items: HVAC (2019), Roof (2020)- Assessment Paid in Full
/u.realgeeks.media/homesinorlando/NextHome-Neighborhood-Realty-Logo-Horizontal-OrangeOnWhite-Web-RGB.jpg)
Additional Information
- Taxes
- $3155
- Minimum Lease
- 1-2 Years
- HOA Payment Schedule
- Monthly
- Maintenance Includes
- Pool, Maintenance Structure, Maintenance Grounds, Recreational Facilities
- Condo Fees
- $460
- Condo Fees Term
- Monthly
- Community Features
- Clubhouse, Community Mailbox, Deed Restrictions, Fitness Center, Gated Community - No Guard, Pool
- Property Description
- One Story
- Zoning
- PRD
- Interior Layout
- Open Floorplan, Primary Bedroom Main Floor, Thermostat, Walk-In Closet(s)
- Interior Features
- Open Floorplan, Primary Bedroom Main Floor, Thermostat, Walk-In Closet(s)
- Floor
- Carpet, Tile
- Appliances
- Dishwasher, Electric Water Heater, Microwave, Range, Refrigerator
- Utilities
- Electricity Connected, Water Connected
- Heating
- Central
- Air Conditioning
- Central Air
- Fireplace
- Yes
- Exterior Construction
- Stucco
- Exterior Features
- Lighting, Sidewalk, Sliding Doors, Storage
- Roof
- Tile
- Foundation
- Slab
- Pool
- Community
- Elementary School
- Sterling Park Elementary
- Middle School
- South Seminole Middle
- High School
- Lake Howell High
- Pets
- Allowed
- Floor Number
- 1
- Flood Zone Code
- X
- Parcel ID
- 22-21-30-509-0700-0540
- Legal Description
- UNIT 54 BLDG 7 HUNTERS CHASE CONDO PH 1 ORB 1781 PG 1576
Listing courtesy of CHARLES RUTENBERG REALTY ORLANDO. 407-622-2122
Selling Office: CHARLES RUTENBERG REALTY ORLANDO.Mortgage Calculator
StellarMLS is the source of this information via Internet Data Exchange Program. All listing information is deemed reliable but not guaranteed and should be independently verified through personal inspection by appropriate professionals. Listings displayed on this website may be subject to prior sale or removal from sale. Availability of any listing should always be independently verified. Listing information is provided for consumer personal, non-commercial use, solely to identify potential properties for potential purchase. All other use is strictly prohibited and may violate relevant federal and state law. Data last updated on