1374 Brave Wolf Point, Winter Springs, FL 32708
- $595,000
- 3
- BD
- 3
- BA
- 2,545
- SqFt











- Sold Price
- $595,000
- List Price
- $599,000
- Status
- Sold
- Days on Market
- 38
- Closing Date
- Jul 16, 2024
- MLS#
- O6205547
- Property Style
- Single Family
- Architectural Style
- Bungalow, Contemporary, Florida
- Year Built
- 2019
- Bedrooms
- 3
- Bathrooms
- 3
- Baths Half
- 1
- Living Area
- 2,545
- Lot Size
- 3,719
- Acres
- 0.09
- Total Acreage
- 0 to less than 1/4
- Legal Subdivision Name
- Tuskawilla Crossings Ph 1
- MLS Area Major
- Casselberrry/Winter Springs / Tuscawilla
Property Description
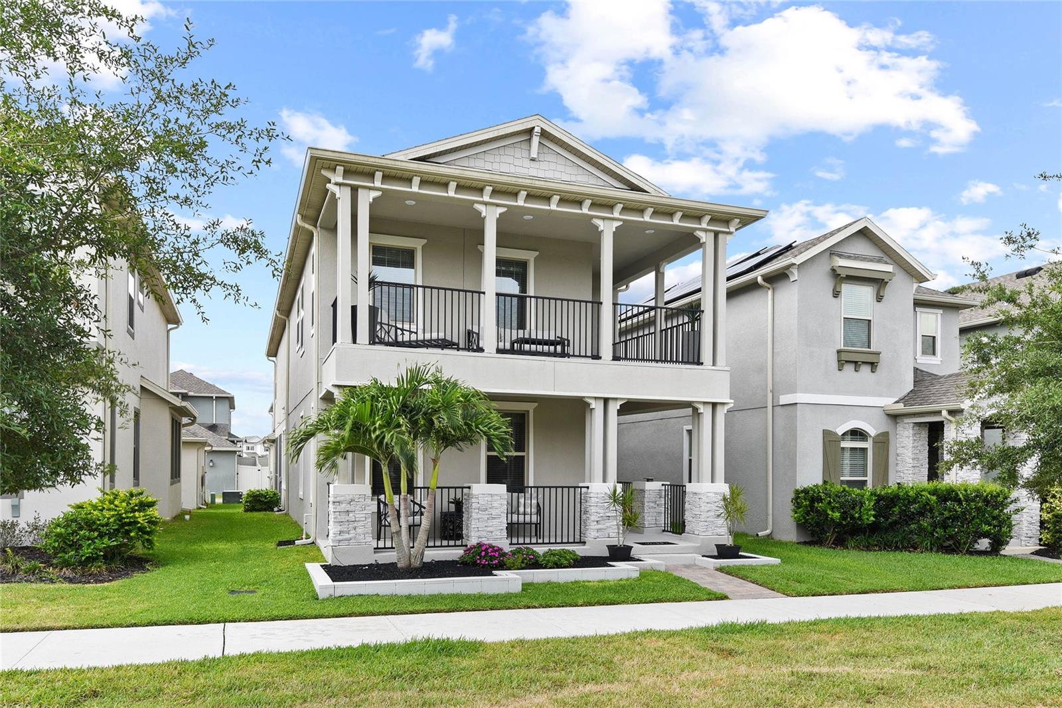
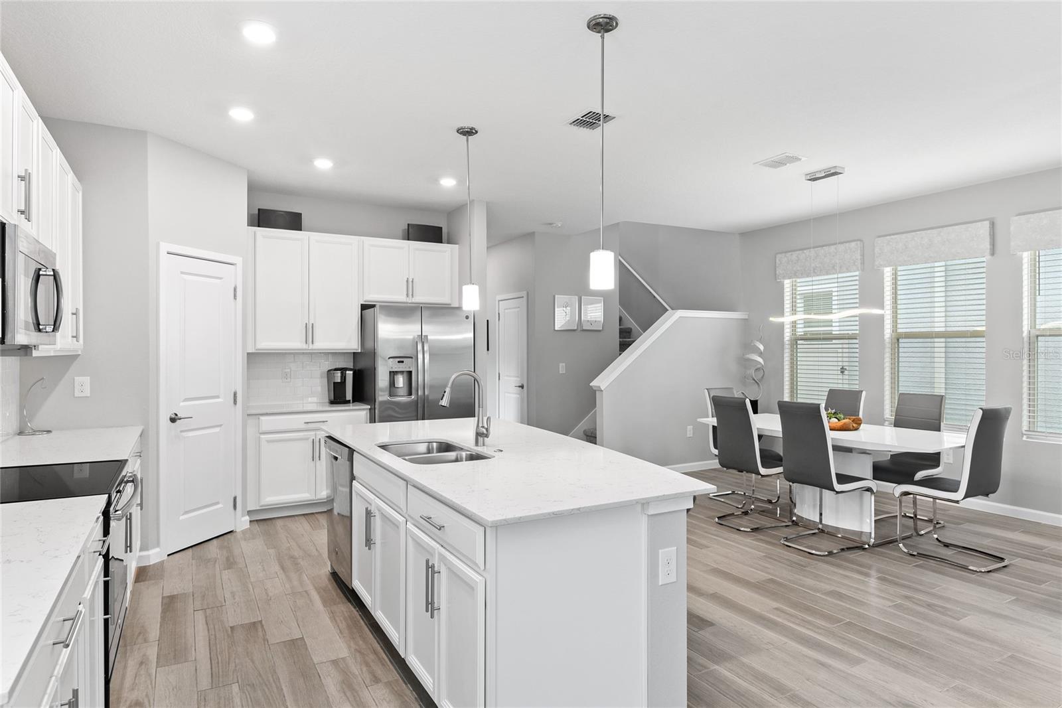
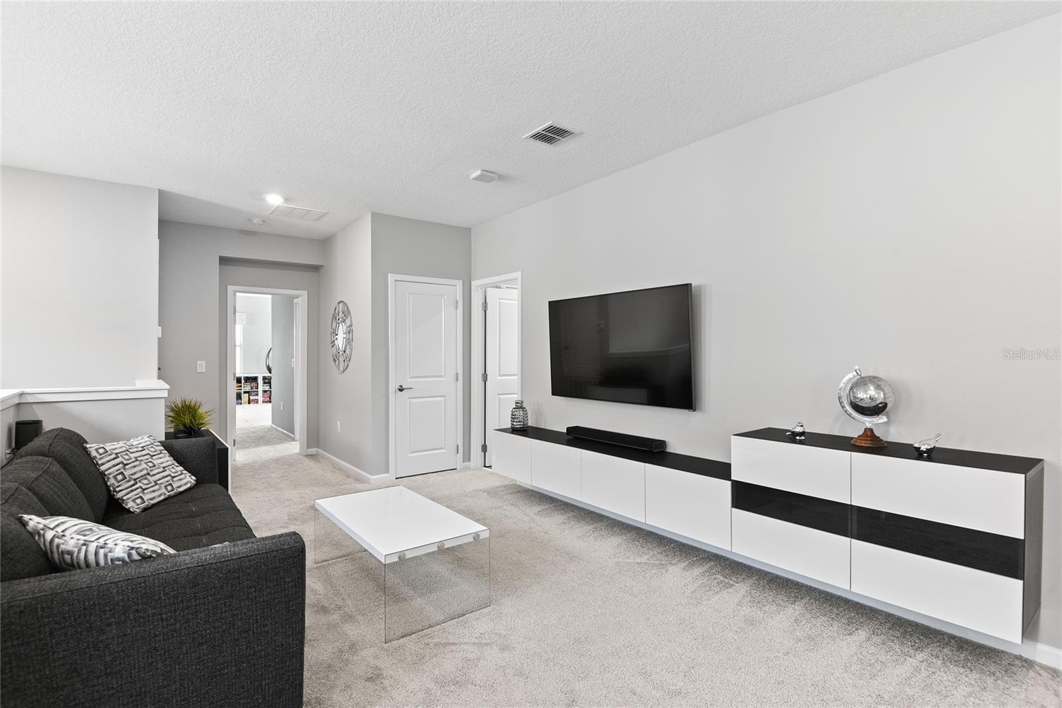
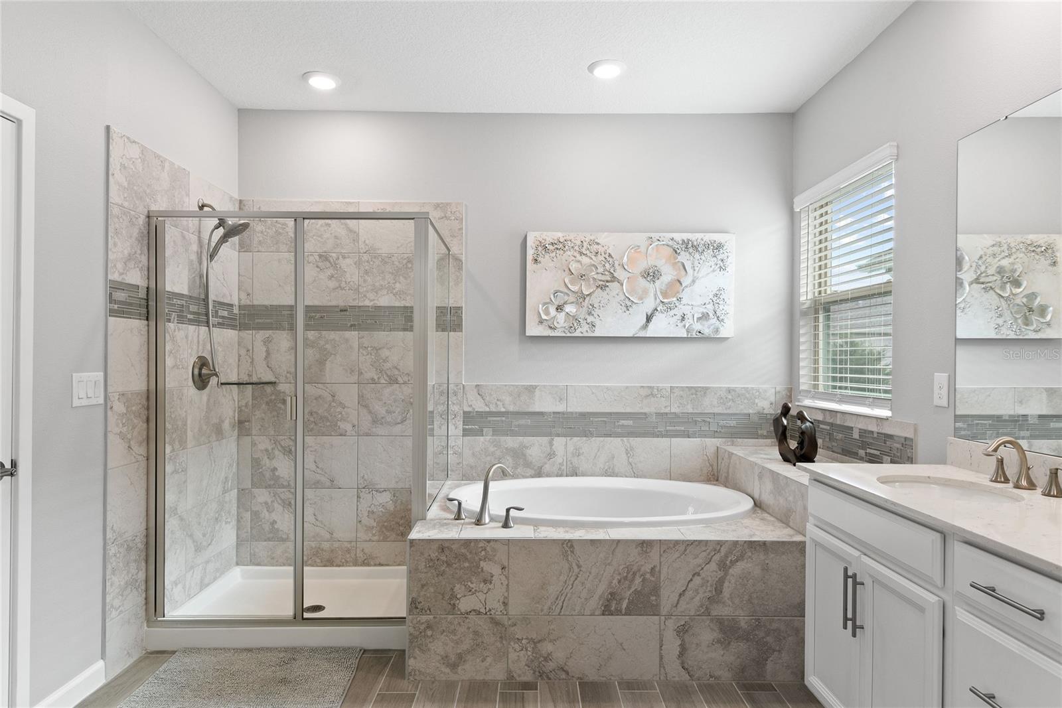
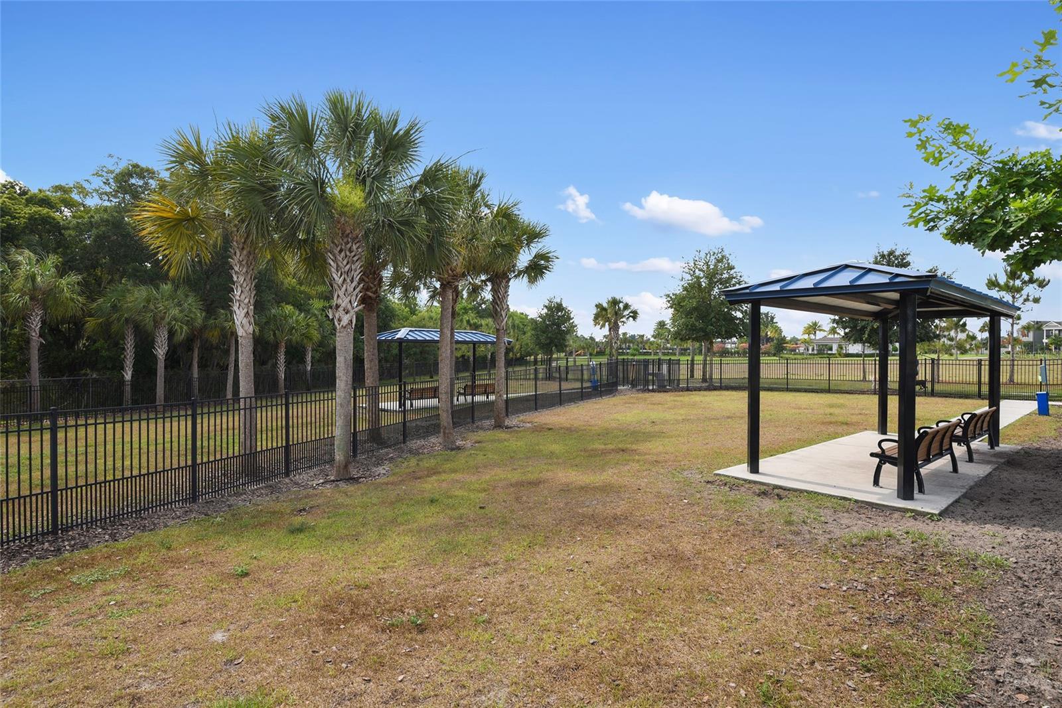
Seller will pay up to $5,000 toward closing!! Or use the seller credit toward a lower interest rate. Largest, most upgraded cottage home in Tuskawilla Crossings. Beautiful neighborhood with LOW HOA fees and SO many fantastic amenities just minutes away. ** Resort-Style Beach Entry Pool ** Dog Park ** Picnic Areas with Water Views ** you're a sidewalk's length from access to the Cross Seminole Trail for miles of paved cycling, jogging or strolling. This one of a kind, nearly new, contemporary Lennar Smart Home features the best of everything in a prime location with Seminole County's top-rated schools. The thoughtfully designed Iris II model offers a main level office plus a Loft so large, it's really a secondary living space. The remarkably spacious primary bedroom suite features a wrap-around balcony, enormous walk-in closet, tray ceiling and ensuite bathroom. The best and most unique feature of this home is the upgraded outdoor living space between the connected 2-car garage and the rear entry -- this screened lanai with paver floors is the perfect spot to entertain or just enjoy the fresh air with ample seating space and even a built-in bar area. Second level laundry room accommodates a full-sized washer & dryer (included) with built-in cabinets and even space for a small refrigerator! SO much home to enjoy with this larger square footage of nearly 2600 square feet -- 3 large bedrooms + 2 full bathrooms + half bath on main floor across from the office + large, covered front porch + living room + formal dining + island kitchen + office + screened back patio + split bedrooms + huge loft + second level balcony + full-size laundry + tons of storage closets! On top of this, all of the community amenities are steps away --- for $130/month, you can enjoy a resort-styled community pool with beach entry; a dog park, picnic area and best of all -- entry to the Cross Seminole Trail for miles of outdoor recreation. ** Smart Home features include: Ring Doorbell, Schlage Smart lock, Wi-Fi thermostat, closet motion sensor in primary bedroom, Lutron dimmer syncs with Alexa app for kitchen lights, Wi-Fi for irrigation to control from your phone. With outstanding curb appeal from upgraded landscaping, the upper balcony and stone elevation -- this one checks all the boxes!! 2 Wi-Fi points -- 1 in office, 1 in loft -- makes working from home easier! Easy to see in person with little notice required -- make your appointment today!! ^^^Need a 4/3? Convert the first floor office to a 4th bedroom & add a shower to the half bath. ^^^
/u.realgeeks.media/homesinorlando/NextHome-Neighborhood-Realty-Logo-Horizontal-OrangeOnWhite-Web-RGB.jpg)
Additional Information
- Taxes
- $4244
- Minimum Lease
- 1-2 Years
- HOA Fee
- $130
- HOA Payment Schedule
- Monthly
- Location
- City Limits, Landscaped, Level, Sidewalk, Paved
- Community Features
- No Deed Restriction
- Property Description
- Two Story
- Zoning
- RES
- Interior Layout
- Ceiling Fans(s), Open Floorplan, Pest Guard System, PrimaryBedroom Upstairs, Smart Home, Solid Surface Counters, Split Bedroom, Stone Counters, Thermostat, Tray Ceiling(s), Walk-In Closet(s), Window Treatments
- Interior Features
- Ceiling Fans(s), Open Floorplan, Pest Guard System, PrimaryBedroom Upstairs, Smart Home, Solid Surface Counters, Split Bedroom, Stone Counters, Thermostat, Tray Ceiling(s), Walk-In Closet(s), Window Treatments
- Floor
- Carpet, Tile
- Appliances
- Dishwasher, Disposal, Dryer, Electric Water Heater, Ice Maker, Microwave, Range, Refrigerator, Washer
- Utilities
- BB/HS Internet Available, Cable Available, Electricity Connected, Fiber Optics, Public, Sewer Connected, Street Lights, Underground Utilities, Water Connected
- Heating
- Central, Electric
- Air Conditioning
- Central Air
- Fireplace Description
- Electric, Family Room, Non Wood Burning
- Exterior Construction
- Block, Stone, Stucco, Wood Frame
- Exterior Features
- Balcony, Irrigation System, Lighting, Rain Gutters, Sidewalk
- Roof
- Shingle
- Foundation
- Slab
- Pool
- No Pool
- Garage Carport
- 2 Car Garage
- Garage Spaces
- 2
- Garage Features
- Alley Access, Garage Door Opener, Garage Faces Rear, Ground Level, On Street
- Garage Dimensions
- 19x20
- Elementary School
- Layer Elementary
- Middle School
- Indian Trails Middle
- High School
- Winter Springs High
- Pets
- Allowed
- Flood Zone Code
- AE
- Parcel ID
- 06-21-31-5VK-0000-0320
- Legal Description
- LOT 32 TUSKAWILLA CROSSINGS PHASE 1 PLAT BOOK 83 PAGES 75-89
Listing courtesy of CHARLES RUTENBERG REALTY ORLANDO. 407-622-2122
Selling Office: SUNSHINE GROUP USA, INC.Mortgage Calculator
StellarMLS is the source of this information via Internet Data Exchange Program. All listing information is deemed reliable but not guaranteed and should be independently verified through personal inspection by appropriate professionals. Listings displayed on this website may be subject to prior sale or removal from sale. Availability of any listing should always be independently verified. Listing information is provided for consumer personal, non-commercial use, solely to identify potential properties for potential purchase. All other use is strictly prohibited and may violate relevant federal and state law. Data last updated on