16095 Black Hickory Drive, Winter Garden, FL 34787
- $885,000
- 4
- BD
- 5
- BA
- 3,013
- SqFt








- Sold Price
- $885,000
- List Price
- $900,000
- Status
- Sold
- Days on Market
- 25
- Closing Date
- Jul 17, 2024
- MLS#
- O6205540
- Property Style
- Single Family
- Year Built
- 2015
- Bedrooms
- 4
- Bathrooms
- 5
- Baths Half
- 1
- Living Area
- 3,013
- Lot Size
- 11,710
- Acres
- 0.27
- Total Acreage
- 1/4 to less than 1/2
- Legal Subdivision Name
- Hickory Hammock
- MLS Area Major
- Winter Garden/Oakland
Property Description
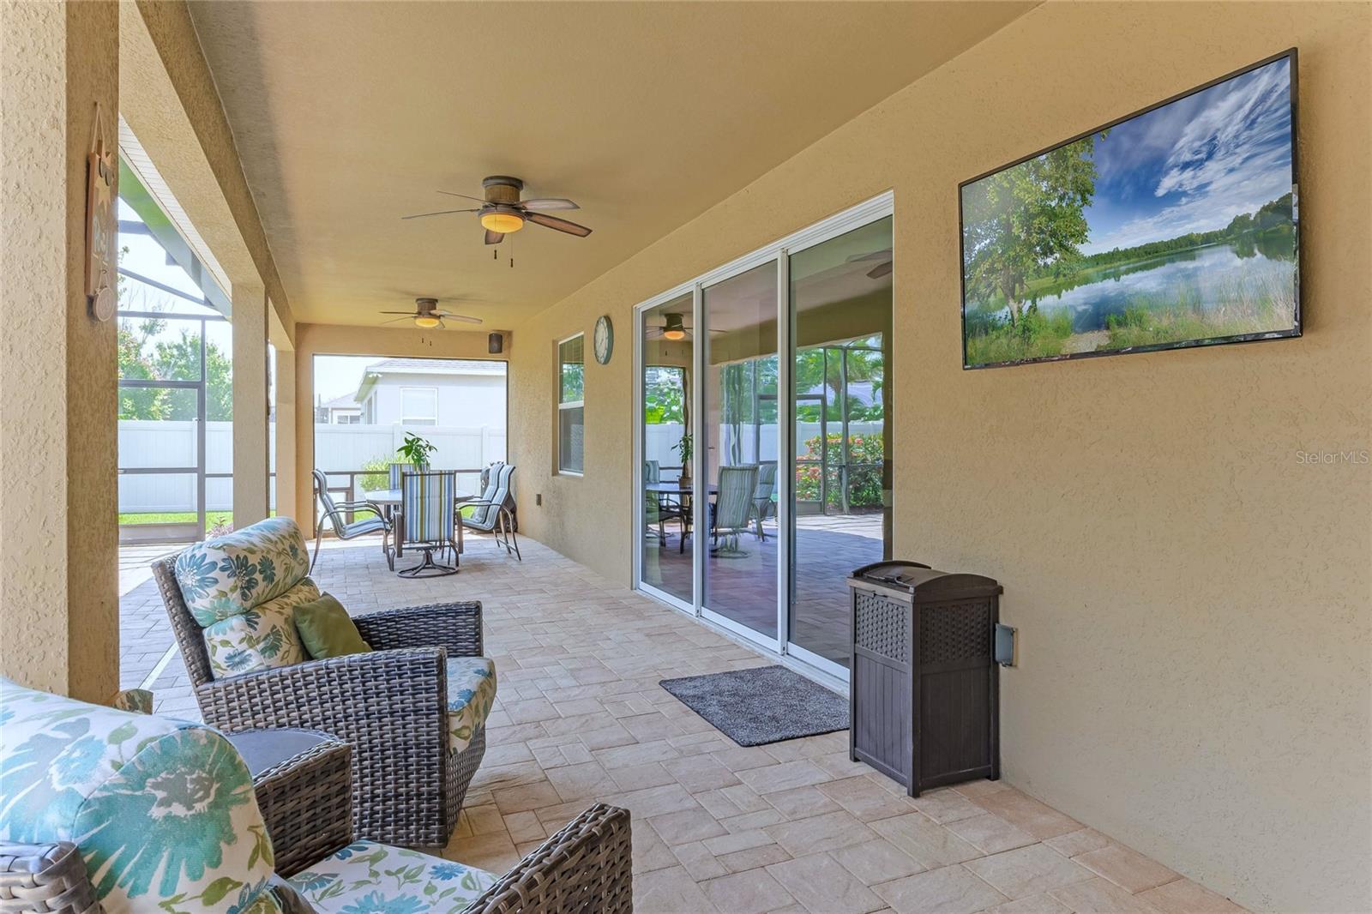
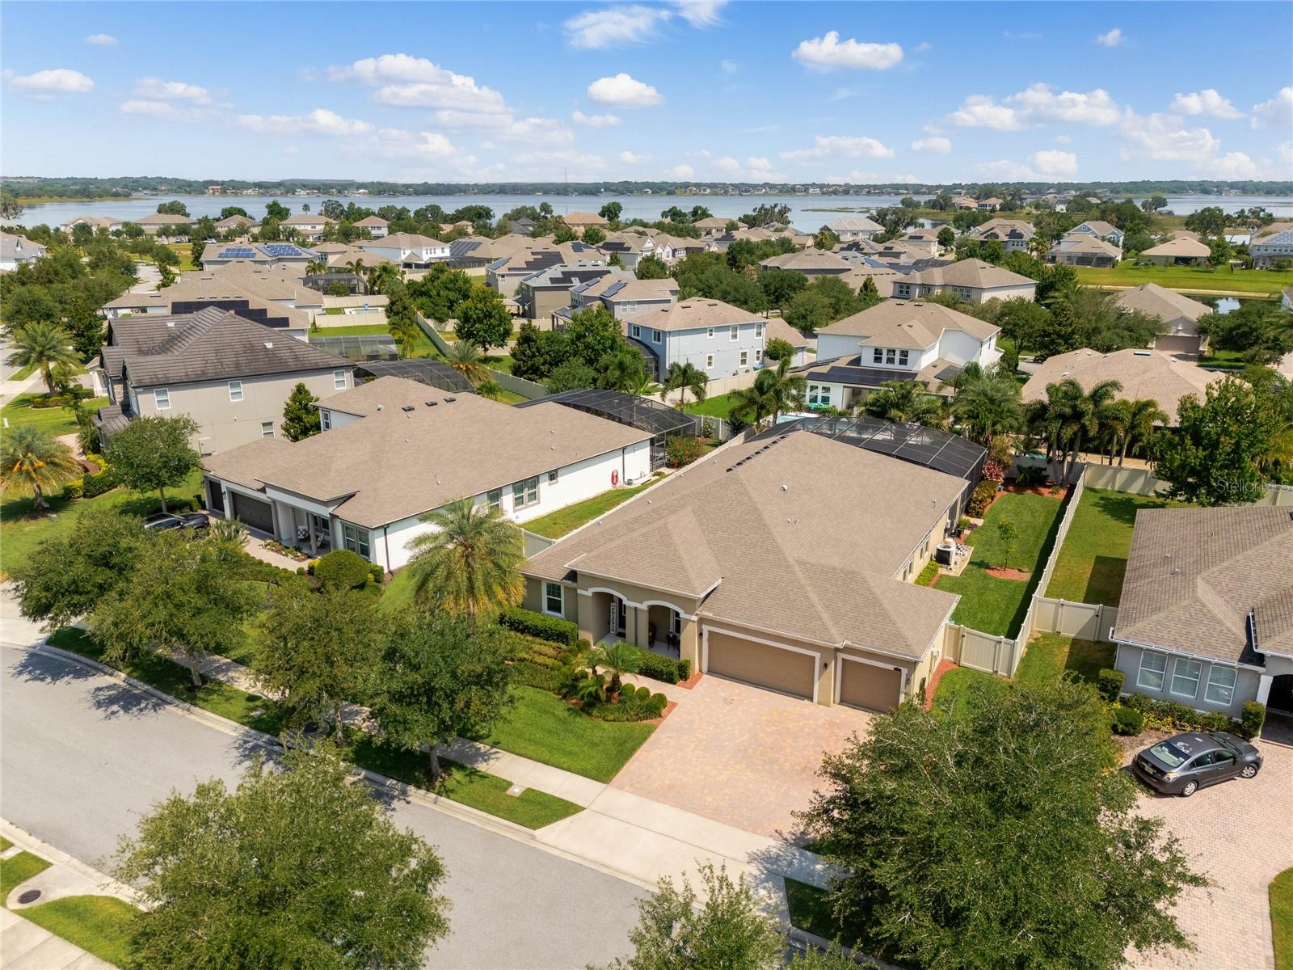
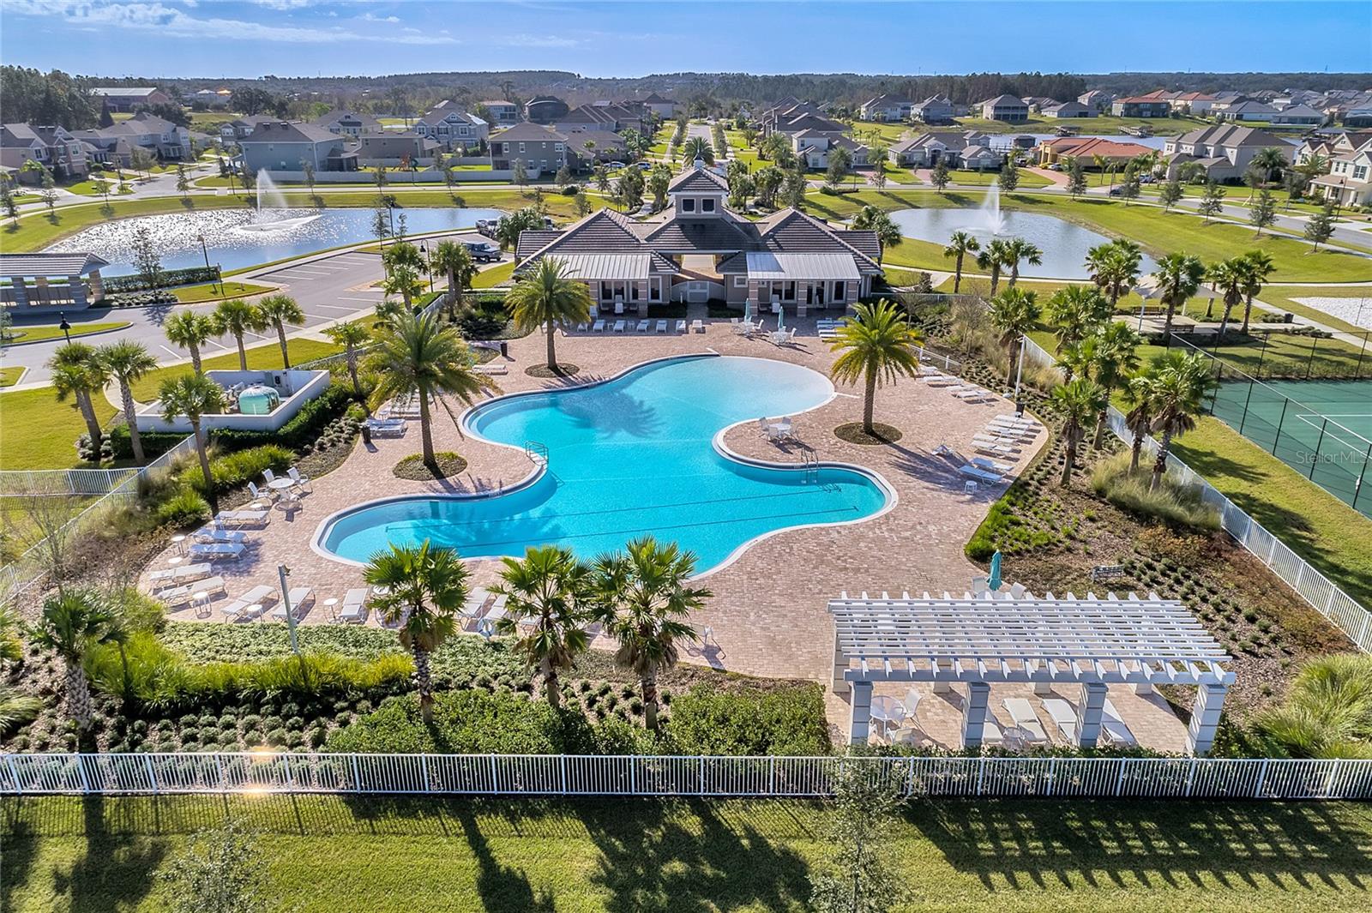
Looking for a spacious One-Story Pool Home? Welcome to the Gated Community of Hickory Hammock at Johns Lake. This stunning home, set on Over ¼ Acre Lot, has been meticulously maintained by its Original Owners, who paid exceptional attention to its design. It boasts abundant features, including a Second Primary Bedroom/In-Law Suite with an Ensuite and Living Area, ideal for multi-generational living or hosting guests. Designed for the modern family, it also offers Two Home Offices, perfect for remote work or study. Ideal for entertainment, the open concept Gourmet Kitchen features State-of-the-Art Appliances and ample seating at the island, formal dining room, and breakfast nook, all with picturesque views of the family room and the inviting Pool and Spa. Extend your festivities outdoors to the Expansive Covered and Screened Brick Paved Patio with Private Pool Bath, perfect for gatherings. Enjoy the luxurious Saltwater Heated Pool with Color LED Lights, Sun Deck and Spa, while the family plays in the spacious Fenced Yard. The home boasts Mature Landscaping and tropical fruit trees, adding to its allure and providing a tranquil outdoor sanctuary. The Split Floor Plan ensures privacy for family members, with the two main suites situated at the back of the home and the two guest rooms at the front. One office is conveniently positioned near the front alongside a Half Bath, while a second office offers quiet seclusion behind the 3-Car Garage. The second office can also serve as a Bonus Room, Game Room, Home Gym, Craft Room, Secondary Walk-In Pantry, or Storage Room—offering a multitude of options for whatever you envision. The primary suite offers ample space for large furniture and features a luxurious Upgraded Extended Shower with Bench and a spacious walk-in closet in the bathroom. This home is Move-In Ready, boasting a range of upgrades including a Water Softener System, Whole House Surge Protector, Gutters, Hybrid High Efficiency Smart Water Heater, Lutron Weave Whisper-Quiet Privacy Shades, Fresh Interior Paint, Ceiling Fans in all the bedrooms, offices and living area, and New Mohawk Carpet in the bedrooms and offices. Offering resort-style living, the community features a nature trail, resort style pool, covered playground, sand volleyball court, tennis courts, dog park, gym, clubhouse and a fishing dock on Johns Lake, all for a Low Monthly HOA and No CDD. This prime location offers quick travel via the FL-429 and turnpike, convenient shopping and dining in downtown Winter Garden and Winter Garden Village, nearby hospitals and medical facilities, and close proximity to Disney World and Universal. Schedule your appointment today to see this exceptional home!
/u.realgeeks.media/homesinorlando/NextHome-Neighborhood-Realty-Logo-Horizontal-OrangeOnWhite-Web-RGB.jpg)
Additional Information
- Taxes
- $6936
- Minimum Lease
- 7 Months
- HOA Fee
- $201
- HOA Payment Schedule
- Monthly
- Maintenance Includes
- Pool, Maintenance Grounds, Private Road, Recreational Facilities
- Community Features
- Deed Restrictions, Dog Park, Gated Community - No Guard, Golf Carts OK, Playground, Pool, Sidewalks, Tennis Courts
- Property Description
- One Story
- Zoning
- PUD
- Interior Layout
- Ceiling Fans(s), Kitchen/Family Room Combo, Open Floorplan, Pest Guard System, Primary Bedroom Main Floor, Split Bedroom, Stone Counters, Thermostat, Tray Ceiling(s), Walk-In Closet(s), Window Treatments
- Interior Features
- Ceiling Fans(s), Kitchen/Family Room Combo, Open Floorplan, Pest Guard System, Primary Bedroom Main Floor, Split Bedroom, Stone Counters, Thermostat, Tray Ceiling(s), Walk-In Closet(s), Window Treatments
- Floor
- Carpet, Tile
- Appliances
- Built-In Oven, Convection Oven, Cooktop, Dishwasher, Disposal, Electric Water Heater, Microwave, Range Hood, Refrigerator, Water Filtration System, Water Softener
- Utilities
- Cable Available, Electricity Connected, Fiber Optics, Phone Available, Sewer Connected, Sprinkler Recycled, Street Lights, Underground Utilities
- Heating
- Central
- Air Conditioning
- Central Air
- Exterior Construction
- Block, Concrete, Stucco
- Exterior Features
- Rain Gutters, Sidewalk, Sliding Doors
- Roof
- Shingle
- Foundation
- Slab
- Pool
- Community, Private
- Pool Type
- Gunite, Heated, In Ground, Outside Bath Access, Pool Sweep, Screen Enclosure, Tile
- Garage Carport
- 3 Car Garage
- Garage Spaces
- 3
- Garage Features
- Garage Door Opener
- Elementary School
- Whispering Oak Elem
- Middle School
- Hamlin Middle
- High School
- West Orange High
- Fences
- Fenced, Vinyl
- Water Name
- Johns Lake
- Water Extras
- Fishing Pier
- Water Access
- Lake
- Pets
- Allowed
- Flood Zone Code
- X
- Parcel ID
- 32-22-27-3602-01-770
- Legal Description
- HICKORY HAMMOCK PHASE 1D 83/116 LOT 177
Listing courtesy of LAKESIDE REALTY WINDERMERE INC. 407-876-5575
Selling Office: KELLER WILLIAMS ELITE PARTNERS III REALTY.Mortgage Calculator
StellarMLS is the source of this information via Internet Data Exchange Program. All listing information is deemed reliable but not guaranteed and should be independently verified through personal inspection by appropriate professionals. Listings displayed on this website may be subject to prior sale or removal from sale. Availability of any listing should always be independently verified. Listing information is provided for consumer personal, non-commercial use, solely to identify potential properties for potential purchase. All other use is strictly prohibited and may violate relevant federal and state law. Data last updated on