7630 Pointe Venezia Drive, Orlando, FL 32836
- $2,850,000
- 5
- BD
- 7
- BA
- 4,464
- SqFt








- Sold Price
- $2,850,000
- List Price
- $2,850,000
- Status
- Sold
- Days on Market
- 2
- Closing Date
- Jun 20, 2024
- MLS#
- O6205461
- Property Style
- Single Family
- Architectural Style
- Custom
- Year Built
- 2018
- Bedrooms
- 5
- Bathrooms
- 7
- Baths Half
- 2
- Living Area
- 4,464
- Lot Size
- 92,094
- Acres
- 2.11
- Total Acreage
- 2 to less than 5
- Legal Subdivision Name
- Venezia
- MLS Area Major
- Orlando/Dr. Phillips/Bay Vista
Property Description
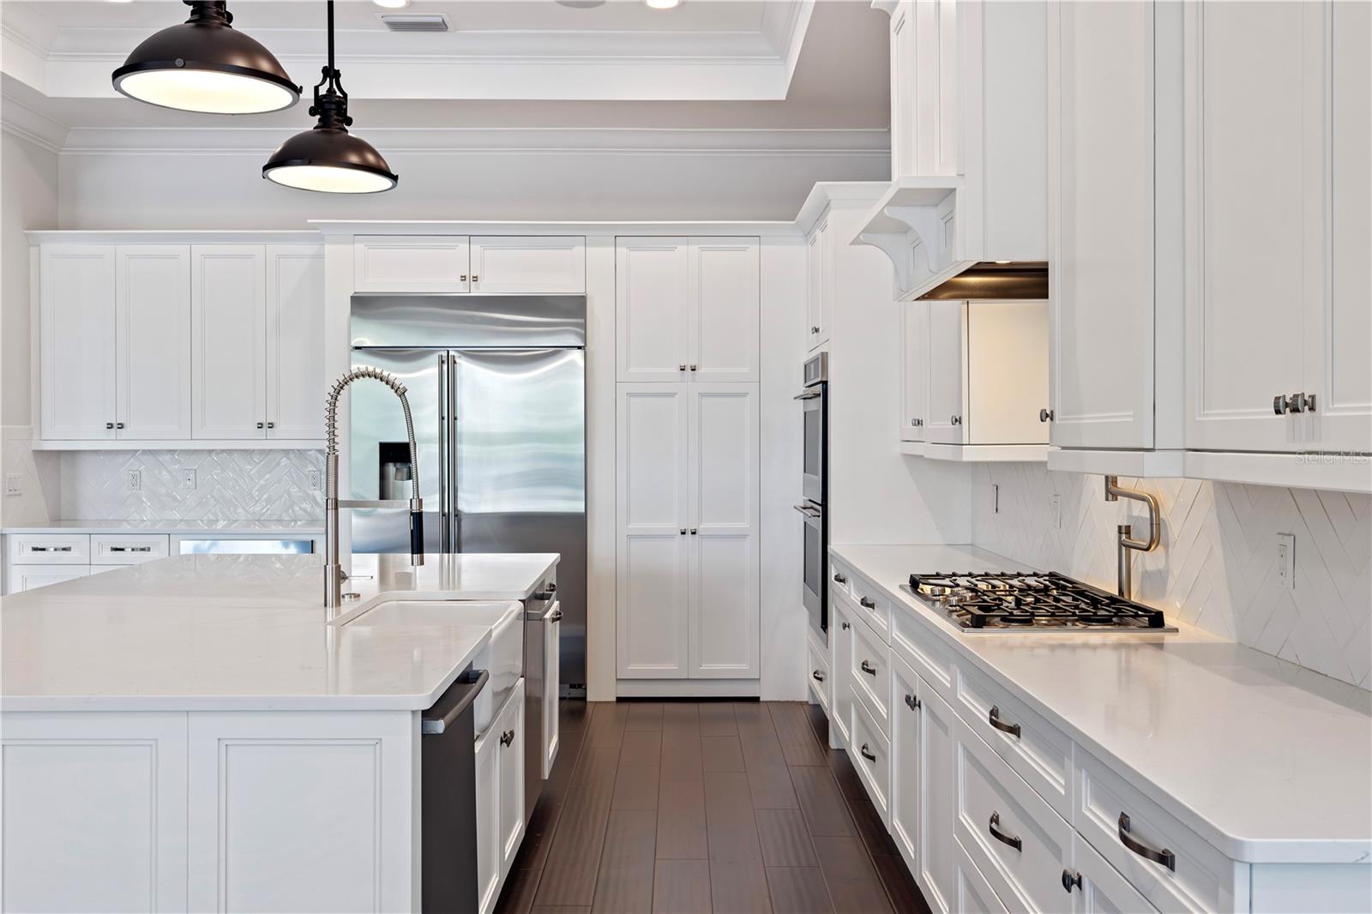
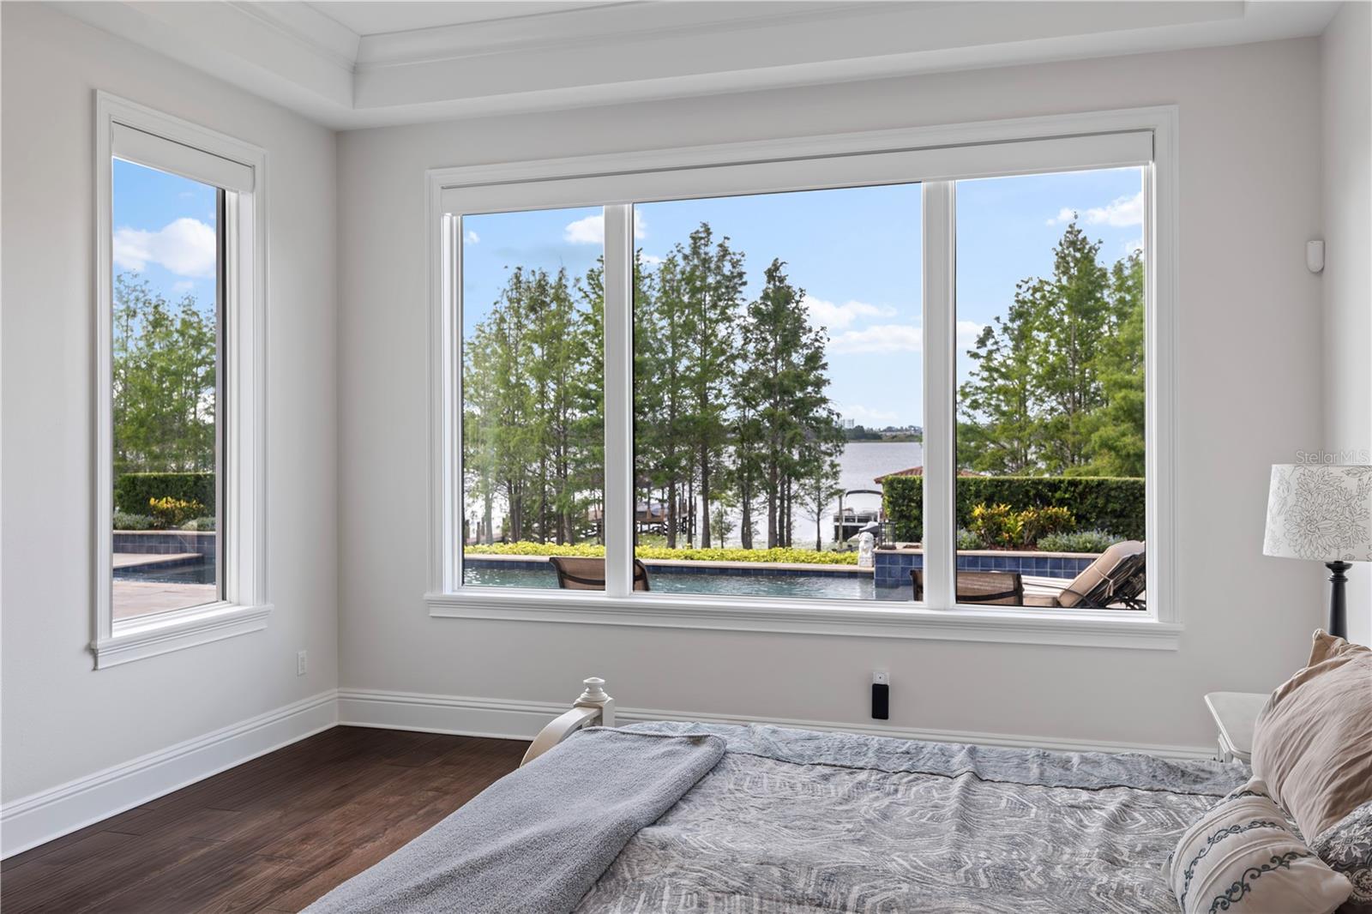
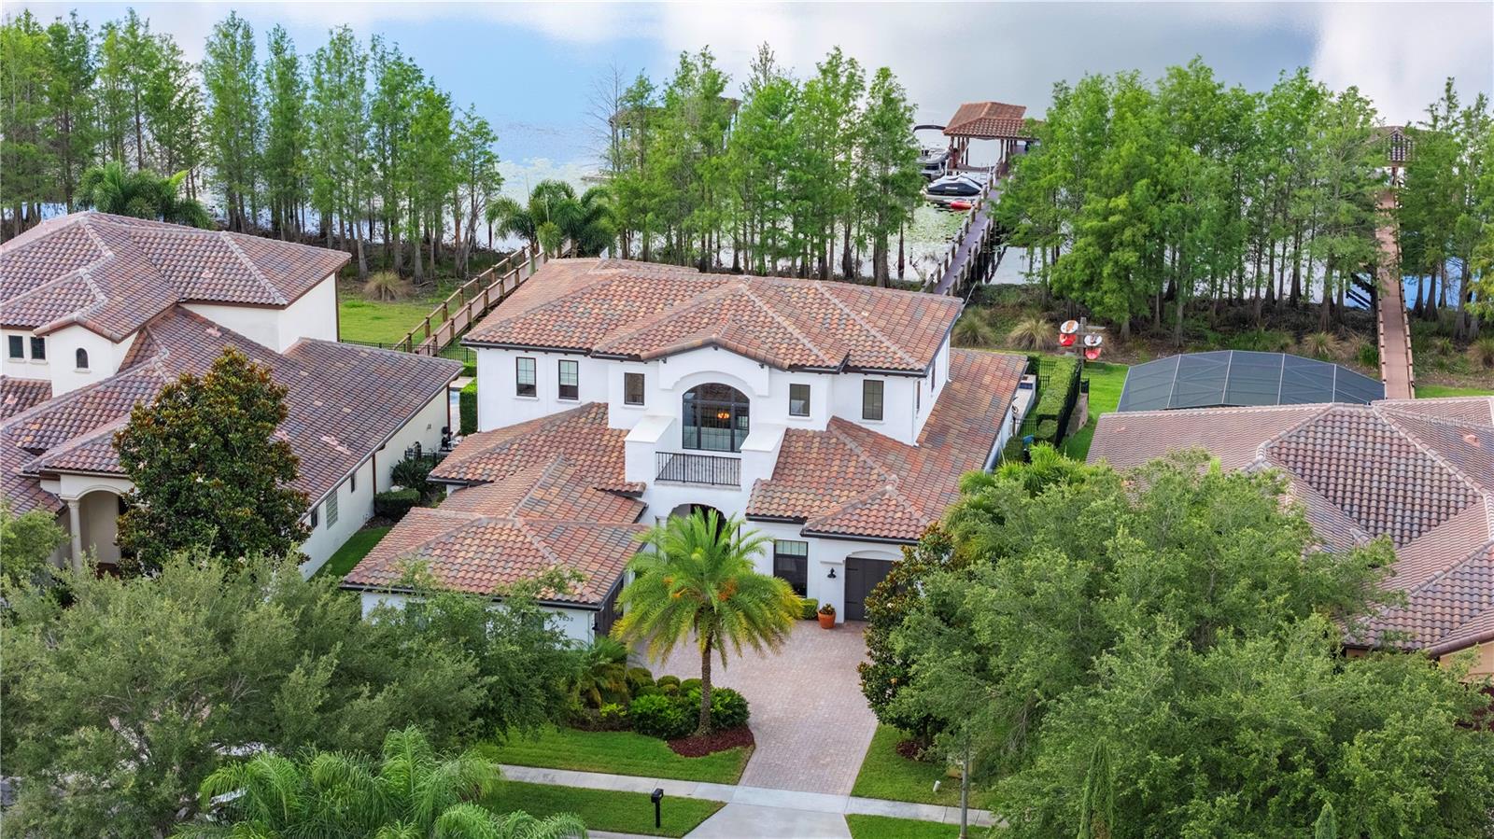
Modern and Stunningly Beautiful! Custom-Built, Move-in Ready, Luxurious 5 Bedroom / 7 Bath, Two-Story Lakefront Pool Home built by Element Home Builders. A Every bedroom is an en-suite! Perfectly situated on an over-sized lot with panoramic views of Big Sand Lake. This home inspires the best location for privacy purposes, the best lake front living and yet, access to everything that you want & need! It’s a lifestyle-oriented package with a resort-like setting and beautiful outdoors seen through the large windows throughout. Natural light as you enter from the two-story foyer and immediately get drawn in by the amazing water view through a moving glass wall of pocket sliders in the grand living room which showcases the indoor/outdoor lifestyle. Immaculate open Kitchen is designed for large family gatherings or easy entertainment w Quartz counter-tops, Monogram stainless steel appliances to include 48" built-in refrigerator, Five Burner Gas Cooktop w custom hood insert, Double Wall Convection Ovens, Built-in Microwave, (2) Dishwashers, (2) tankless water heaters, beautiful backsplash and hidden pantry w separate wine cooler. Spacious first floor Master w/ water views, one-touch power blinds, additional mini-fridge. The oversized bathroom includes double sink and large walk-in shower. Master walk-in closet is the size of some rooms and includes an additional, private washer & dryer for owner's exclusive use. First floor includes a second bedroom en-suite, private den/office, one of 2 half-baths and full laundry room (for the rest of the household). Wood floors throughout all main areas. The staircase includes wrought iron railing and leads to the second living room and 2 other full bedroom en-suites w amazing water views. All bathrooms in the home include Quartz counters and individually-styled tiling. Split 3-car garage (2-car w side entrance and 1-car on other side). The grand lanai allows for outdoor living w relaxing seating area, large outdoor dining table, full summer kitchen, mounted TVs, another half/pool bath, remote controlled retractable screens and spacious deck for sunbathing. Pool is salt-water and gas-heated overlooking the lake. More fun in the sun as you go down your own 180' walkway to your private dock, w lights and boat/jet-ski lift to enjoy the water or just to have a glass of wine as you watch the sunset turn into nighttime fireworks from the theme parks. Located in desired Dr Phillips community of Venezia, perfect for fun Florida living all year-round, a short walk to Dr. Phillips Community Park and only minutes to Orlando's famed theme parks, attractions, fine dining, O-town West, brand-new schools, world class golf and more! Make sure to watch the virtual tour. CALL TODAY FOR A PRIVATE TOUR.
/u.realgeeks.media/homesinorlando/NextHome-Neighborhood-Realty-Logo-Horizontal-OrangeOnWhite-Web-RGB.jpg)
Additional Information
- Taxes
- $14984
- Minimum Lease
- 8-12 Months
- HOA Fee
- $1,338
- HOA Payment Schedule
- Annually
- Location
- In County, Sidewalk, Paved
- Community Features
- Deed Restrictions
- Property Description
- Two Story
- Zoning
- P-D
- Interior Layout
- Ceiling Fans(s), Crown Molding, Dry Bar, Open Floorplan, Primary Bedroom Main Floor, Solid Wood Cabinets, Stone Counters, Walk-In Closet(s)
- Interior Features
- Ceiling Fans(s), Crown Molding, Dry Bar, Open Floorplan, Primary Bedroom Main Floor, Solid Wood Cabinets, Stone Counters, Walk-In Closet(s)
- Floor
- Carpet, Ceramic Tile, Wood
- Appliances
- Convection Oven, Dishwasher, Disposal, Dryer, Gas Water Heater, Microwave, Range, Range Hood, Refrigerator, Tankless Water Heater, Washer, Wine Refrigerator
- Utilities
- Cable Available, Electricity Connected, Public
- Heating
- Central, Natural Gas, Zoned
- Air Conditioning
- Central Air, Zoned
- Exterior Construction
- Stucco
- Exterior Features
- Irrigation System, Lighting, Outdoor Kitchen, Sidewalk, Sliding Doors
- Roof
- Tile
- Foundation
- Slab, Stem Wall
- Pool
- Private
- Pool Type
- Heated, In Ground, Salt Water
- Garage Carport
- 3 Car Garage
- Garage Spaces
- 3
- Garage Features
- Garage Door Opener, Garage Faces Side, Split Garage
- Elementary School
- Sand Lake Elem
- Middle School
- Southwest Middle
- High School
- Lake Buena Vista High School
- Fences
- Fenced
- Water Name
- Big Sand Lake
- Water Extras
- Lift - Covered
- Water View
- Lake
- Water Access
- Lake
- Water Frontage
- Lake
- Pets
- Allowed
- Flood Zone Code
- AE
- Parcel ID
- 11-24-28-8702-00-100
- Legal Description
- VENEZIA 67/117 LOT 10
Listing courtesy of REIKI REALTY LLC. 407-435-8909
Selling Office: CHARLES RUTENBERG REALTY ORLANDO.Mortgage Calculator
StellarMLS is the source of this information via Internet Data Exchange Program. All listing information is deemed reliable but not guaranteed and should be independently verified through personal inspection by appropriate professionals. Listings displayed on this website may be subject to prior sale or removal from sale. Availability of any listing should always be independently verified. Listing information is provided for consumer personal, non-commercial use, solely to identify potential properties for potential purchase. All other use is strictly prohibited and may violate relevant federal and state law. Data last updated on