1015 Shinnecock Hills Drive, Oviedo, FL 32765
- $465,000
- 3
- BD
- 2
- BA
- 1,904
- SqFt




- Sold Price
- $465,000
- List Price
- $475,000
- Status
- Sold
- Days on Market
- 32
- Closing Date
- Jul 19, 2024
- MLS#
- O6205403
- Property Style
- Single Family
- Year Built
- 1989
- Bedrooms
- 3
- Bathrooms
- 2
- Living Area
- 1,904
- Lot Size
- 10,258
- Acres
- 0.24
- Total Acreage
- 0 to less than 1/4
- Legal Subdivision Name
- Twin Rivers Sec 5
- MLS Area Major
- Oviedo
Property Description
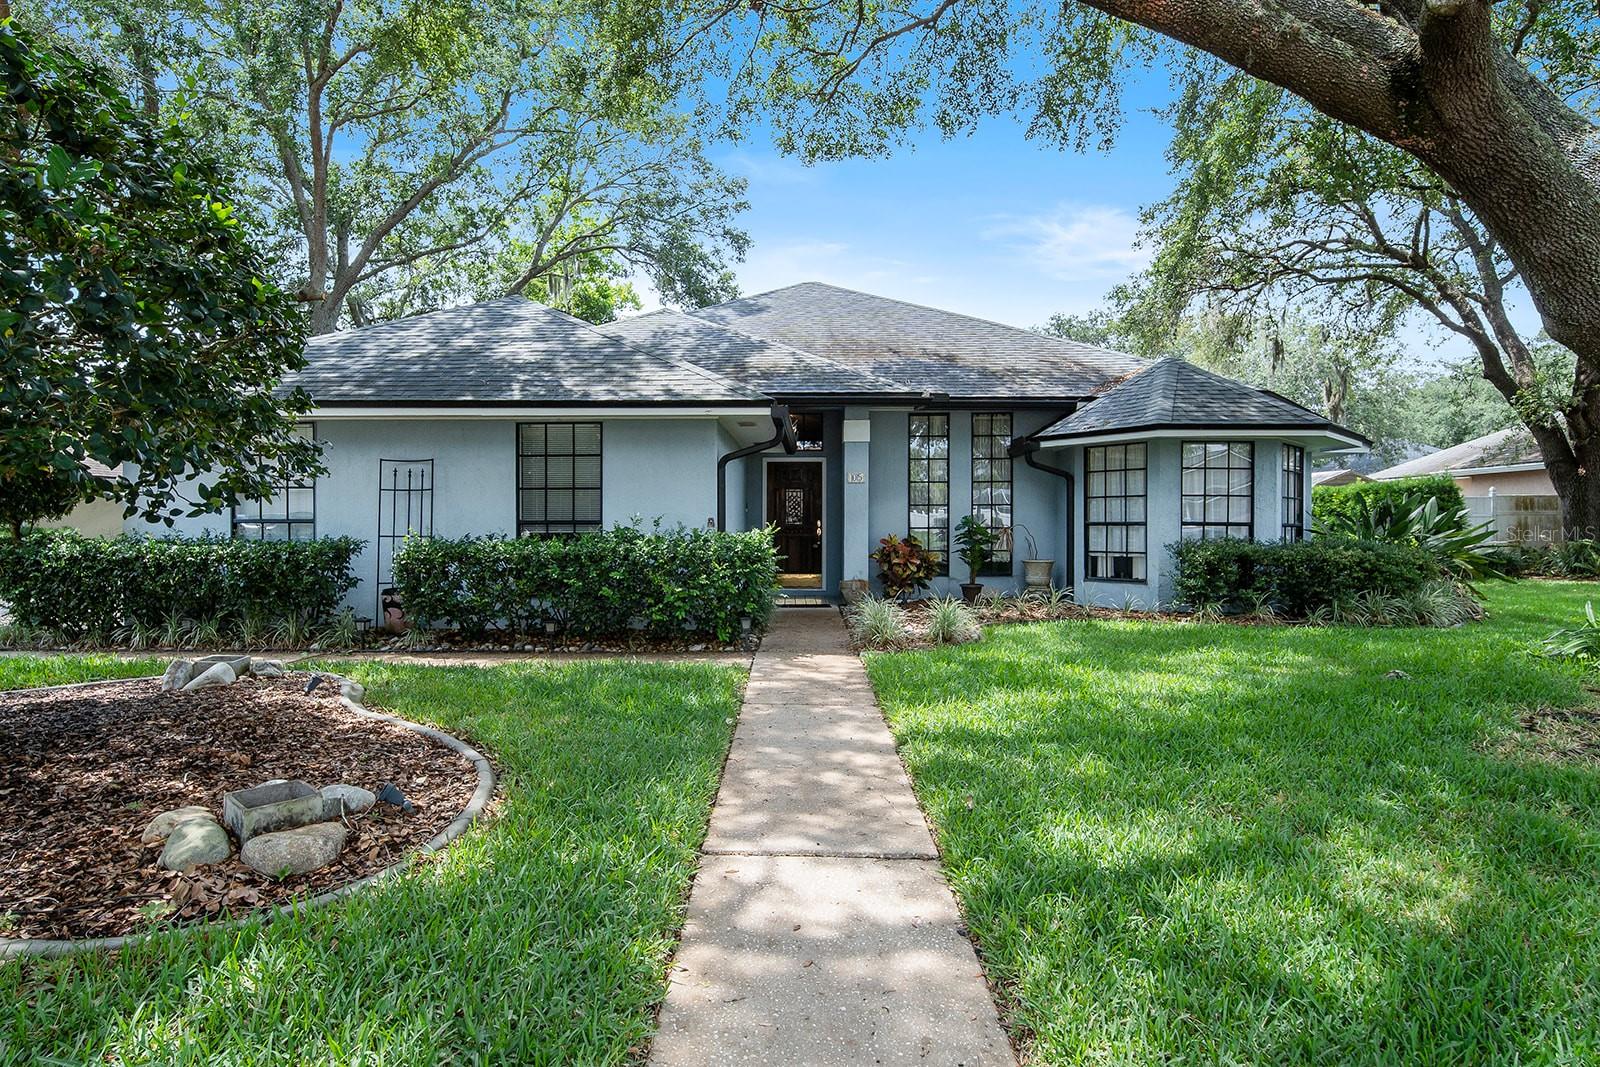
Welcome to your dream home nestled within the serene confines of a golf course community. This meticulously maintained property offers a perfect blend of comfort, style and functionality. Upon entering, you'll be greeted by the inviting warmth of a spacious living area featuring a cozy fireplace, perfect for gathering with loved ones on chilly evenings. The updated kitchen boasts modern appliances, ample cabinet space, and sleek countertops, making it a chef's delight. With three bedrooms and two bathrooms, including a luxurious master suite and a recently renovated main bathroom, and a bonus space providing plenty of room for the whole family to unwind and recharge. Step outside to discover your own private oasis – a screened-in porch overlooking lush greenery, providing the ideal spot for morning coffee or evening relaxation, all while enjoying the tranquil ambiance of your surroundings. This home also offers practical upgrades, including a six-year-old roof and an upgraded water softener system, ensuring peace of mind and hassle-free living for years to come. Don't miss your chance to own this impeccable property in a highly sought-after community. Schedule your viewing today and prepare to experience the epitome of luxury living!
/u.realgeeks.media/homesinorlando/NextHome-Neighborhood-Realty-Logo-Horizontal-OrangeOnWhite-Web-RGB.jpg)
Additional Information
- Taxes
- $2080
- Minimum Lease
- No Minimum
- HOA Fee
- $237
- HOA Payment Schedule
- Annually
- Community Features
- Golf Carts OK, Golf, No Deed Restriction, Golf Community
- Property Description
- One Story
- Zoning
- PUD
- Interior Layout
- Ceiling Fans(s), High Ceilings, Primary Bedroom Main Floor, Solid Surface Counters, Solid Wood Cabinets, Stone Counters, Thermostat, Walk-In Closet(s)
- Interior Features
- Ceiling Fans(s), High Ceilings, Primary Bedroom Main Floor, Solid Surface Counters, Solid Wood Cabinets, Stone Counters, Thermostat, Walk-In Closet(s)
- Floor
- Carpet, Ceramic Tile, Wood
- Appliances
- Dishwasher, Freezer, Microwave, Refrigerator
- Utilities
- BB/HS Internet Available, Cable Available, Electricity Available, Electricity Connected, Sewer Connected, Street Lights, Water Connected
- Heating
- Central
- Air Conditioning
- Central Air
- Exterior Construction
- Stucco, Wood Frame
- Exterior Features
- Irrigation System, Sidewalk
- Roof
- Shingle
- Foundation
- Slab
- Pool
- No Pool
- Garage Carport
- 2 Car Garage
- Garage Spaces
- 2
- Garage Dimensions
- 23X20
- Elementary School
- Carillon Elementary
- High School
- Hagerty High
- Pets
- Allowed
- Flood Zone Code
- X
- Parcel ID
- 24-21-31-5KH-0000-0240
- Legal Description
- LOT 24 TWIN RIVERS SEC 5 PB 39 PGS 64 TO 67
Listing courtesy of THE PROPERTY PROS REAL ESTATE, INC. 407-879-7591
Selling Office: MAINFRAME REAL ESTATE.Mortgage Calculator
StellarMLS is the source of this information via Internet Data Exchange Program. All listing information is deemed reliable but not guaranteed and should be independently verified through personal inspection by appropriate professionals. Listings displayed on this website may be subject to prior sale or removal from sale. Availability of any listing should always be independently verified. Listing information is provided for consumer personal, non-commercial use, solely to identify potential properties for potential purchase. All other use is strictly prohibited and may violate relevant federal and state law. Data last updated on