1797 Cherry Ridge Drive, Lake Mary, FL 32746
- $549,900
- 3
- BD
- 2
- BA
- 2,107
- SqFt




- Sold Price
- $549,900
- List Price
- $549,900
- Status
- Sold
- Days on Market
- 19
- Closing Date
- Jul 03, 2024
- MLS#
- O6205285
- Property Style
- Single Family
- Year Built
- 2001
- Bedrooms
- 3
- Bathrooms
- 2
- Living Area
- 2,107
- Lot Size
- 9,565
- Acres
- 0.22
- Total Acreage
- 0 to less than 1/4
- Legal Subdivision Name
- Heathrow/Brookhaven
- MLS Area Major
- Lake Mary / Heathrow
Property Description
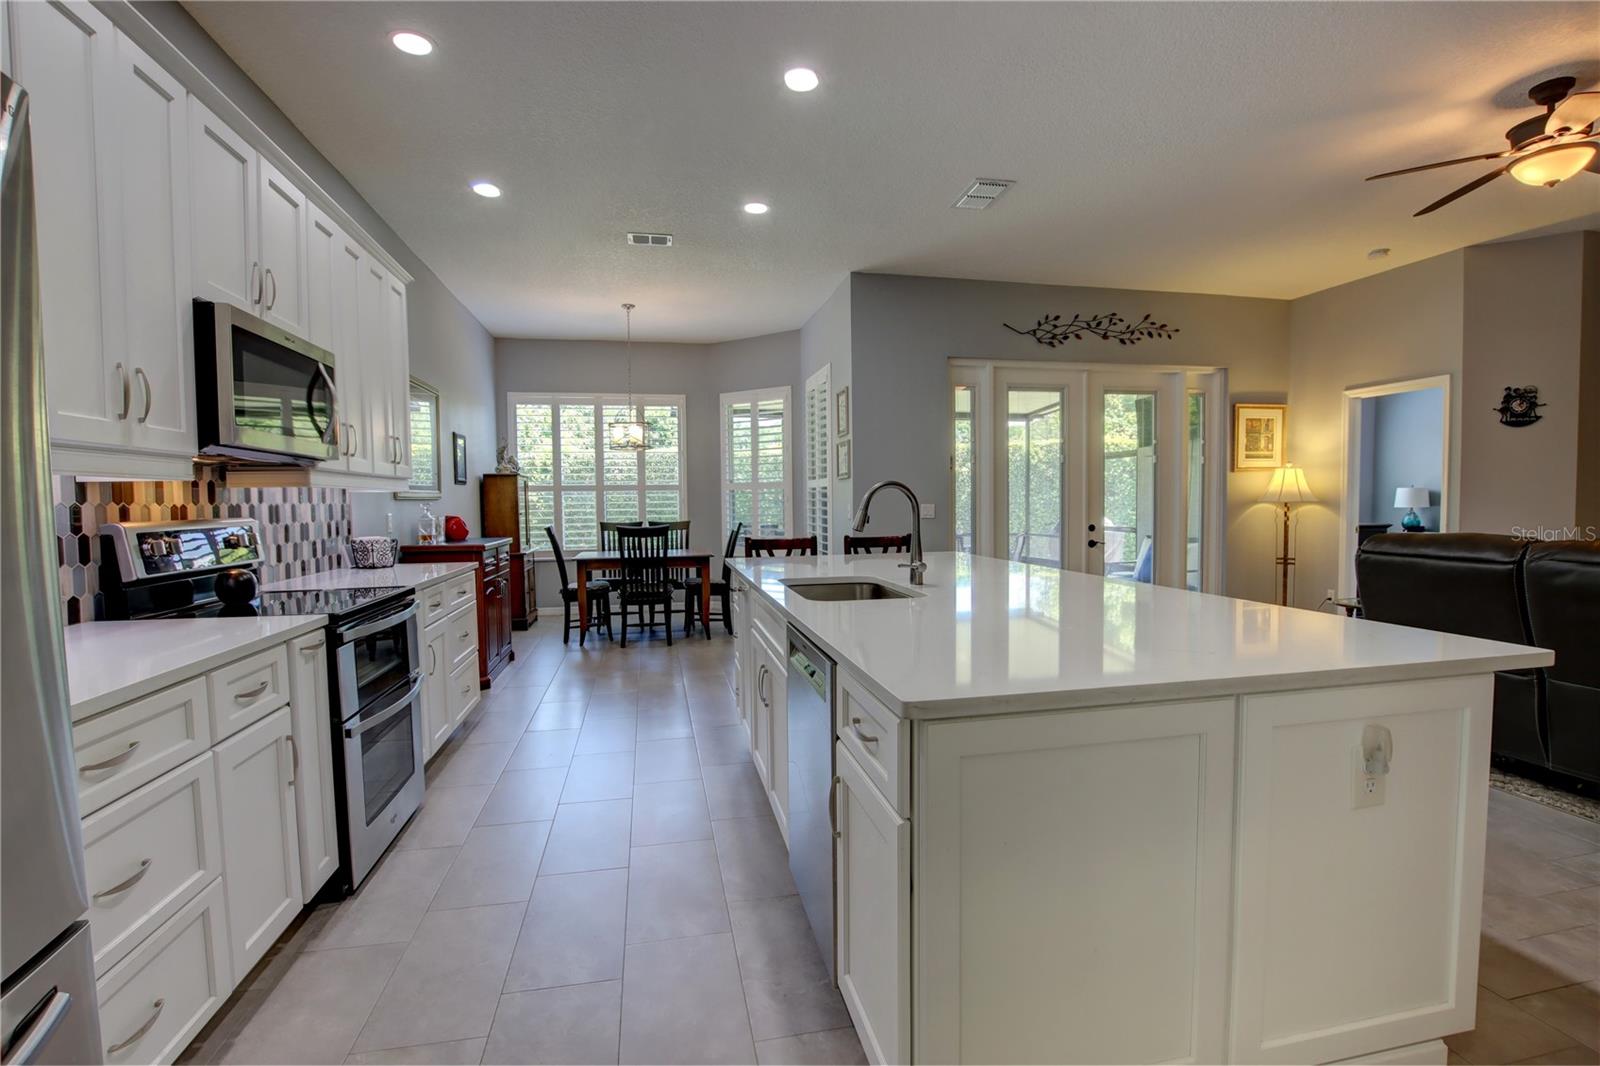
Recently reduced and priced to SELL! Excellent opportunity for a lucky buyer to purchase this well maintained home with a beautifully remodeled kitchen! This home offers an open floor plan, perfect for both entertaining and everyday living. The beautifully remodeled kitchen is a chef's delight, featuring a large center island, new cabinets, quartz counters, and top-of-the-line stainless steel appliances. Designed for seamless flow, the kitchen opens to the family room, creating a central gathering space for family and friends. The split plan ensures privacy, with the master bedroom situated in its own wing. Indulge in the ultimate relaxation in the master suite, complete with a spacious bathroom boasting a soaking tub and shower, as well as an oversized walk-in closet providing ample storage space. No detail has been overlooked in this home's renovation, with new tile flooring adding a touch of modern elegance. Step outside to the large covered lanai area, perfect for al fresco dining or simply enjoying the beautiful Florida weather. AC replaced last year. Plantation Shutters throughout. Hurry...this home won't last long at this price!!
/u.realgeeks.media/homesinorlando/NextHome-Neighborhood-Realty-Logo-Horizontal-OrangeOnWhite-Web-RGB.jpg)
Additional Information
- Taxes
- $3917
- Minimum Lease
- 8-12 Months
- HOA Fee
- $723
- HOA Payment Schedule
- Quarterly
- Maintenance Includes
- Guard - 24 Hour, Private Road, Security
- Community Features
- Deed Restrictions, Gated Community - Guard, Golf Carts OK, Park, Playground, Security
- Property Description
- One Story
- Zoning
- PUD
- Interior Layout
- Ceiling Fans(s), Eat-in Kitchen, High Ceilings, Kitchen/Family Room Combo, Open Floorplan, Solid Wood Cabinets, Split Bedroom, Stone Counters, Tray Ceiling(s), Walk-In Closet(s)
- Interior Features
- Ceiling Fans(s), Eat-in Kitchen, High Ceilings, Kitchen/Family Room Combo, Open Floorplan, Solid Wood Cabinets, Split Bedroom, Stone Counters, Tray Ceiling(s), Walk-In Closet(s)
- Floor
- Ceramic Tile, Wood
- Appliances
- Convection Oven, Dishwasher, Disposal, Electric Water Heater, Microwave, Range, Range Hood, Refrigerator
- Utilities
- Cable Connected
- Heating
- Electric
- Air Conditioning
- Central Air
- Exterior Construction
- Block
- Exterior Features
- French Doors, Irrigation System, Sidewalk
- Roof
- Shingle
- Foundation
- Block
- Pool
- No Pool
- Garage Carport
- 2 Car Garage
- Garage Spaces
- 2
- Garage Dimensions
- 21x20
- Elementary School
- Heathrow Elementary
- Middle School
- Markham Woods Middle
- High School
- Seminole High
- Pets
- Allowed
- Flood Zone Code
- X
- Parcel ID
- 35-19-29-502-0000-0410
- Legal Description
- LOT 41 BROOKHAVEN PB 57 PGS 57-65
Listing courtesy of LAKES & LINKS INT'L REALTY. 407-330-1212
Selling Office: STAR BAY REALTY CORP..Mortgage Calculator
StellarMLS is the source of this information via Internet Data Exchange Program. All listing information is deemed reliable but not guaranteed and should be independently verified through personal inspection by appropriate professionals. Listings displayed on this website may be subject to prior sale or removal from sale. Availability of any listing should always be independently verified. Listing information is provided for consumer personal, non-commercial use, solely to identify potential properties for potential purchase. All other use is strictly prohibited and may violate relevant federal and state law. Data last updated on