724 Lake Davis Drive, Orlando, FL 32806
- $1,100,000
- 3
- BD
- 3
- BA
- 2,105
- SqFt






- Sold Price
- $1,100,000
- List Price
- $1,100,000
- Status
- Sold
- Days on Market
- 17
- Closing Date
- Jul 30, 2024
- MLS#
- O6205268
- Property Style
- Single Family
- Architectural Style
- Mid-Century Modern
- Year Built
- 1950
- Bedrooms
- 3
- Bathrooms
- 3
- Living Area
- 2,105
- Lot Size
- 8,776
- Acres
- 0.20
- Total Acreage
- 0 to less than 1/4
- Legal Subdivision Name
- Lawton Lawrence Sub
- MLS Area Major
- Orlando/Delaney Park/Crystal Lake
Property Description
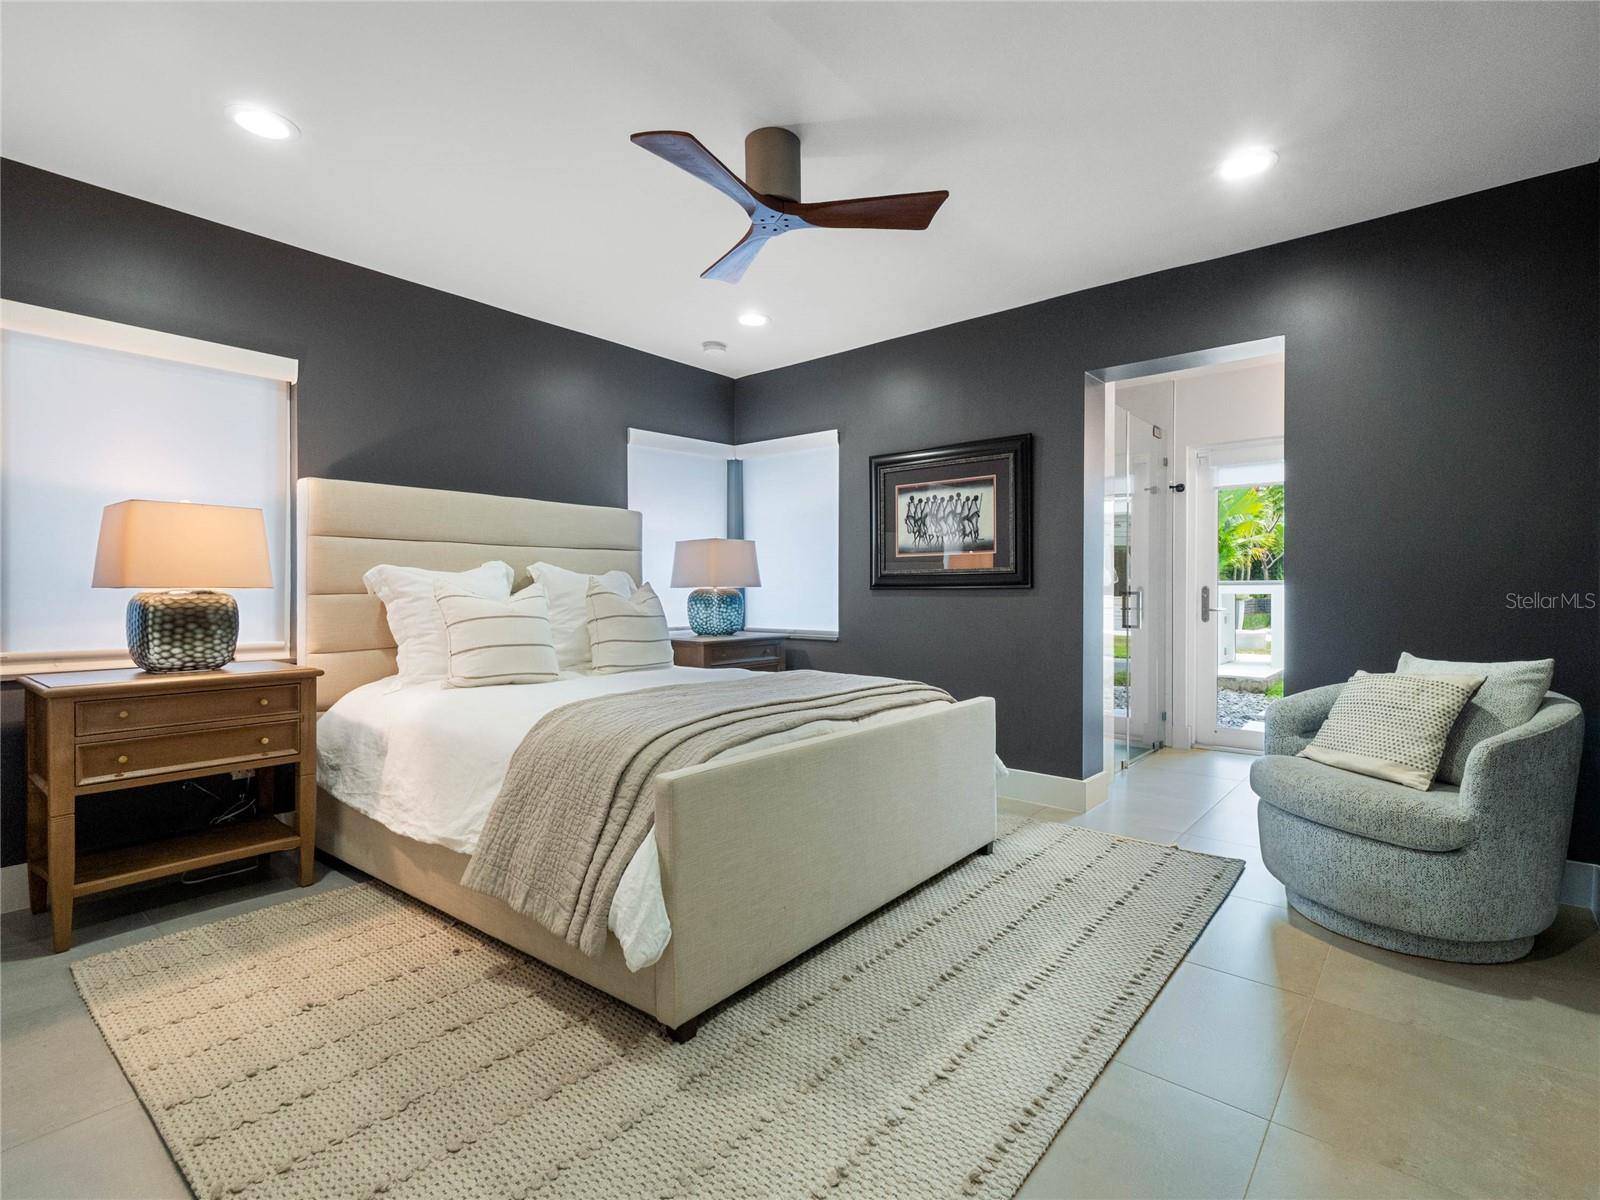
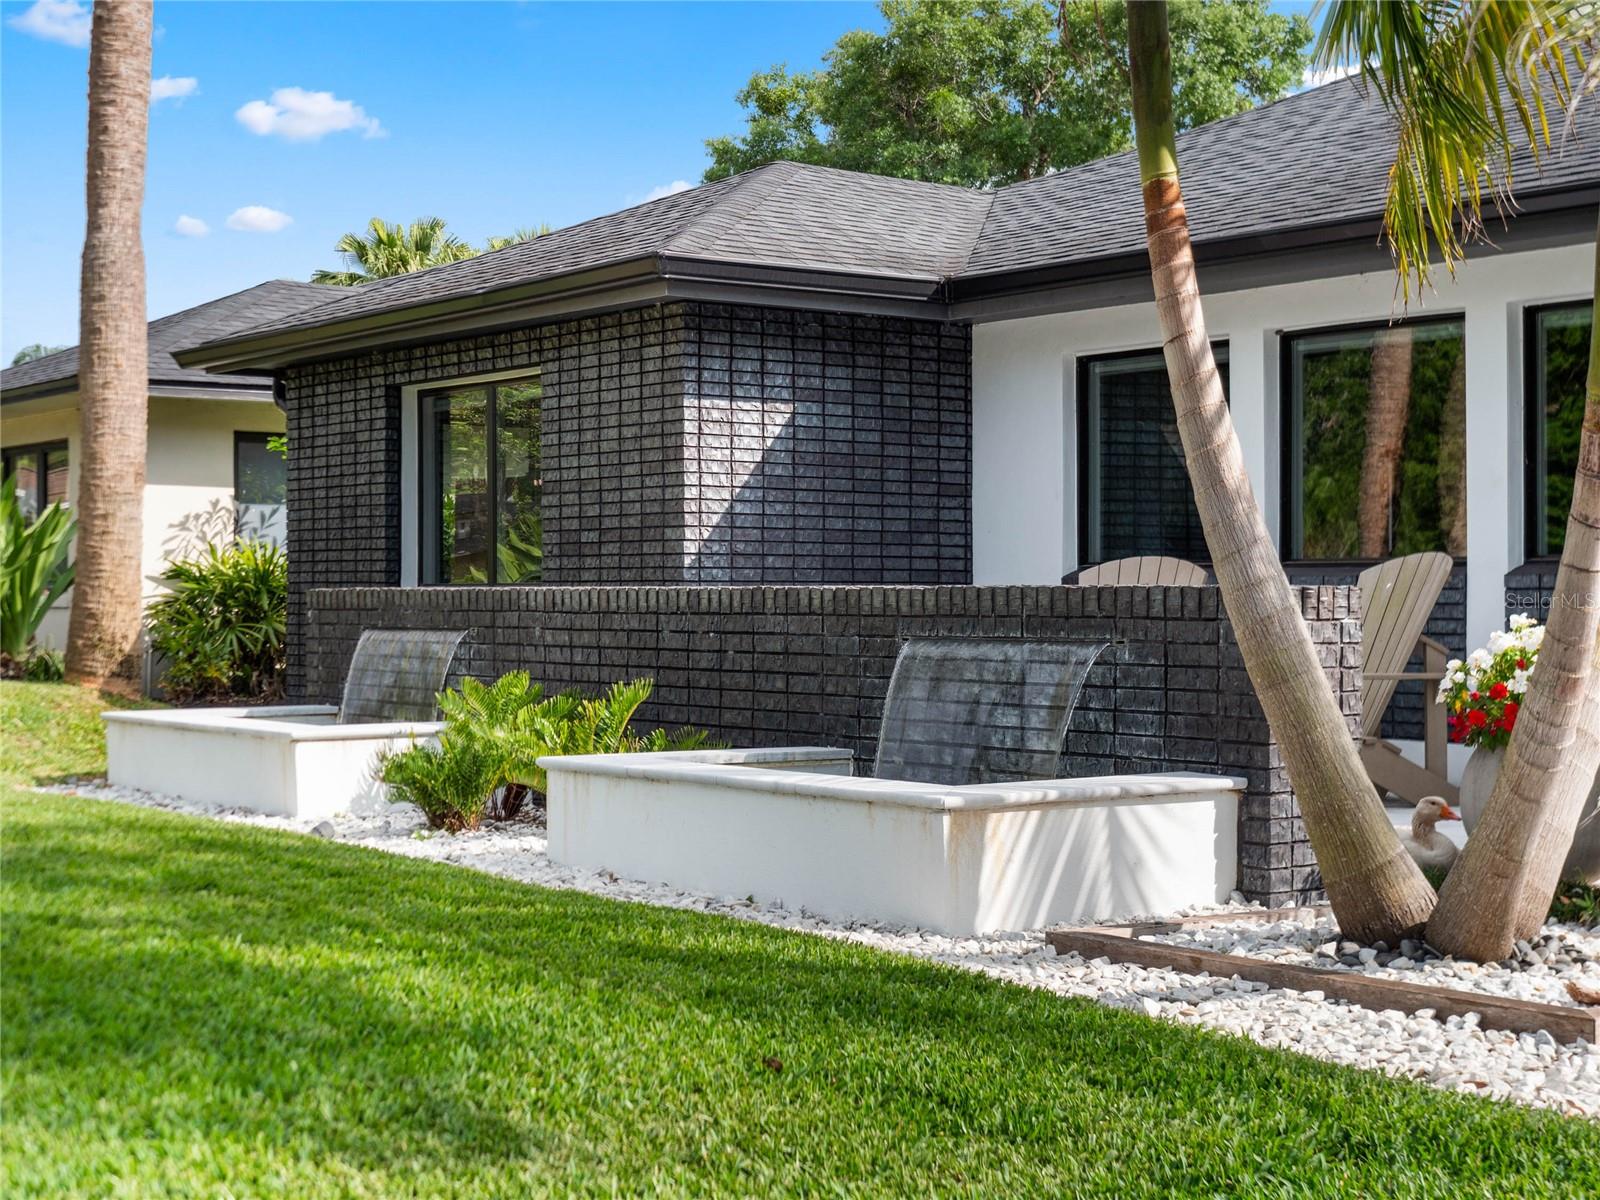
OFFER DEADLINE of Sunday 6/9/24 at 5pm. Welcome to your dream home, a completely renovated three-bedroom, three-bathroom masterpiece located in the highly sought-after Lake Davis neighborhood of downtown Orlando. Nestled on a picturesque brick-lined street, this home offers an exquisite blend of modern luxury and serene lake views. As you approach this stunning property, you'll be captivated by the enchanting LED waterfall fountains that enhance its already impressive curb appeal. Situated on a generous .20-acre lot, the home boasts an open floor plan that seamlessly integrates living spaces, creating an inviting atmosphere perfect for both relaxation and entertainment. Step inside to discover the elegance of engineered hardwood and tiled floors that flow throughout the residence. The gourmet kitchen is a chef’s delight, featuring custom cabinets, quartz countertops, and a large island that comfortably seats six. This culinary haven opens directly to the living room, where panoramic views of Lake Davis create a serene backdrop for everyday living. The family room, located at the rear of the home, provides additional space for gatherings and has direct access to the backyard, seamlessly blending indoor and outdoor living. The master suite is a private retreat with expansive windows and a door leading to the covered patio and pool area. This luxurious space offers tranquility and convenience, making it the perfect escape after a long day. Two additional spacious bedrooms are thoughtfully positioned on the opposite side of the home. One bedroom enjoys picturesque views of Lake Davis and has easy access to a nearby bathroom, while the other features its own en-suite bathroom and direct access to the backyard, making it an ideal guest suite. The backyard is an entertainer's paradise, meticulously designed with a lavish open-air pool complete with a waterfall and a gas-heated spa. The outdoor grill station, marble stepping stones, and an open-air pavilion with hanging chairs provide the perfect setting for hosting gatherings or simply unwinding in style. Premium upgrades throughout the home along with a prime location offers unparalleled convenience. Just minutes away from Thornton Park, Delaney Park, ORMC, and Dr. Phillips Center for the Performing Arts, you'll enjoy the best of downtown Orlando living. Additionally, the home is zoned for top-rated schools, including Blankner (K-8) and Boone High School. Embrace the tranquility and premium location of this magnificent Lake Davis home, where every detail has been thoughtfully curated to offer an amazing living experience. Don’t miss the opportunity to make this extraordinary property your own.
/u.realgeeks.media/homesinorlando/NextHome-Neighborhood-Realty-Logo-Horizontal-OrangeOnWhite-Web-RGB.jpg)
Additional Information
- Taxes
- $14543
- Minimum Lease
- No Minimum
- Location
- City Limits, Landscaped, Near Public Transit, Street Brick
- Community Features
- No Deed Restriction
- Property Description
- One Story
- Zoning
- R-1A/T/AN
- Interior Layout
- Eat-in Kitchen, Kitchen/Family Room Combo, Open Floorplan, Primary Bedroom Main Floor, Solid Surface Counters, Split Bedroom, Walk-In Closet(s)
- Interior Features
- Eat-in Kitchen, Kitchen/Family Room Combo, Open Floorplan, Primary Bedroom Main Floor, Solid Surface Counters, Split Bedroom, Walk-In Closet(s)
- Floor
- Hardwood, Tile
- Appliances
- Built-In Oven, Cooktop, Disposal, Gas Water Heater, Microwave, Range Hood, Refrigerator
- Utilities
- Cable Available, Electricity Available, Propane, Public, Sewer Connected, Water Available
- Heating
- Central, Electric
- Air Conditioning
- Central Air
- Exterior Construction
- Block, Brick, Stucco, Wood Siding
- Exterior Features
- Irrigation System, Lighting, Outdoor Grill, Sidewalk
- Roof
- Shingle
- Foundation
- Slab
- Pool
- Private
- Pool Type
- In Ground, Lighting
- Garage Carport
- 1 Car Garage
- Garage Spaces
- 1
- Garage Features
- Driveway
- Garage Dimensions
- 11x19
- Elementary School
- Blankner Elem
- Middle School
- Blankner School (K-8)
- High School
- Boone High
- Water View
- Lake
- Pets
- Allowed
- Flood Zone Code
- X AE
- Parcel ID
- 36-22-29-5016-01-021
- Legal Description
- LAWTON LAWRENCE SUB J/35 THE W 45 FT LOT2 & E 20 FT LOT 3 BLK A
Listing courtesy of EXP REALTY LLC.
Selling Office: FLORIDA HOME FINDERS.Mortgage Calculator
StellarMLS is the source of this information via Internet Data Exchange Program. All listing information is deemed reliable but not guaranteed and should be independently verified through personal inspection by appropriate professionals. Listings displayed on this website may be subject to prior sale or removal from sale. Availability of any listing should always be independently verified. Listing information is provided for consumer personal, non-commercial use, solely to identify potential properties for potential purchase. All other use is strictly prohibited and may violate relevant federal and state law. Data last updated on