517 Springcreek Drive, Longwood, FL 32779
- $675,000
- 4
- BD
- 4
- BA
- 3,129
- SqFt








- Sold Price
- $675,000
- List Price
- $699,000
- Status
- Sold
- Days on Market
- 34
- Closing Date
- Jul 19, 2024
- MLS#
- O6205248
- Property Style
- Single Family
- Architectural Style
- Contemporary, Florida
- Year Built
- 1984
- Bedrooms
- 4
- Bathrooms
- 4
- Baths Half
- 1
- Living Area
- 3,129
- Lot Size
- 15,392
- Acres
- 0.35
- Total Acreage
- 1/4 to less than 1/2
- Legal Subdivision Name
- Sweetwater Oaks Sec 13
- MLS Area Major
- Longwood/Wekiva Springs
Property Description
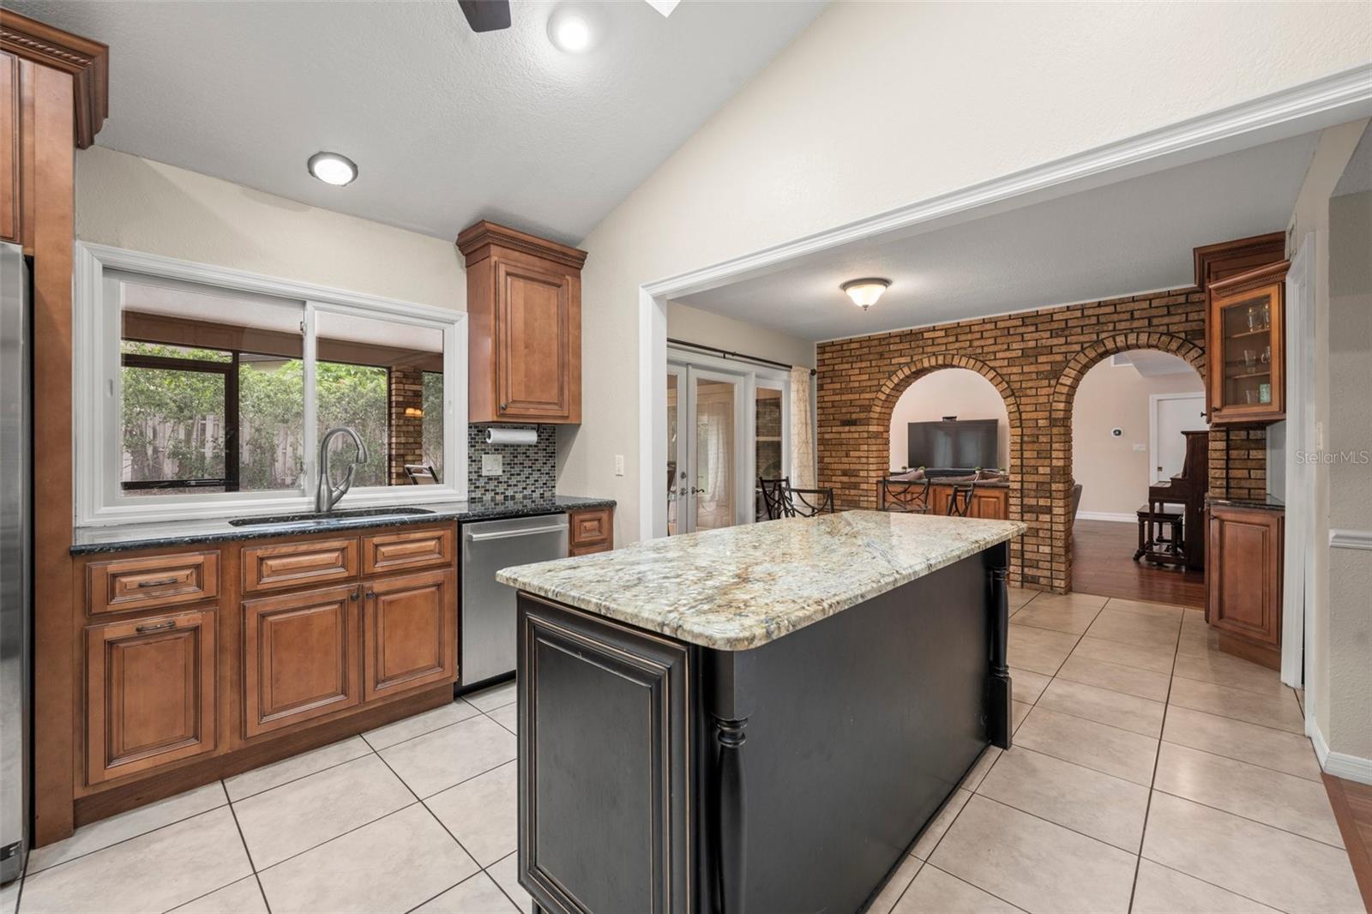
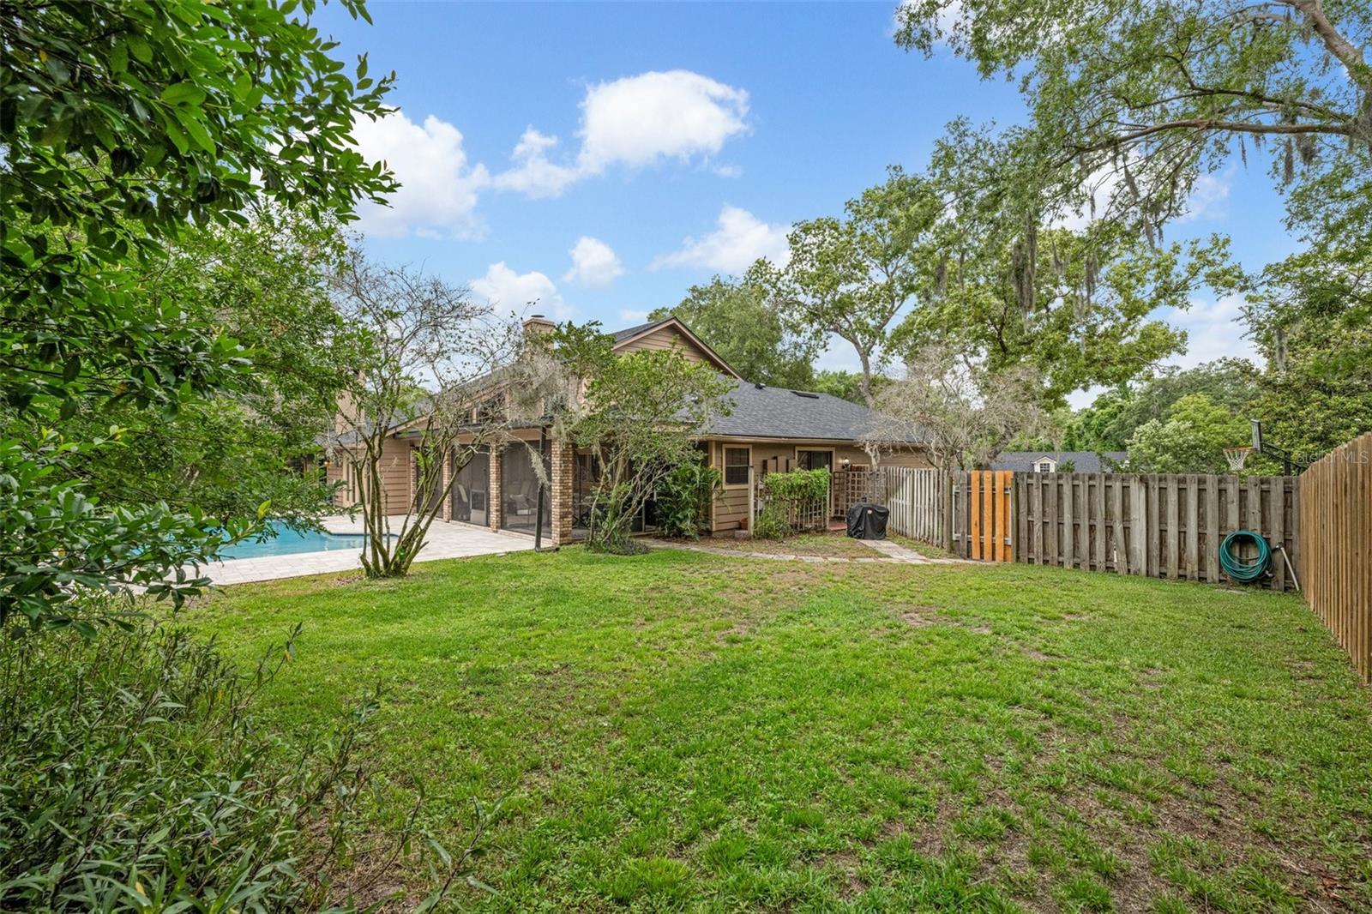
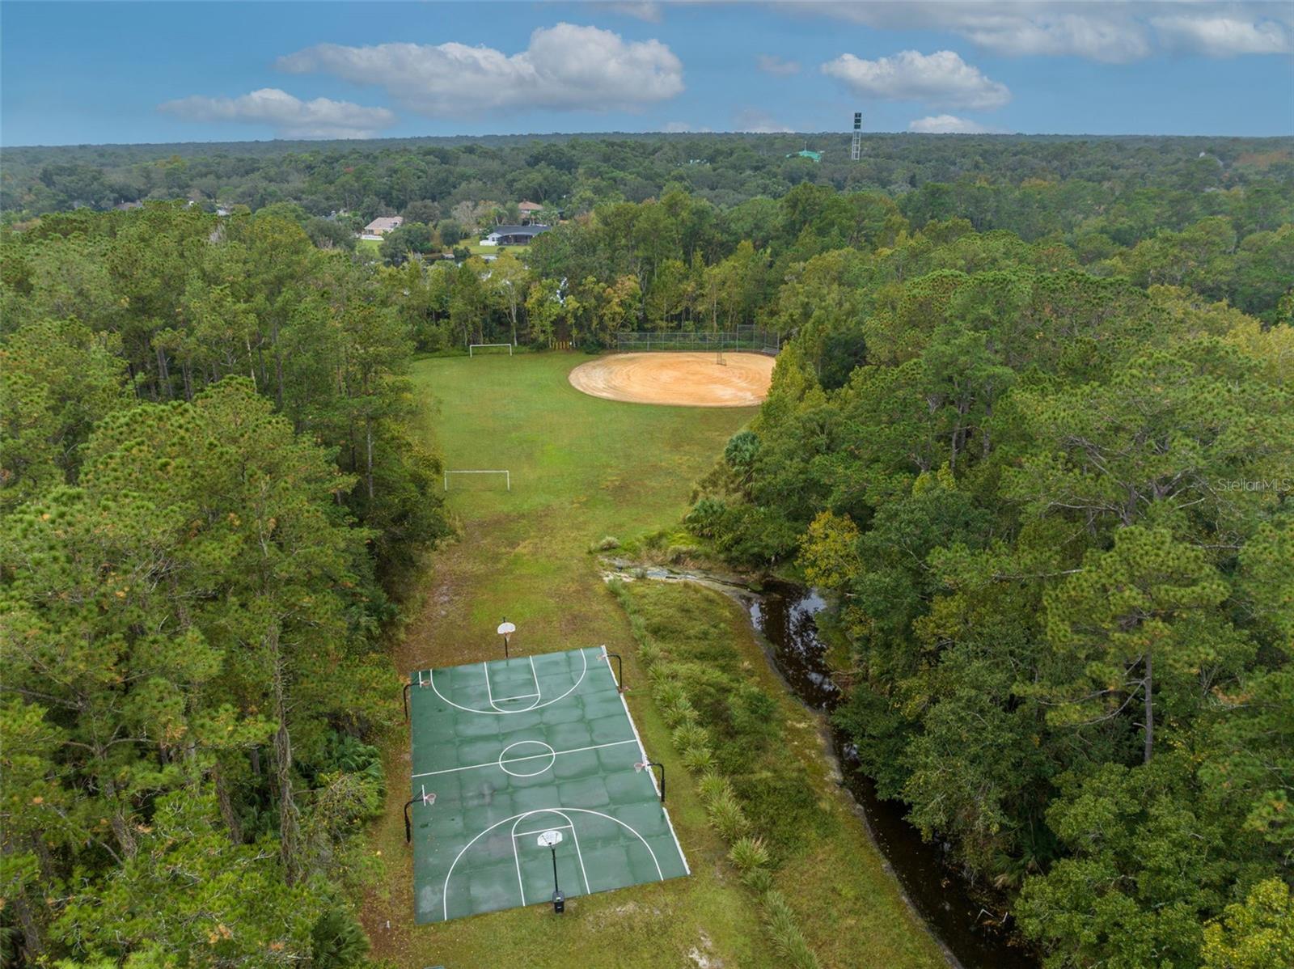
Welcome to this beautiful home in the desirable Sweetwater Oaks community. As you enter the home, you’ll find a stunning sunken living room with built-in bookshelves, followed by a large family room with high ceilings and a cozy wood-burning fireplace. The home is filled with large windows and skylights, letting in tons of natural sunlight. The kitchen has stainless steel appliances, rich wood cabinetry, granite countertops and a large pantry. The relaxing primary suite is a peaceful sanctuary located upstairs with it’s own stone fireplace, walk in closet, & spa-like bathroom that was remodeled in 2019. The downstairs split floor plan includes a separate office space/guest room set away from the other two downstairs bedrooms which are connected by a jack & jill bathroom, allowing optimal space for both family and guests. The outdoor oasis includes a large screened in patio with brand new pavers and a refreshing pool (Resurfaced & retiled in 2022). The expansive back yard has plenty of room to enjoy BBQ’s and entertaining for years to come. Other recent updates include: Brand new roof (2022), HVAC – one unit (2020), Primary Bathroom – re-piped and renovated (2019), Water Heater (2020). Sweetwater Oaks has much to offer with strong rated schools - Lake Brantley High, Rock Lake Middle, and Sabal Point Elementary-and wonderful HOA amenities designed for every age. At the spring-fed Lake Brantley Park and boat ramp, you can picnic, swim, fish, water ski, kayak, sail, and enjoy gorgeous sunsets or fabulous 4th of July fireworks. At the Riverbend Park ball fields, you can find basketball and baseball courts and fields ready for some action or a canoe trip or nature walk along the Wekiva River. The community also boasts of six tennis courts, eight pickleball courts, and sand volleyball with a Community Center available for special events and celebrations. Fiber optic cable and underground utilities add to convenience of living and working here surrounded by natural beauty and a sense of community. Located near stores, schools, and has easy access to I-4. Call today for an easy showing.
/u.realgeeks.media/homesinorlando/NextHome-Neighborhood-Realty-Logo-Horizontal-OrangeOnWhite-Web-RGB.jpg)
Additional Information
- Taxes
- $7245
- Minimum Lease
- 8-12 Months
- HOA Fee
- $325
- HOA Payment Schedule
- Semi-Annually
- Maintenance Includes
- Fidelity Bond, Insurance, Maintenance Grounds, Maintenance, Management, Recreational Facilities
- Location
- City Limits, In County, Landscaped, Rolling Slope, Sidewalk, Paved
- Community Features
- Association Recreation - Owned, Deed Restrictions, Golf Carts OK, Park, Playground, Sidewalks, Tennis Courts
- Property Description
- Two Story
- Zoning
- R-1AAA
- Interior Layout
- Cathedral Ceiling(s), Ceiling Fans(s), Chair Rail, Crown Molding, Eat-in Kitchen, High Ceilings, Pest Guard System, PrimaryBedroom Upstairs, Skylight(s), Solid Wood Cabinets, Split Bedroom, Stone Counters, Thermostat, Vaulted Ceiling(s), Walk-In Closet(s)
- Interior Features
- Cathedral Ceiling(s), Ceiling Fans(s), Chair Rail, Crown Molding, Eat-in Kitchen, High Ceilings, Pest Guard System, PrimaryBedroom Upstairs, Skylight(s), Solid Wood Cabinets, Split Bedroom, Stone Counters, Thermostat, Vaulted Ceiling(s), Walk-In Closet(s)
- Floor
- Laminate, Tile, Wood
- Appliances
- Dishwasher, Disposal, Electric Water Heater, Microwave, Refrigerator
- Utilities
- BB/HS Internet Available, Cable Available, Electricity Connected, Fiber Optics, Fire Hydrant, Phone Available, Public, Sewer Connected, Street Lights, Water Connected
- Heating
- Electric
- Air Conditioning
- Central Air
- Fireplace Description
- Family Room, Primary Bedroom
- Exterior Construction
- Brick, Stucco, Wood Frame, Wood Siding
- Exterior Features
- French Doors, Irrigation System, Lighting, Rain Gutters
- Roof
- Shingle
- Foundation
- Slab
- Pool
- Private
- Pool Type
- Gunite, In Ground, Lighting, Tile
- Garage Carport
- 2 Car Garage
- Garage Spaces
- 2
- Garage Features
- Garage Door Opener, Garage Faces Side, Oversized
- Elementary School
- Sabal Point Elementary
- Middle School
- Rock Lake Middle
- High School
- Lake Brantley High
- Fences
- Fenced, Wood
- Water Name
- Lake Brantley, Wekiva River
- Water Extras
- Boat Ramp - Private, Skiing Allowed
- Water Access
- Lake, River
- Pets
- Allowed
- Max Pet Weight
- 101
- Pet Size
- Extra Large (101+ Lbs.)
- Flood Zone Code
- X
- Parcel ID
- 32-20-29-511-0C00-0350
- Legal Description
- LOT 35 BLK C SWEETWATER OAKS SEC 13 PB 24 PGS 30-32
Listing courtesy of FANNIE HILLMAN & ASSOCIATES. 407-644-1234
Selling Office: PREMIER SOTHEBYS INTL REALTY.Mortgage Calculator
StellarMLS is the source of this information via Internet Data Exchange Program. All listing information is deemed reliable but not guaranteed and should be independently verified through personal inspection by appropriate professionals. Listings displayed on this website may be subject to prior sale or removal from sale. Availability of any listing should always be independently verified. Listing information is provided for consumer personal, non-commercial use, solely to identify potential properties for potential purchase. All other use is strictly prohibited and may violate relevant federal and state law. Data last updated on