13644 Lake Cawood Drive, Windermere, FL 34786
- $1,224,000
- 4
- BD
- 5
- BA
- 3,902
- SqFt




- Sold Price
- $1,224,000
- List Price
- $1,249,000
- Status
- Sold
- Days on Market
- 5
- Closing Date
- Aug 09, 2024
- MLS#
- O6205231
- Property Style
- Single Family
- Year Built
- 2003
- Bedrooms
- 4
- Bathrooms
- 5
- Baths Half
- 1
- Living Area
- 3,902
- Lot Size
- 42,856
- Acres
- 1
- Total Acreage
- 1 to less than 2
- Legal Subdivision Name
- Lake Cawood Estates
- MLS Area Major
- Windermere
Property Description
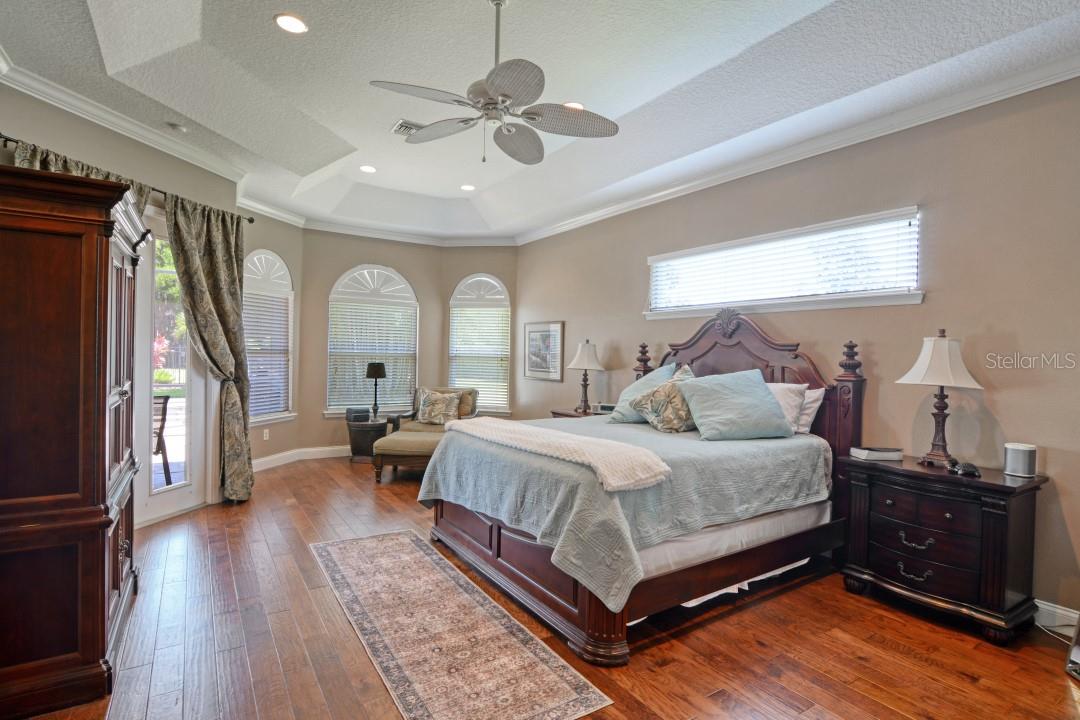
Welcome to this exquisite two-story home in the exceptional Lake Cawood Estates community of Windermere, Florida. This four-bedroom, four-and-a-half-bath residence features a spacious open floor plan and is nestled on a 1 acre interior lot within a private, gated cul-de-sac. The home boasts a newer roof and three updated A/C units. Upon entering, you're greeted by high ceilings and a formal living room with French doors that open to the patio and pool area. The gourmet kitchen, perfect for entertaining, offers granite countertops, custom-built cabinets, stainless steel appliances, and an island, and seamlessly connects to the breakfast nook and family room. Adjacent to the kitchen is a large, open dining room. The first-floor master suite is generously sized with tray ceilings, a sitting area, and abundant natural light from its windows. The en-suite bathroom features two separate vanities, a water closet, a freestanding tub and separate shower, and two spacious walk-in closets. Another bedroom with its own bathroom is also located on the first floor, along with a large office featuring French doors. Upstairs, you'll find two bedrooms sharing a bathroom, and an additional bathroom serving the expansive sunken game room, which is equipped with blackout curtains for movie watching. The property sits on 1 acre of land a unique feature within the surrounding area. It includes a screened-in patio with a built-in kitchen, complete with filtered ice maker and fridge, a large pool, a fire pit, and beautiful tropical landscaping. A convenient half bath serves the pool area and is located across from the office. You will also enjoy the oversized 3 car garage with epoxy flooring and Bluetooth garage doors. This home is ideally situated near top-rated restaurants, shopping centers, and supermarkets, and is just 15 minutes from Walt Disney World and less than 30 minutes from Orlando International Airport. Don't miss the chance to own this beautiful home in this highly sought after A-rated school district.
/u.realgeeks.media/homesinorlando/NextHome-Neighborhood-Realty-Logo-Horizontal-OrangeOnWhite-Web-RGB.jpg)
Additional Information
- Taxes
- $758921
- HOA Fee
- $1,800
- HOA Payment Schedule
- Annually
- Maintenance Includes
- None
- Condo Fees Term
- Annual
- Community Features
- Golf Carts OK, Sidewalks, No Deed Restriction
- Property Description
- Two Story
- Zoning
- R-CE
- Interior Layout
- Ceiling Fans(s), Crown Molding, Eat-in Kitchen, High Ceilings, Kitchen/Family Room Combo, Thermostat, Vaulted Ceiling(s), Walk-In Closet(s), Window Treatments
- Interior Features
- Ceiling Fans(s), Crown Molding, Eat-in Kitchen, High Ceilings, Kitchen/Family Room Combo, Thermostat, Vaulted Ceiling(s), Walk-In Closet(s), Window Treatments
- Floor
- Carpet, Ceramic Tile, Hardwood
- Appliances
- Built-In Oven, Cooktop, Dishwasher, Disposal, Electric Water Heater, Exhaust Fan, Ice Maker, Microwave, Refrigerator, Water Purifier
- Utilities
- BB/HS Internet Available, Cable Available, Cable Connected, Electricity Available, Electricity Connected, Phone Available, Sprinkler Well
- Heating
- Central
- Air Conditioning
- Central Air
- Exterior Construction
- Stucco
- Exterior Features
- Dog Run, French Doors, Lighting, Outdoor Kitchen, Rain Gutters, Sidewalk
- Roof
- Shingle
- Foundation
- Slab
- Pool
- Private
- Pool Type
- In Ground
- Garage Carport
- 3 Car Garage
- Garage Spaces
- 3
- Garage Features
- Driveway, Garage Door Opener, Golf Cart Parking, Ground Level, Oversized
- Pets
- Allowed
- Flood Zone Code
- X
- Parcel ID
- 14-23-27-4112-00-050
- Legal Description
- LAKE CAWOOD ESTATES PHASE 2 38/45 LOT 5
Listing courtesy of BEYCOME OF FLORIDA LLC. 844-239-2663
Selling Office: LPT REALTY.Mortgage Calculator
StellarMLS is the source of this information via Internet Data Exchange Program. All listing information is deemed reliable but not guaranteed and should be independently verified through personal inspection by appropriate professionals. Listings displayed on this website may be subject to prior sale or removal from sale. Availability of any listing should always be independently verified. Listing information is provided for consumer personal, non-commercial use, solely to identify potential properties for potential purchase. All other use is strictly prohibited and may violate relevant federal and state law. Data last updated on