545 Woodfire Way, Casselberry, FL 32707
- $325,000
- 3
- BD
- 2
- BA
- 1,539
- SqFt




- Sold Price
- $325,000
- List Price
- $328,000
- Status
- Sold
- Days on Market
- 60
- Closing Date
- Aug 24, 2024
- MLS#
- O6205184
- Property Style
- Townhouse
- Architectural Style
- Patio Home
- Year Built
- 1981
- Bedrooms
- 3
- Bathrooms
- 2
- Living Area
- 1,539
- Lot Size
- 3,519
- Acres
- 0.08
- Total Acreage
- 0 to less than 1/4
- Building Name
- 545
- Legal Subdivision Name
- Deer Run Unit 22
- Complex/Comm Name
- Mystic Woods
- MLS Area Major
- Casselberry
Property Description
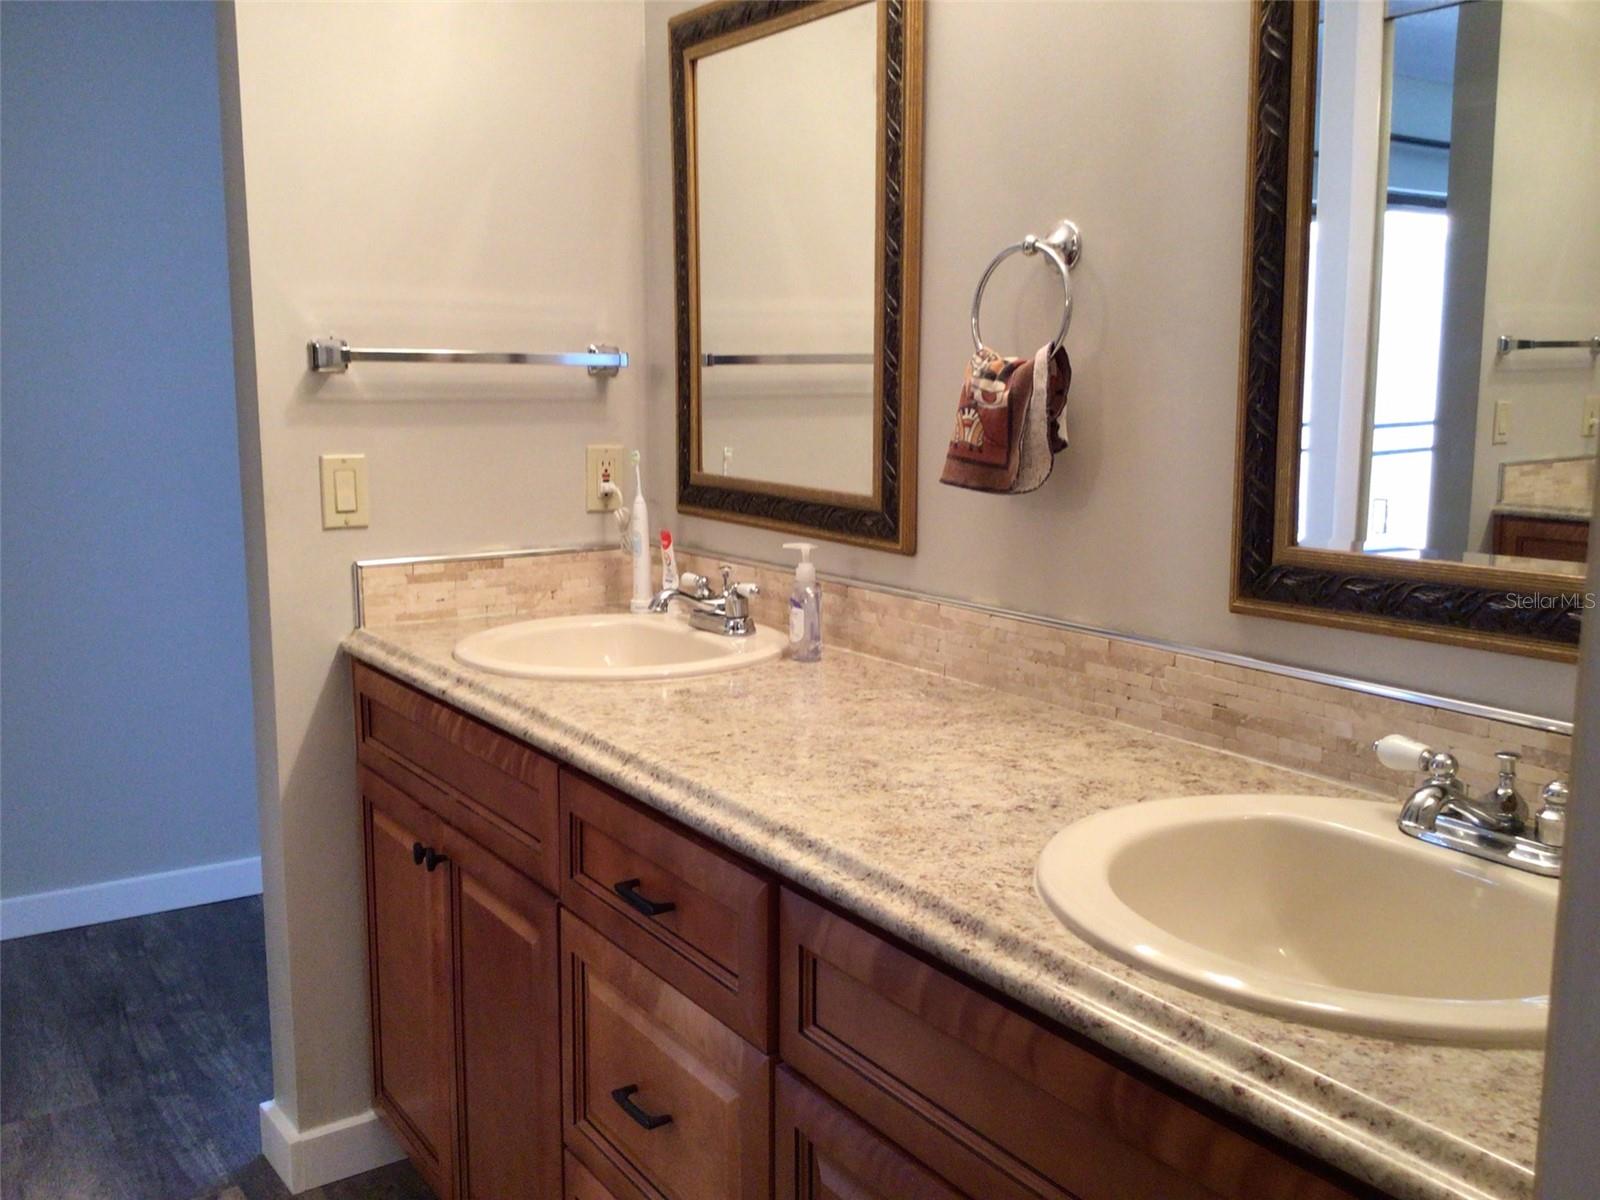
Listed below County Estimated Value of $336,820! Well maintained with newer roof (2019), a/c (2020), windows (2020), and laminate flooring throughout (2023-24). Replumbed in 2016. Open living area, vaulted ceilings, ceiling fans. Interior laundry closet (washer/dryer not included). Gas heat and water heater; gas line available for range/oven and dryer. Enclosed 1 Car Garage and 1 carport attached to unit. No common walls connecting to neighbors - units separated by garages. Rear paver patio area off Dining Room and Primary Bedroom with atrium area leading to rear greenspace. HOA of $110/month provides lawn and common grounds maintenance, community pool.
/u.realgeeks.media/homesinorlando/NextHome-Neighborhood-Realty-Logo-Horizontal-OrangeOnWhite-Web-RGB.jpg)
Additional Information
- Taxes
- $2115
- Minimum Lease
- 1-2 Years
- Hoa Fee
- $110
- HOA Payment Schedule
- Monthly
- Maintenance Includes
- Pool, Maintenance Grounds
- Location
- Cul-De-Sac
- Community Features
- Pool, No Deed Restriction
- Property Description
- One Story, Attached
- Zoning
- PUD
- Interior Layout
- Ceiling Fans(s), High Ceilings, Open Floorplan, Primary Bedroom Main Floor, Walk-In Closet(s), Window Treatments
- Interior Features
- Ceiling Fans(s), High Ceilings, Open Floorplan, Primary Bedroom Main Floor, Walk-In Closet(s), Window Treatments
- Floor
- Laminate, Tile
- Appliances
- Dishwasher, Disposal, Gas Water Heater, Microwave, Range, Refrigerator
- Utilities
- Electricity Available, Natural Gas Available, Natural Gas Connected
- Heating
- Electric
- Air Conditioning
- Central Air
- Fireplace Description
- Living Room, Wood Burning
- Exterior Construction
- Block, Stucco, Wood Siding
- Exterior Features
- Courtyard, Sliding Doors
- Roof
- Shingle
- Foundation
- Slab
- Pool
- Community
- Garage Carport
- 1 Car Carport, 1 Car Garage
- Garage Spaces
- 1
- Elementary School
- Sterling Park Elementary
- Middle School
- South Seminole Middle
- High School
- Lake Howell High
- Pets
- Allowed
- Flood Zone Code
- X
- Parcel ID
- 15-21-30-5FH-0J00-0030
- Legal Description
- LOT 3 BLK J DEER RUN UNIT 22 PB 24 PGS 3 & 4
Listing courtesy of DABBY REAL ESTATE ADVISORS, LLC. 407-628-8233
Selling Office: CHARLES RUTENBERG REALTY ORLANDO.Mortgage Calculator
StellarMLS is the source of this information via Internet Data Exchange Program. All listing information is deemed reliable but not guaranteed and should be independently verified through personal inspection by appropriate professionals. Listings displayed on this website may be subject to prior sale or removal from sale. Availability of any listing should always be independently verified. Listing information is provided for consumer personal, non-commercial use, solely to identify potential properties for potential purchase. All other use is strictly prohibited and may violate relevant federal and state law. Data last updated on