1302 Misty Ridge Court, Apopka, FL 32712
- $455,000
- 4
- BD
- 3
- BA
- 2,266
- SqFt



- Sold Price
- $455,000
- List Price
- $525,000
- Status
- Sold
- Days on Market
- 17
- Closing Date
- Jun 21, 2024
- MLS#
- O6205164
- Property Style
- Single Family
- Architectural Style
- Traditional
- Year Built
- 1990
- Bedrooms
- 4
- Bathrooms
- 3
- Baths Half
- 1
- Living Area
- 2,266
- Lot Size
- 18,621
- Acres
- 0.43
- Total Acreage
- 1/4 to less than 1/2
- Legal Subdivision Name
- Sweetwater West
- MLS Area Major
- Apopka
Property Description
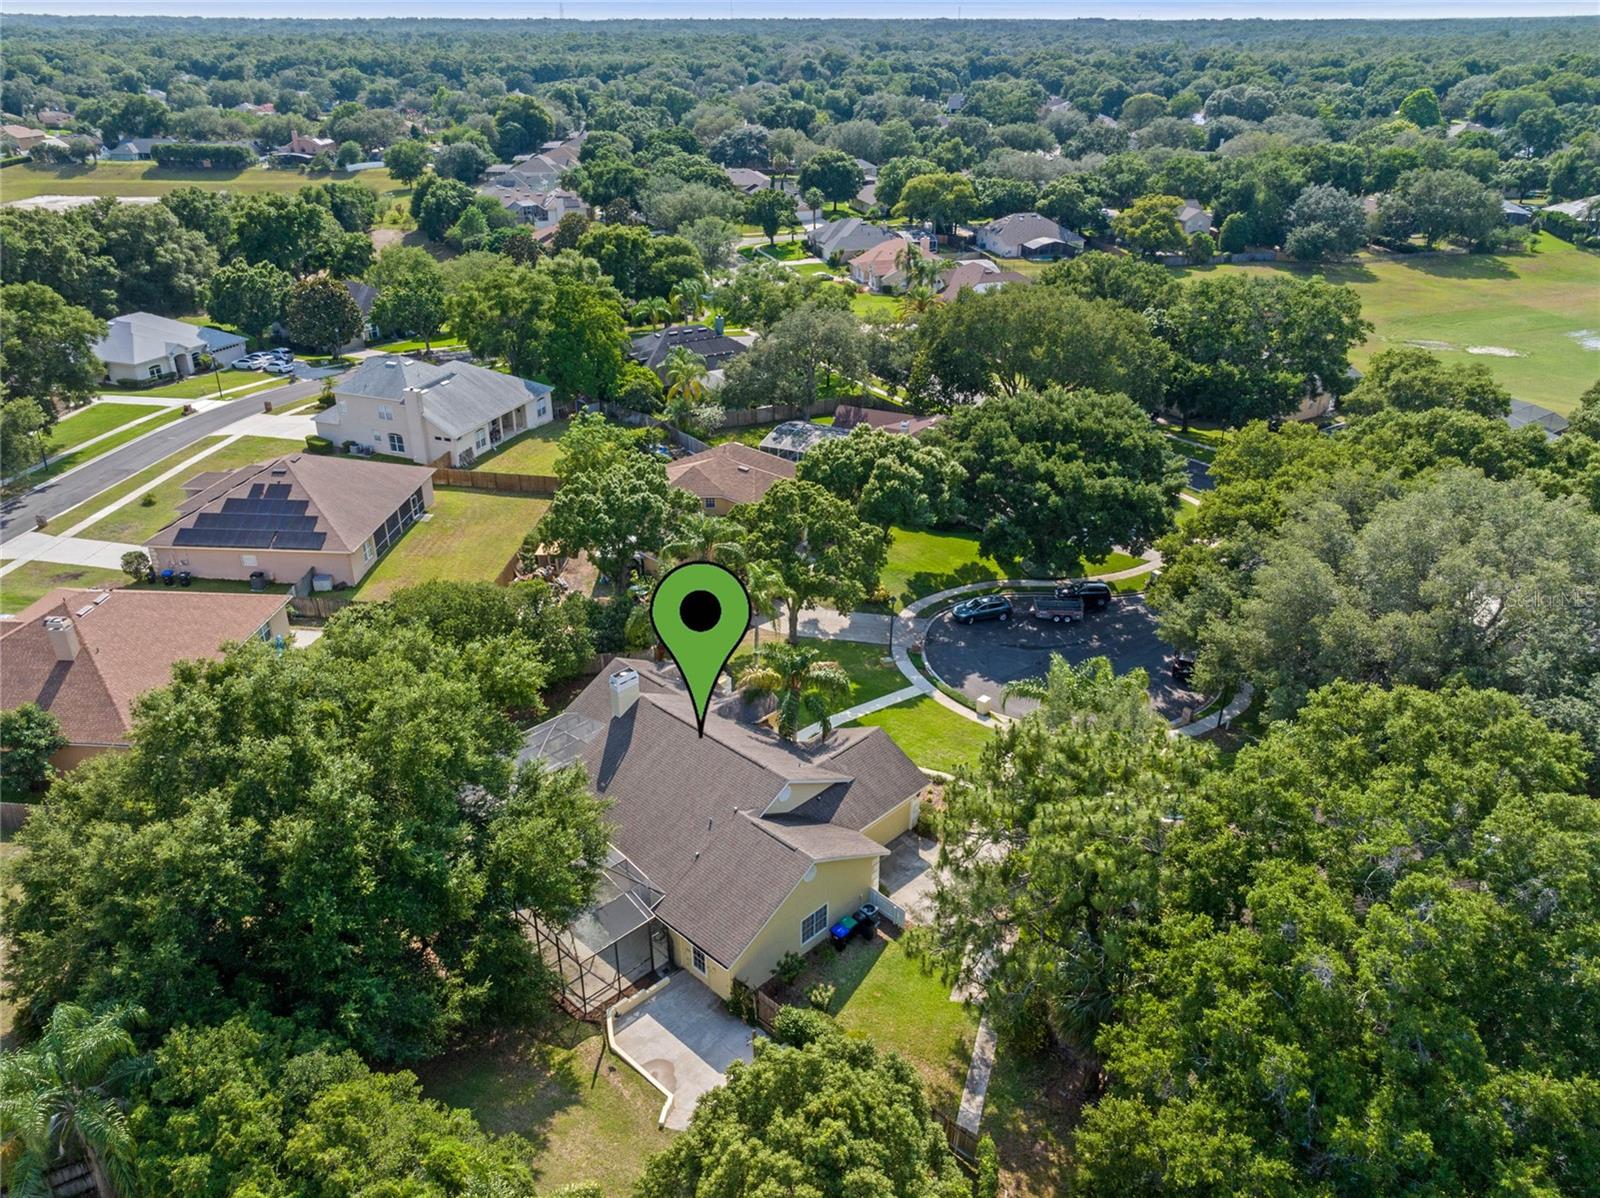
Under the swaying palms, in gated Sweetwater West, you'll find your "move-in perfect" POOL home at 1302 Misty Ridge Ct. You can tell, from the moment you arrive, that this one is something special! Professionally staged, so it's DRESSED to IMPRESS! This 4 Bedroom/2.5 Bath Executive Home has had some recent updates, including a BRAND NEW A/C system, just installed! Other updates include: fresh interior paint, brand new carpet in all three secondary bedrooms, new light fixtures in the secondary bedrooms, new designer hanging light fixture in the Kitchen, new bathroom exhaust fan, updated landscaping & more! The Sweetwater West community has also just been converted from septic to sewer, and the Seller has already paid the FULL ASSESSMENT for the lucky new Buyer, saving you THOUSANDS!! The inviting open floorplan, neutral color palette, massive windows and volume ceilings all contribute to the light & bright interior space. The Kitchen has granite countertops, newer stainless-steel appliances, breakfast bar, dinette area and views of the beautiful pool and lanai. The outdoor living space by the pool is incredible, and just outside of the screen enclosure is a spacious courtyard for even more Florida Lifestyle entertaining! Both of these areas overlook the lush, fenced backyard. The voluminous Great Room has a wood-burning fireplace (easily converted to a gas fireplace, if desired) and sliders to the pool & lanai. The Great Room is also flanked on either side by additional living spaces, with lots of options...use as Flex Space, Dining Space, Playroom, Office...YOU DECIDE! Through double doors, you'll find the secluded Owners' Retreat, also with sliders to the lanai & pool. The Owners' Bathroom has dual sinks, granite countertops, a jetted corner tub, glass-enclosed shower, private commode area and large walk-n closet. All three of the secondary bedrooms are on the opposite side of the home and share an updated hall bath, with a door to the lanai & pool as well....no more wet feet running through the house to get to the bathroom! The inside utility room is just across the hallway from the extra half-bath, perfect for your guests. The immaculate side-entry garage has freshly painted floors. Sweetwater West is one of the loveliest communities along the Wekiva Springs corridor, and knowing you're in a gated community will bring peace of mind. You'll be a quick trip from some fabulous dining, shopping & recreation, and Apopka is undergoing some amazing and exciting development! You're also just minutes from Wekiva Springs State Park and its crystal-clear Springs, Trails & Camping! How about a canoe ride up the Wekiva River? Wekiva Island is a "local favorite" with canoe launch, festivals & art exhibits, wine bar, fire-pit, sand volleyball and food truck/community events! THIS COULD BE THE ONE you've been looking for! You might want to hurry on this one!
/u.realgeeks.media/homesinorlando/NextHome-Neighborhood-Realty-Logo-Horizontal-OrangeOnWhite-Web-RGB.jpg)
Additional Information
- Taxes
- $6198
- Minimum Lease
- 1-2 Years
- HOA Fee
- $275
- HOA Payment Schedule
- Quarterly
- Location
- Cul-De-Sac, Landscaped, Paved
- Community Features
- Gated Community - No Guard, No Deed Restriction
- Property Description
- One Story
- Zoning
- R-1AA
- Interior Layout
- Ceiling Fans(s), Eat-in Kitchen, High Ceilings, Living Room/Dining Room Combo, Stone Counters, Thermostat, Walk-In Closet(s)
- Interior Features
- Ceiling Fans(s), Eat-in Kitchen, High Ceilings, Living Room/Dining Room Combo, Stone Counters, Thermostat, Walk-In Closet(s)
- Floor
- Carpet, Tile, Wood
- Appliances
- Dishwasher, Disposal, Electric Water Heater, Microwave, Range, Refrigerator
- Utilities
- Public, Sewer Connected
- Heating
- Central
- Air Conditioning
- Central Air
- Fireplace Description
- Family Room, Wood Burning
- Exterior Construction
- Stucco, Wood Frame
- Exterior Features
- Courtyard, Irrigation System, Lighting, Rain Gutters, Sliding Doors
- Roof
- Shingle
- Foundation
- Slab
- Pool
- Private
- Pool Type
- Gunite, In Ground, Screen Enclosure
- Garage Carport
- 2 Car Garage
- Garage Spaces
- 2
- Garage Features
- Garage Faces Side
- Pets
- Allowed
- Flood Zone Code
- X
- Parcel ID
- 35-20-28-8473-00-960
- Legal Description
- SWEETWATER WEST 25/12 LOT 96
Listing courtesy of KELLER WILLIAMS HERITAGE REALTY. 407-862-9700
Selling Office: KELLER WILLIAMS HERITAGE REALTY.Mortgage Calculator
StellarMLS is the source of this information via Internet Data Exchange Program. All listing information is deemed reliable but not guaranteed and should be independently verified through personal inspection by appropriate professionals. Listings displayed on this website may be subject to prior sale or removal from sale. Availability of any listing should always be independently verified. Listing information is provided for consumer personal, non-commercial use, solely to identify potential properties for potential purchase. All other use is strictly prohibited and may violate relevant federal and state law. Data last updated on