11087 University Boulevard, Orlando, FL 32817
- $645,000
- 3
- BD
- 3
- BA
- 2,512
- SqFt




- Sold Price
- $645,000
- List Price
- $775,000
- Status
- Sold
- Days on Market
- 21
- Closing Date
- Jul 10, 2024
- MLS#
- O6205136
- Property Style
- Single Family
- Architectural Style
- Traditional
- Year Built
- 1993
- Bedrooms
- 3
- Bathrooms
- 3
- Living Area
- 2,512
- Lot Size
- 125,112
- Acres
- 2.87
- Total Acreage
- 2 to less than 5
- Legal Subdivision Name
- N/A
- MLS Area Major
- Orlando/Union Park/University Area
Property Description
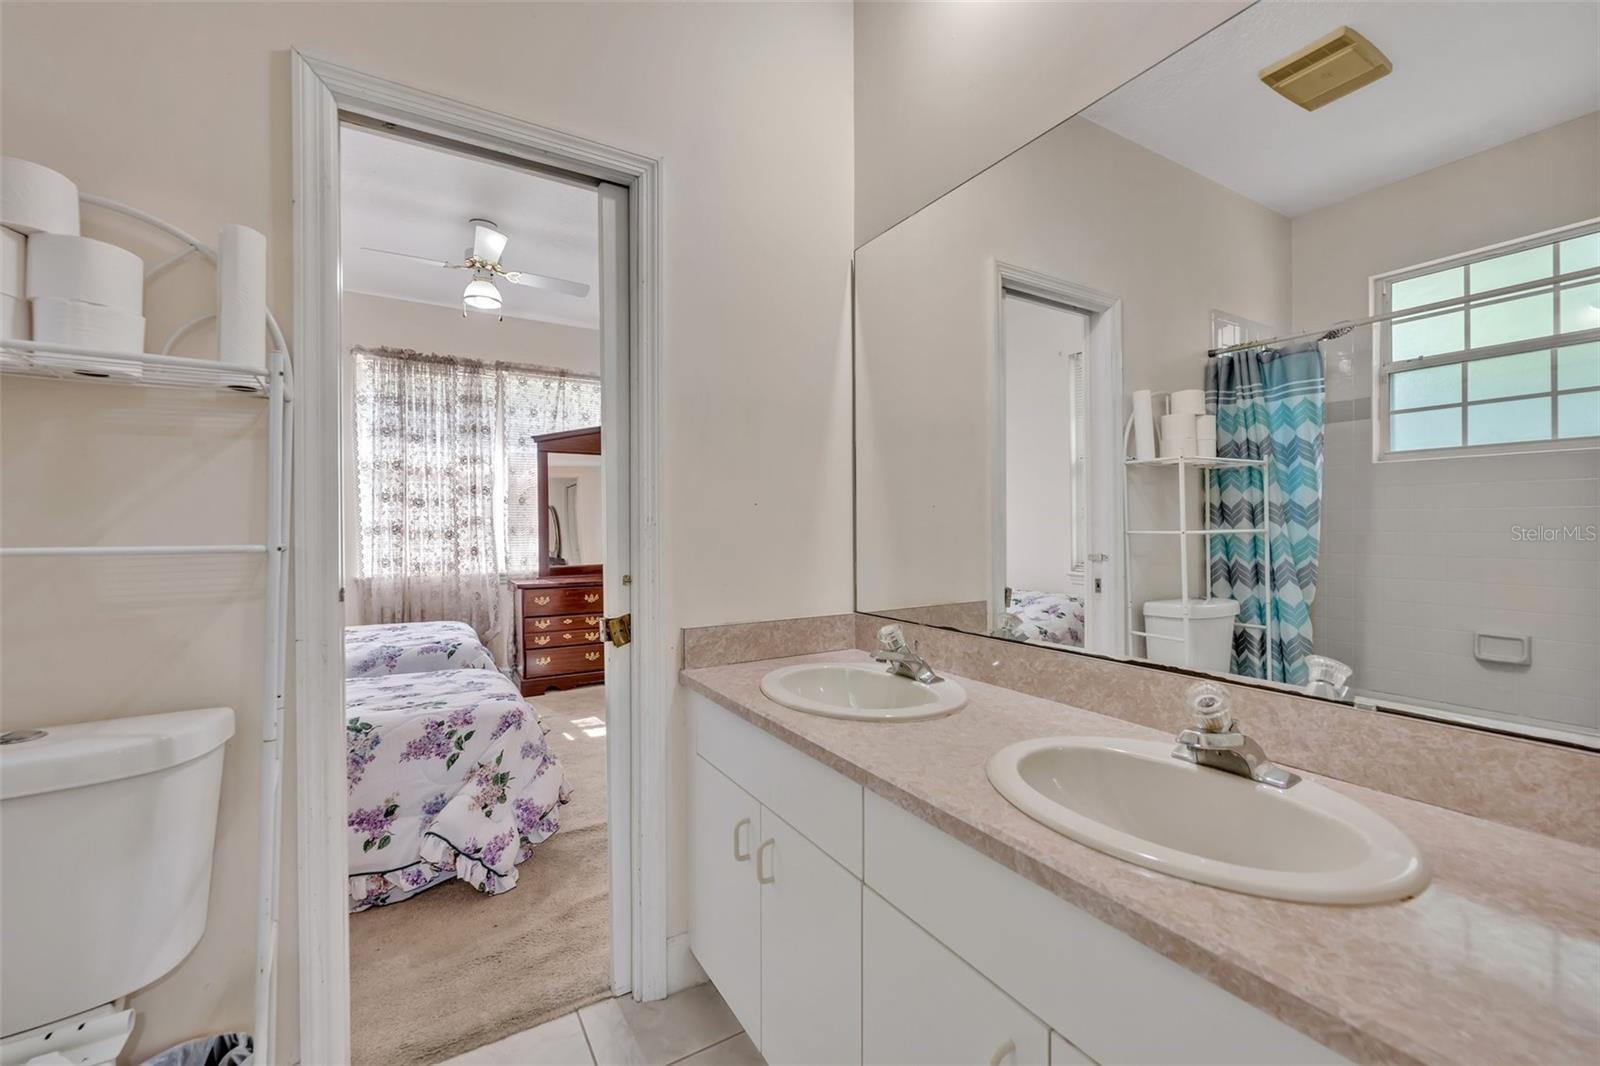
For the discerning buyer seeking a convenient location near UCF combined with a peaceful, private, rural lifestyle, this three-bedroom, three-bathroom home is a perfect match. Nestled on 2.8 acres with a meandering stream, the property provides a serene environment that's hard to find. The home features a welcoming front porch, private dining room, formal living room, spacious family room, and a kitchen with a breakfast nook. The split floor plan includes a large primary suite with a huge walk-in closet and a private bath with dual sinks, a shower, and a garden tub. Two additional bedrooms share a Jack-and-Jill bath with a shower-tub combination and dual sinks. The enclosed back porch offers a great Florida room with stunning views of the wooded lot and surrounding nature. Escape the hustle and bustle and retreat to this unique opportunity, conveniently close to UCF, the 417 and 408 expressway, and all the area has to offer.
/u.realgeeks.media/homesinorlando/NextHome-Neighborhood-Realty-Logo-Horizontal-OrangeOnWhite-Web-RGB.jpg)
Additional Information
- Taxes
- $3028
- Location
- Oversized Lot, Unincorporated
- Community Features
- No Deed Restriction
- Property Description
- One Story
- Zoning
- R-1A
- Interior Layout
- Ceiling Fans(s), Eat-in Kitchen, L Dining, Open Floorplan, Primary Bedroom Main Floor, Split Bedroom, Walk-In Closet(s)
- Interior Features
- Ceiling Fans(s), Eat-in Kitchen, L Dining, Open Floorplan, Primary Bedroom Main Floor, Split Bedroom, Walk-In Closet(s)
- Floor
- Carpet, Laminate, Tile
- Appliances
- Dishwasher, Electric Water Heater, Range
- Utilities
- Cable Available, Electricity Connected, Water Connected
- Heating
- Central, Electric
- Air Conditioning
- Central Air
- Fireplace Description
- Family Room, Wood Burning
- Exterior Construction
- Block
- Exterior Features
- Rain Gutters
- Roof
- Shingle
- Foundation
- Slab
- Pool
- No Pool
- Garage Carport
- 2 Car Garage
- Garage Spaces
- 2
- Garage Features
- Circular Driveway, Driveway, Garage Door Opener, Garage Faces Side
- Elementary School
- Arbor Ridge Elem
- Middle School
- Corner Lake Middle
- High School
- University High
- Flood Zone Code
- X
- Parcel ID
- 04-22-31-0000-00-026
- Legal Description
- SW 1/4 OF SW 1/4 OF SW 1/4 (LESS S 480 FT) OF SEC 04-22-31
Listing courtesy of FANNIE HILLMAN & ASSOCIATES. 407-644-1234
Selling Office: COLDWELL BANKER REALTY.Mortgage Calculator
StellarMLS is the source of this information via Internet Data Exchange Program. All listing information is deemed reliable but not guaranteed and should be independently verified through personal inspection by appropriate professionals. Listings displayed on this website may be subject to prior sale or removal from sale. Availability of any listing should always be independently verified. Listing information is provided for consumer personal, non-commercial use, solely to identify potential properties for potential purchase. All other use is strictly prohibited and may violate relevant federal and state law. Data last updated on