5391 Brady Lane, Orlando, FL 32814
- $948,888
- 4
- BD
- 4
- BA
- 2,584
- SqFt








- Sold Price
- $948,888
- List Price
- $962,000
- Status
- Sold
- Days on Market
- 23
- Closing Date
- Jul 25, 2024
- MLS#
- O6205124
- Property Style
- Single Family
- Architectural Style
- Key West, Victorian
- Year Built
- 2007
- Bedrooms
- 4
- Bathrooms
- 4
- Baths Half
- 1
- Living Area
- 2,584
- Lot Size
- 5,777
- Acres
- 0.13
- Total Acreage
- 0 to less than 1/4
- Legal Subdivision Name
- Baldwin Park
- MLS Area Major
- Orlando
Property Description
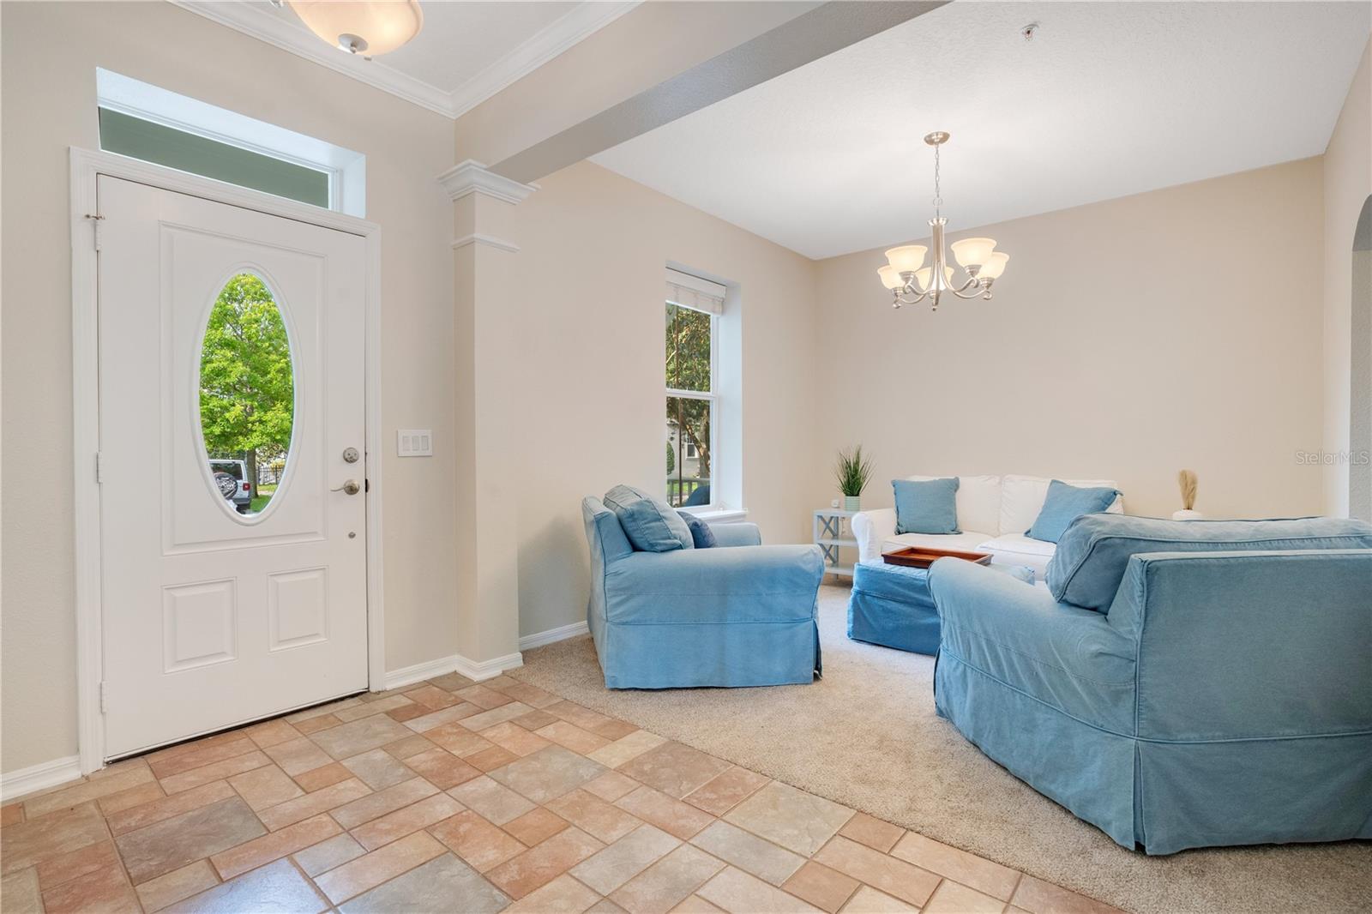
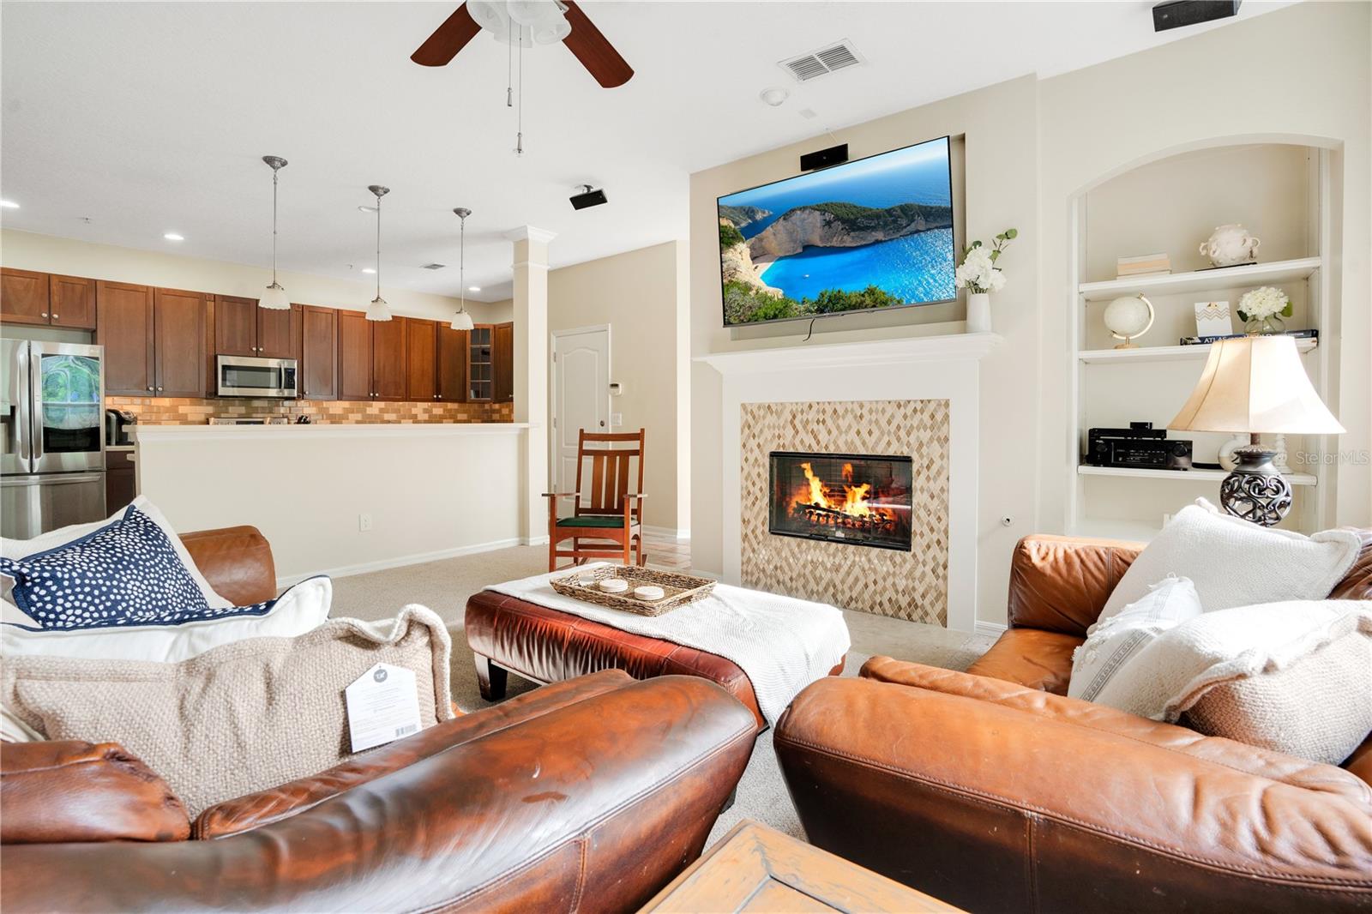
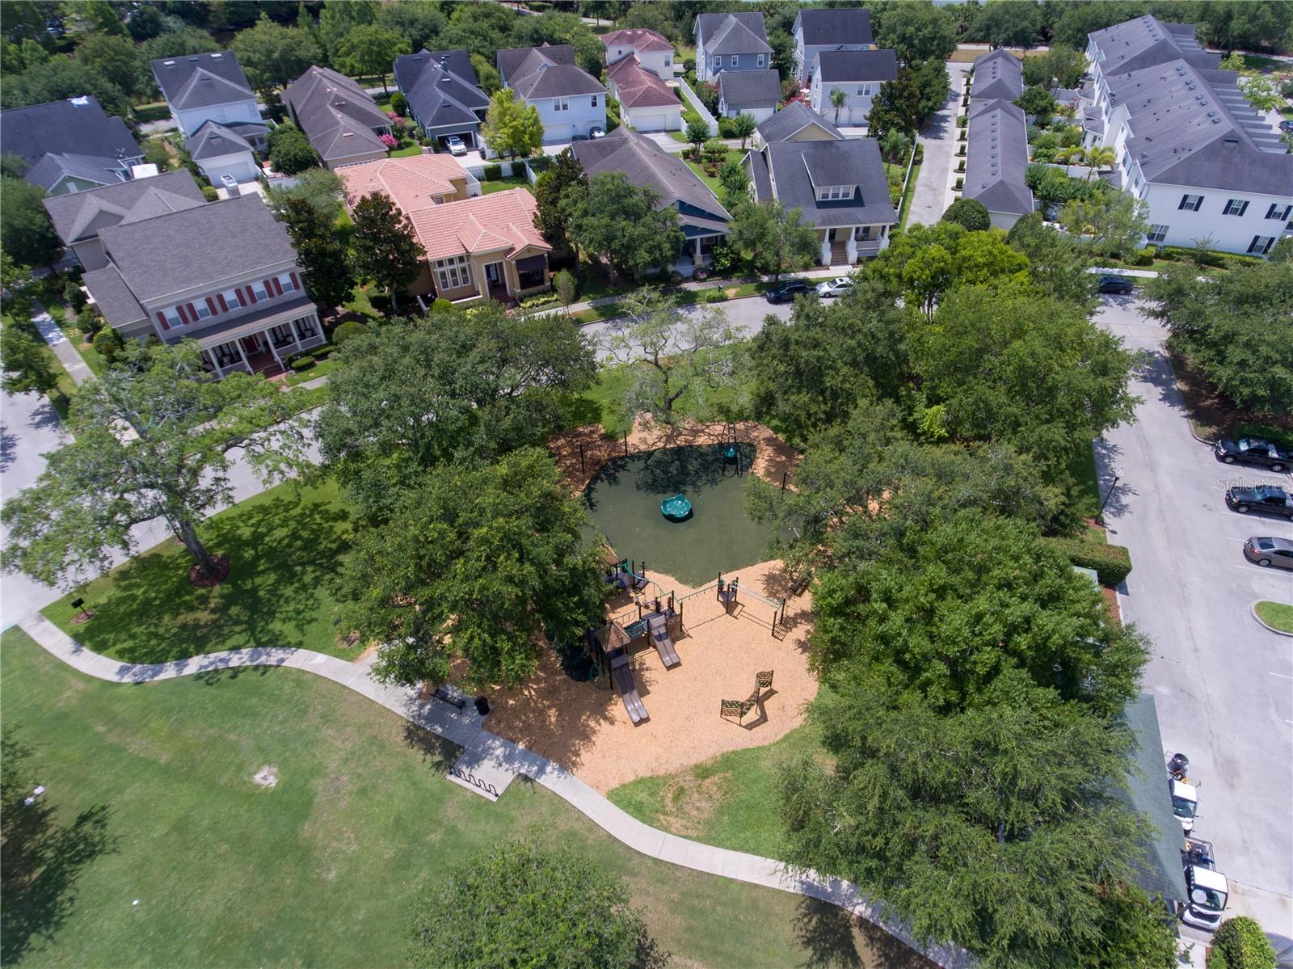
PRICE INPROVEMENT! Crafted by David Weekley, this residence boasts a spacious Cartier floor plan, adorned with impeccable features and MASSIVE yard. As you step onto the inviting rocking-chair front porch, the tranquil surroundings beckon relaxation. Inside, the main floor seamlessly connects various living spaces, from the private office/flex room with a built-in bookcase to the formal living area, kitchen, dining room and spacious family room. The gourmet kitchen, with modern shaker wood cabinets, light Corian countertops, stainless steel appliances, and an island, is a chef's haven, flowing effortlessly into the living room—a perfect setting for relaxing with family or hosting guests. The living room features a cozy gas fireplace, radiating warmth and comfort while offering views of the massive backyard. Super high volume garage for all your personal storage needs. Upstairs, discover the retreat loft with built-in shelving and 4 bedrooms, each boasting an ensuite bath, including two bedrooms with a convenient jack-and-jill style bathroom. The primary suite exudes elegance with double sinks, a garden tub, a separate shower, and a custom walk-in closet designed for organization and ease. Outside, the property showcases a real stone Pennsylvania Flagstone patio and a MASSIVE yard, ideal for outdoor activities, gardening, and potential future pool construction. Freshly painted exterior by Michael Ostheim and freshly painted interior (May 2024), NEW carpeting (May 2024), and NEW roof (2024), ensuring both style and peace of mind. Situated adjacent to the Cady Way Trail and close to Hyde Park and pool, this Key West Victorian-style home invites an active lifestyle and social gatherings in the nearby gazebo. With its prime location just two miles from downtown Orlando and proximity to A-rated schools, parks, lakes, shops, and restaurants, this residence embodies the essence of Baldwin Park living. Don't miss the opportunity to experience comfort, convenience, and sophistication—schedule your private tour today and make this exquisite residence your new home! <div style="padding:56.25% 0 0 0;position:relative;"><iframe src="https://my.matterport.com/show/?m=kWnwJjgJtFU&mls=1" frameborder="0" allow="autoplay; fullscreen" allowfullscreen style="position:absolute;top:0;left:0;width:100%;height:100%;"></iframe></div>
/u.realgeeks.media/homesinorlando/NextHome-Neighborhood-Realty-Logo-Horizontal-OrangeOnWhite-Web-RGB.jpg)
Additional Information
- Taxes
- $13407
- Taxes
- $1,064
- Minimum Lease
- 7 Months
- HOA Fee
- $553
- HOA Payment Schedule
- Semi-Annually
- Community Features
- No Deed Restriction
- Property Description
- Two Story
- Zoning
- PD
- Interior Layout
- Built-in Features, Ceiling Fans(s), Eat-in Kitchen, High Ceilings, Open Floorplan, PrimaryBedroom Upstairs, Walk-In Closet(s)
- Interior Features
- Built-in Features, Ceiling Fans(s), Eat-in Kitchen, High Ceilings, Open Floorplan, PrimaryBedroom Upstairs, Walk-In Closet(s)
- Floor
- Carpet, Tile
- Appliances
- Convection Oven, Dishwasher, Disposal, Dryer, Electric Water Heater, Microwave, Refrigerator, Washer, Wine Refrigerator
- Utilities
- BB/HS Internet Available, Cable Available, Electricity Available, Electricity Connected, Fiber Optics, Phone Available, Public, Sewer Available, Sewer Connected, Street Lights, Underground Utilities, Water Available, Water Connected
- Heating
- Central, Electric
- Air Conditioning
- Central Air
- Fireplace Description
- Gas
- Exterior Construction
- Block, Concrete, Stucco
- Exterior Features
- Garden, Irrigation System
- Roof
- Metal, Shingle
- Foundation
- Slab
- Pool
- No Pool
- Garage Carport
- 2 Car Garage
- Garage Spaces
- 2
- Elementary School
- Baldwin Park Elementary
- Middle School
- Glenridge Middle
- High School
- Winter Park High
- Fences
- Fenced, Vinyl
- Pets
- Allowed
- Flood Zone Code
- X
- Parcel ID
- 16-22-30-0534-01-595
- Legal Description
- BALDWIN PARK UNIT 10 64/27 LOT 1595
Listing courtesy of BALDWIN PARK REALTY LLC. 407-986-9800
Selling Office: COLDWELL BANKER REALTY.Mortgage Calculator
StellarMLS is the source of this information via Internet Data Exchange Program. All listing information is deemed reliable but not guaranteed and should be independently verified through personal inspection by appropriate professionals. Listings displayed on this website may be subject to prior sale or removal from sale. Availability of any listing should always be independently verified. Listing information is provided for consumer personal, non-commercial use, solely to identify potential properties for potential purchase. All other use is strictly prohibited and may violate relevant federal and state law. Data last updated on