3944 White Heron Drive, Orlando, FL 32808
- $520,000
- 4
- BD
- 3
- BA
- 2,291
- SqFt






- Sold Price
- $520,000
- List Price
- $549,000
- Status
- Sold
- Days on Market
- 25
- Closing Date
- Jul 26, 2024
- MLS#
- O6205118
- Property Style
- Single Family
- Architectural Style
- Traditional
- New Construction
- Yes
- Year Built
- 2024
- Bedrooms
- 4
- Bathrooms
- 3
- Living Area
- 2,291
- Lot Size
- 44,374
- Acres
- 1.02
- Total Acreage
- 1 to less than 2
- Legal Subdivision Name
- Pine Hills Manor
- MLS Area Major
- Orlando/Pine Hills
Property Description
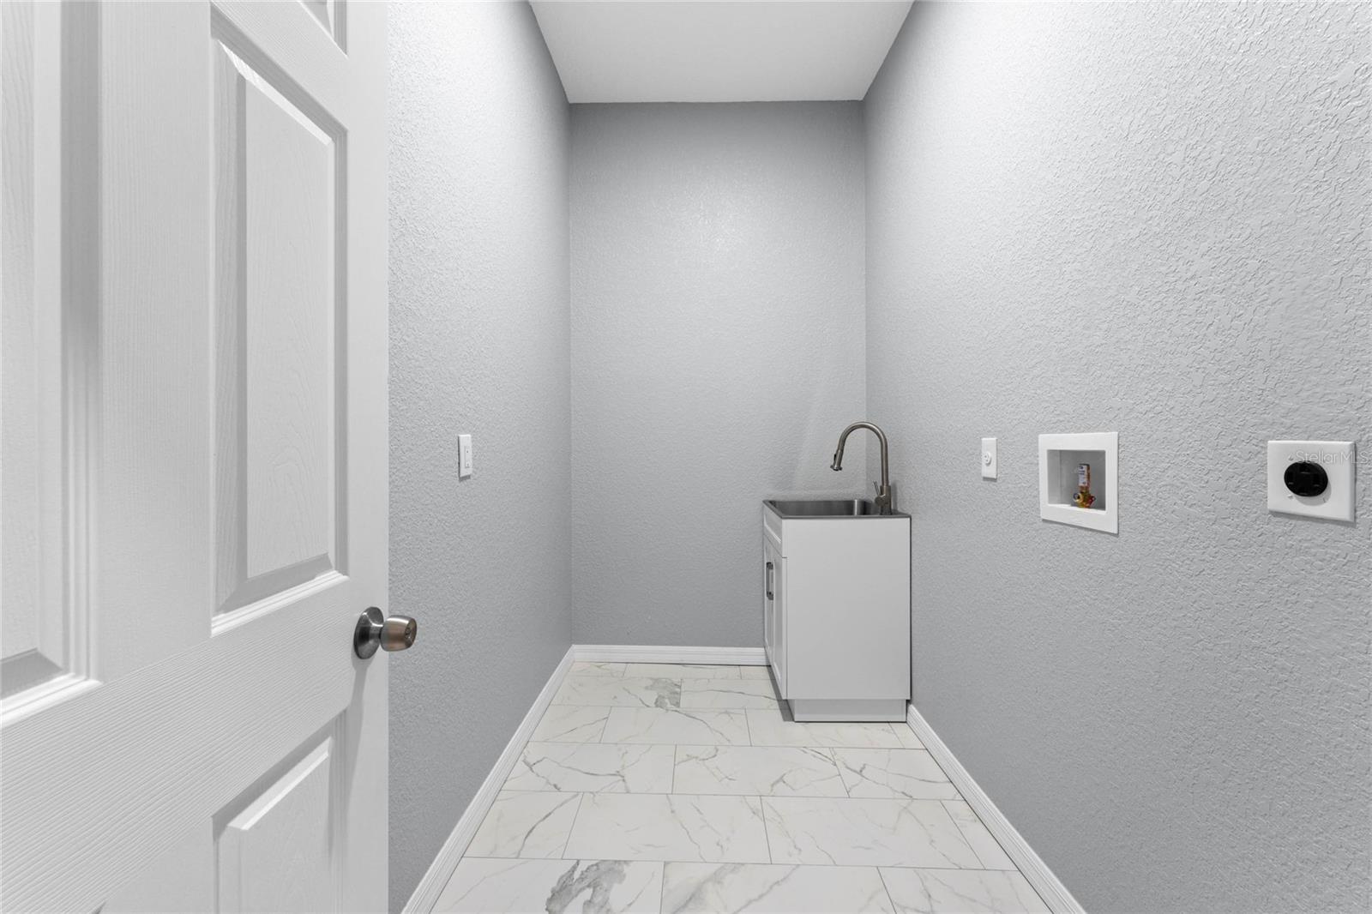
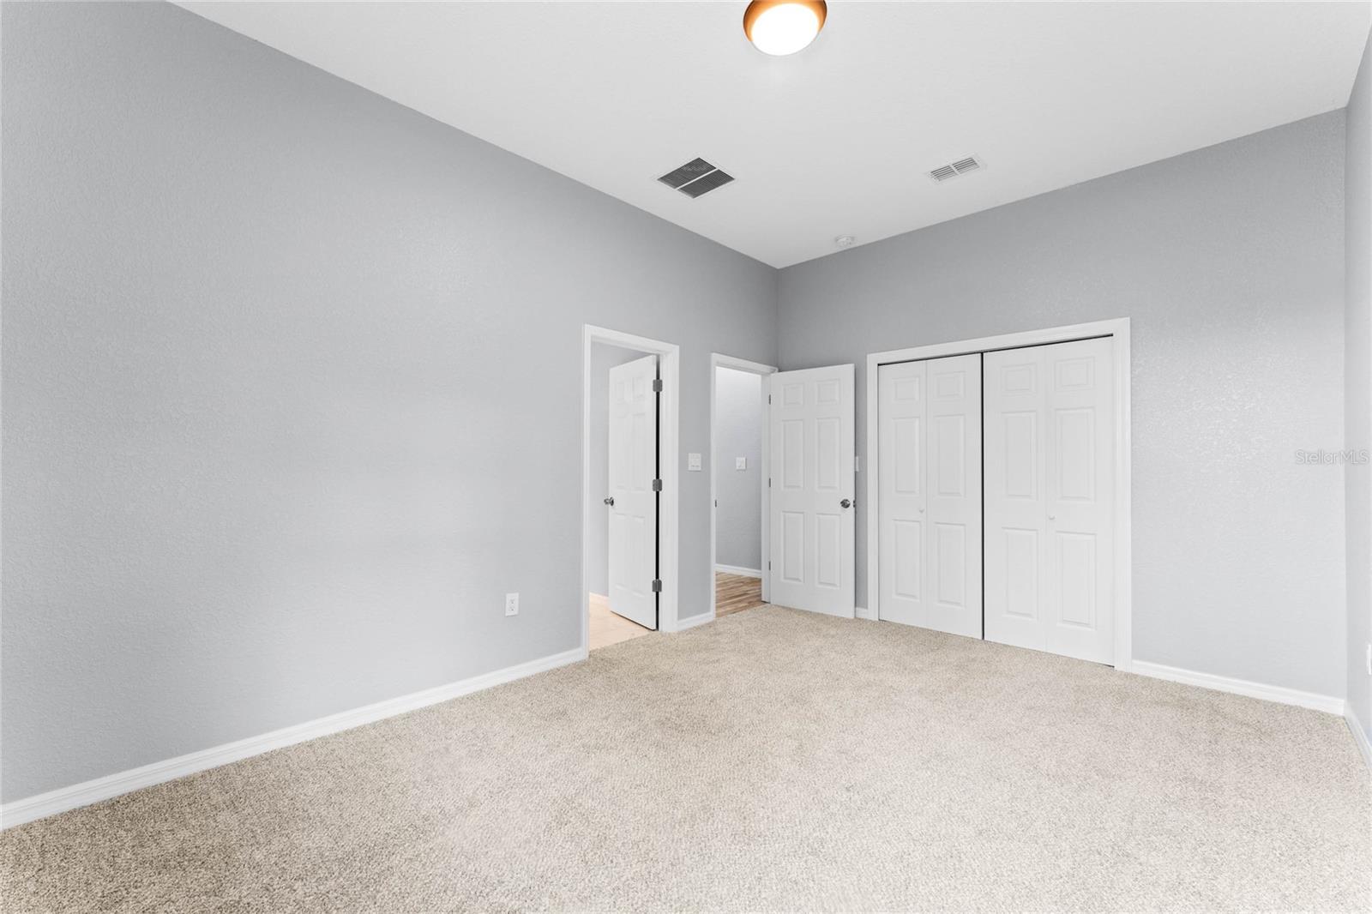
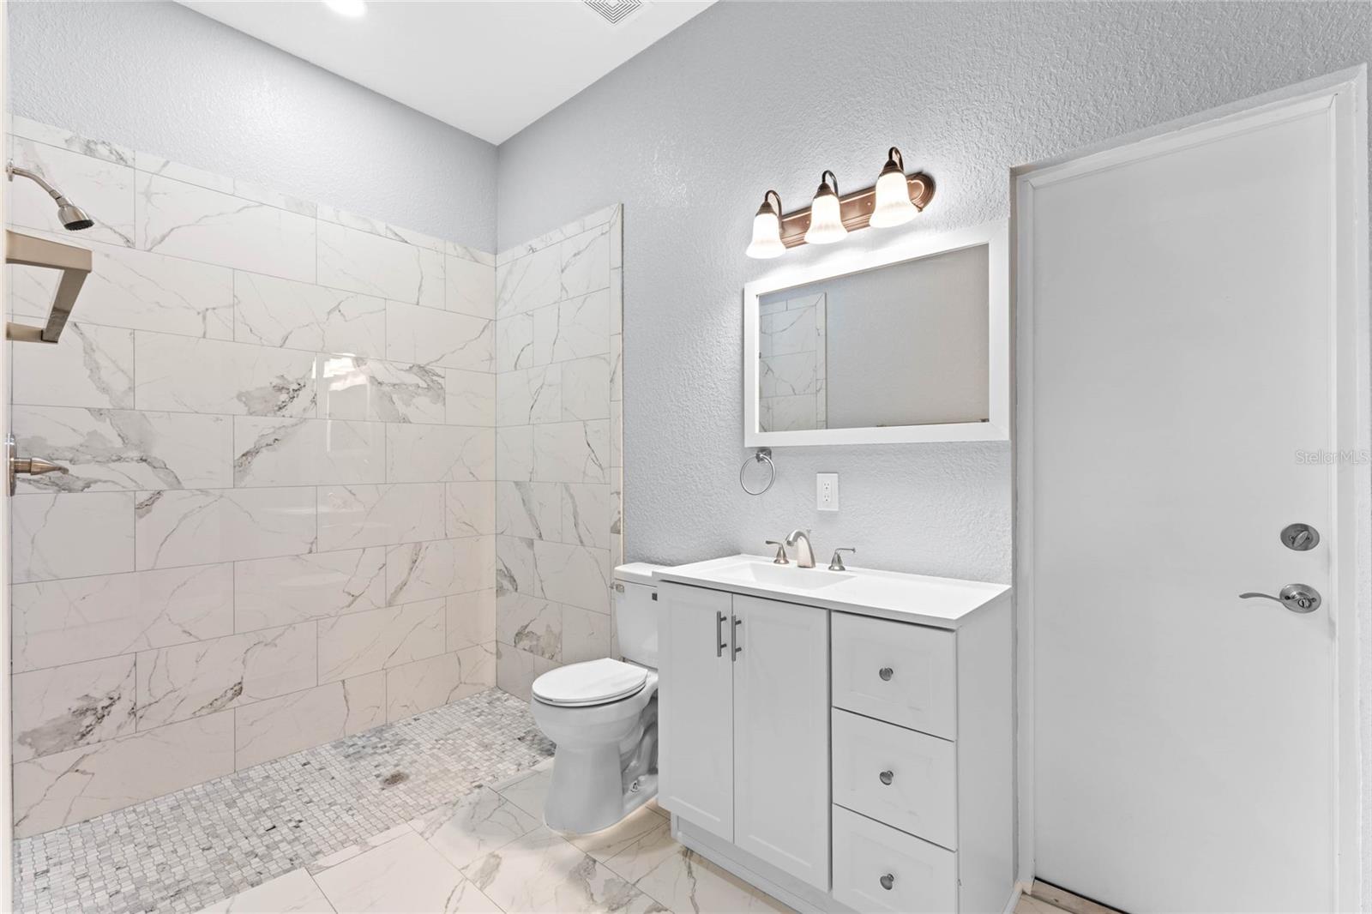
Experience the essence of your dream home! Welcome to this pristine, brand-new abode with captivating water views. Crafted with contemporary finesse and comfort in mind, this architectural marvel boasts 4 bedrooms, 3 baths, and a versatile den/study room. Spread across a generous 2300 sq ft, it's an idyllic haven for families and socialites alike. The thoughtfully designed layout seamlessly connects the living, dining, and kitchen areas, setting the stage for both casual gatherings and everyday living. Kitchen features modern touches with 42" white cabinets, quartz counters-top and stainless-steel appliances. Each of the 4 bedrooms is strategically positioned to ensure utmost privacy, offering a tranquil sanctuary for every household member. Equipped with cutting-edge amenities and fixtures, this home promises a lifestyle that effortlessly merges luxury and functionality. Step outside onto the expansive porch overlooking a lush yard and serene water vistas, perfect for relaxation or outdoor entertainment. Nestled in vibrant Orlando, this residence enjoys a prime location near the bustling Packing District, College Park, and Winter Park. Plus, it's just minutes away from renowned attractions like Universal Studios and Downtown Orlando. Don't let this opportunity slip away—unlock the door to your new home today. Contact us now to turn this house into YOUR forever home!
/u.realgeeks.media/homesinorlando/NextHome-Neighborhood-Realty-Logo-Horizontal-OrangeOnWhite-Web-RGB.jpg)
Additional Information
- Taxes
- $676
- Minimum Lease
- 8-12 Months
- Location
- Cleared, In County, Near Public Transit, Oversized Lot, Paved
- Community Features
- No Deed Restriction
- Property Description
- One Story
- Zoning
- R-1A
- Interior Layout
- Eat-in Kitchen, Kitchen/Family Room Combo, Living Room/Dining Room Combo, Solid Surface Counters, Solid Wood Cabinets, Split Bedroom, Thermostat, Vaulted Ceiling(s), Walk-In Closet(s)
- Interior Features
- Eat-in Kitchen, Kitchen/Family Room Combo, Living Room/Dining Room Combo, Solid Surface Counters, Solid Wood Cabinets, Split Bedroom, Thermostat, Vaulted Ceiling(s), Walk-In Closet(s)
- Floor
- Carpet, Ceramic Tile
- Appliances
- Dishwasher, Range, Refrigerator
- Utilities
- BB/HS Internet Available, Cable Available, Phone Available, Public
- Heating
- Central, Electric
- Air Conditioning
- Central Air
- Exterior Construction
- Block, Stucco
- Exterior Features
- Sliding Doors
- Roof
- Shingle
- Foundation
- Slab
- Pool
- No Pool
- Garage Carport
- 2 Car Garage
- Garage Spaces
- 2
- Water View
- Pond
- Water Access
- Pond
- Water Frontage
- Pond
- Flood Zone Code
- X
- Parcel ID
- 07-22-29-6974-04-030
- Legal Description
- PINE HILLS MANOR R/132 LOT 3 BLK D
Listing courtesy of BHHS FLORIDA REALTY. 407-876-2090
Selling Office: LPT REALTY.Mortgage Calculator
StellarMLS is the source of this information via Internet Data Exchange Program. All listing information is deemed reliable but not guaranteed and should be independently verified through personal inspection by appropriate professionals. Listings displayed on this website may be subject to prior sale or removal from sale. Availability of any listing should always be independently verified. Listing information is provided for consumer personal, non-commercial use, solely to identify potential properties for potential purchase. All other use is strictly prohibited and may violate relevant federal and state law. Data last updated on