14477 Whittridge Drive, Winter Garden, FL 34787
- $751,000
- 3
- BD
- 2
- BA
- 2,224
- SqFt






- Sold Price
- $751,000
- List Price
- $650,000
- Status
- Sold
- Days on Market
- 2
- Closing Date
- May 29, 2024
- MLS#
- O6205097
- Property Style
- Single Family
- Architectural Style
- Ranch
- Year Built
- 2005
- Bedrooms
- 3
- Bathrooms
- 2
- Living Area
- 2,224
- Lot Size
- 8,563
- Acres
- 0.20
- Total Acreage
- 0 to less than 1/4
- Legal Subdivision Name
- Signature Lakes, Independence
- Complex/Comm Name
- Independence
- MLS Area Major
- Winter Garden/Oakland
Property Description
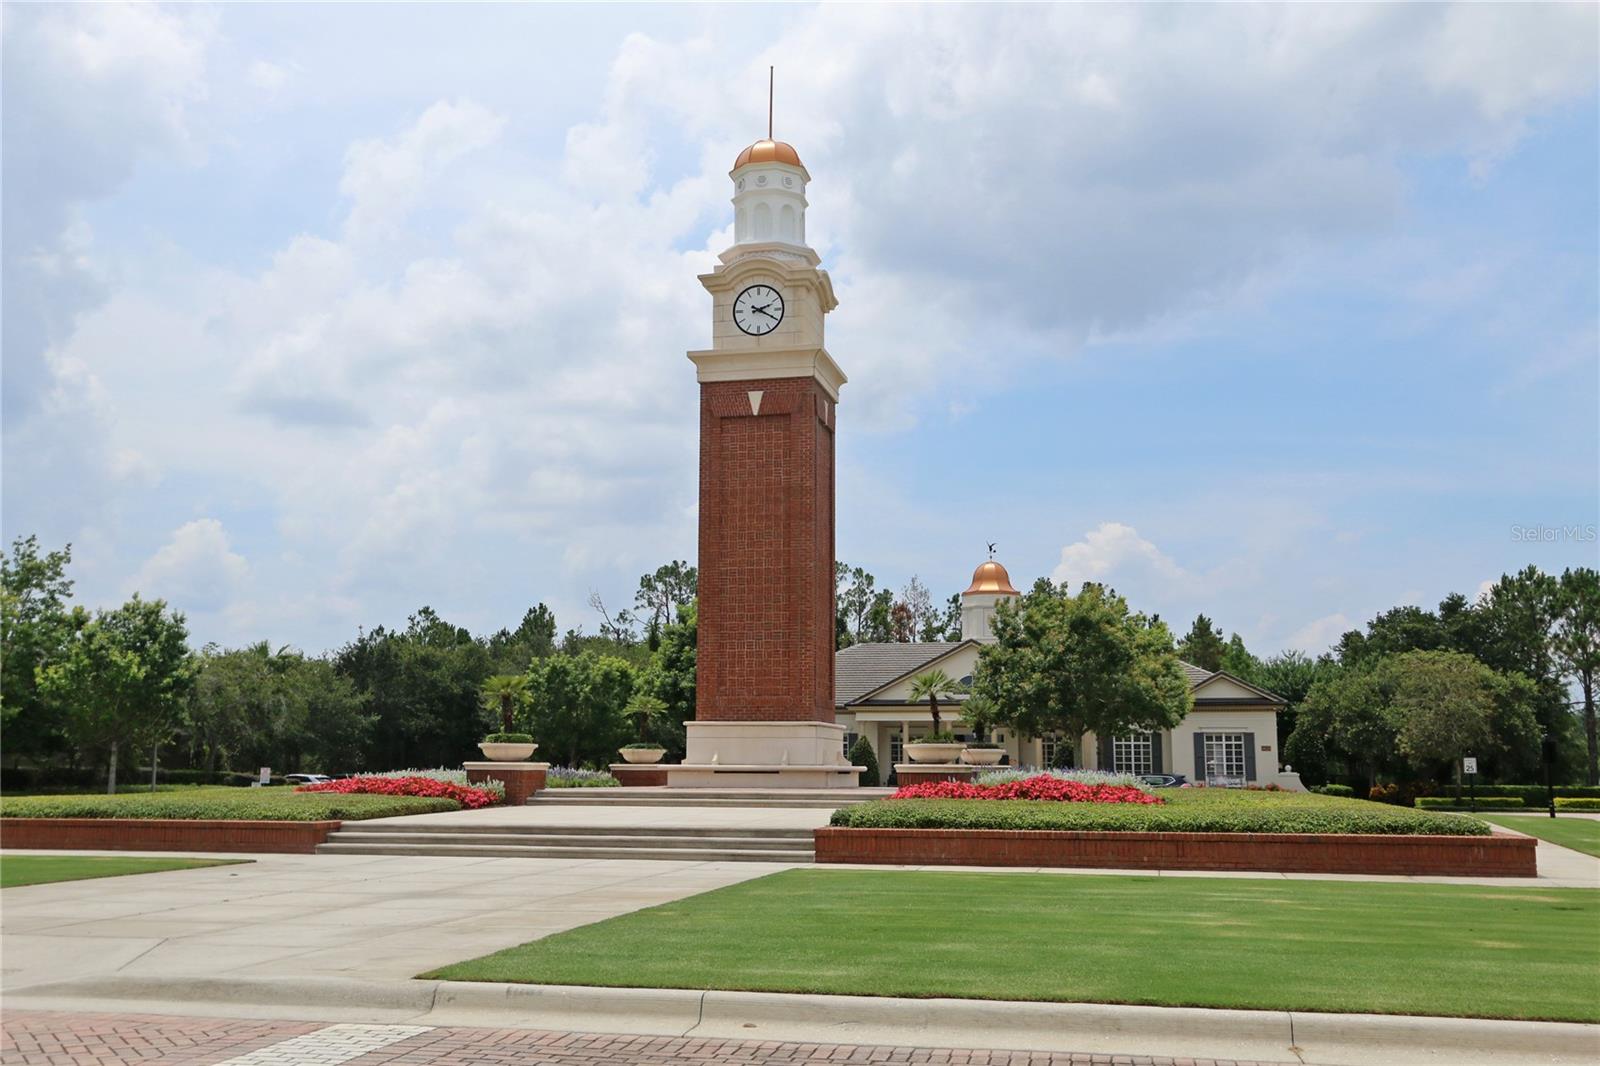
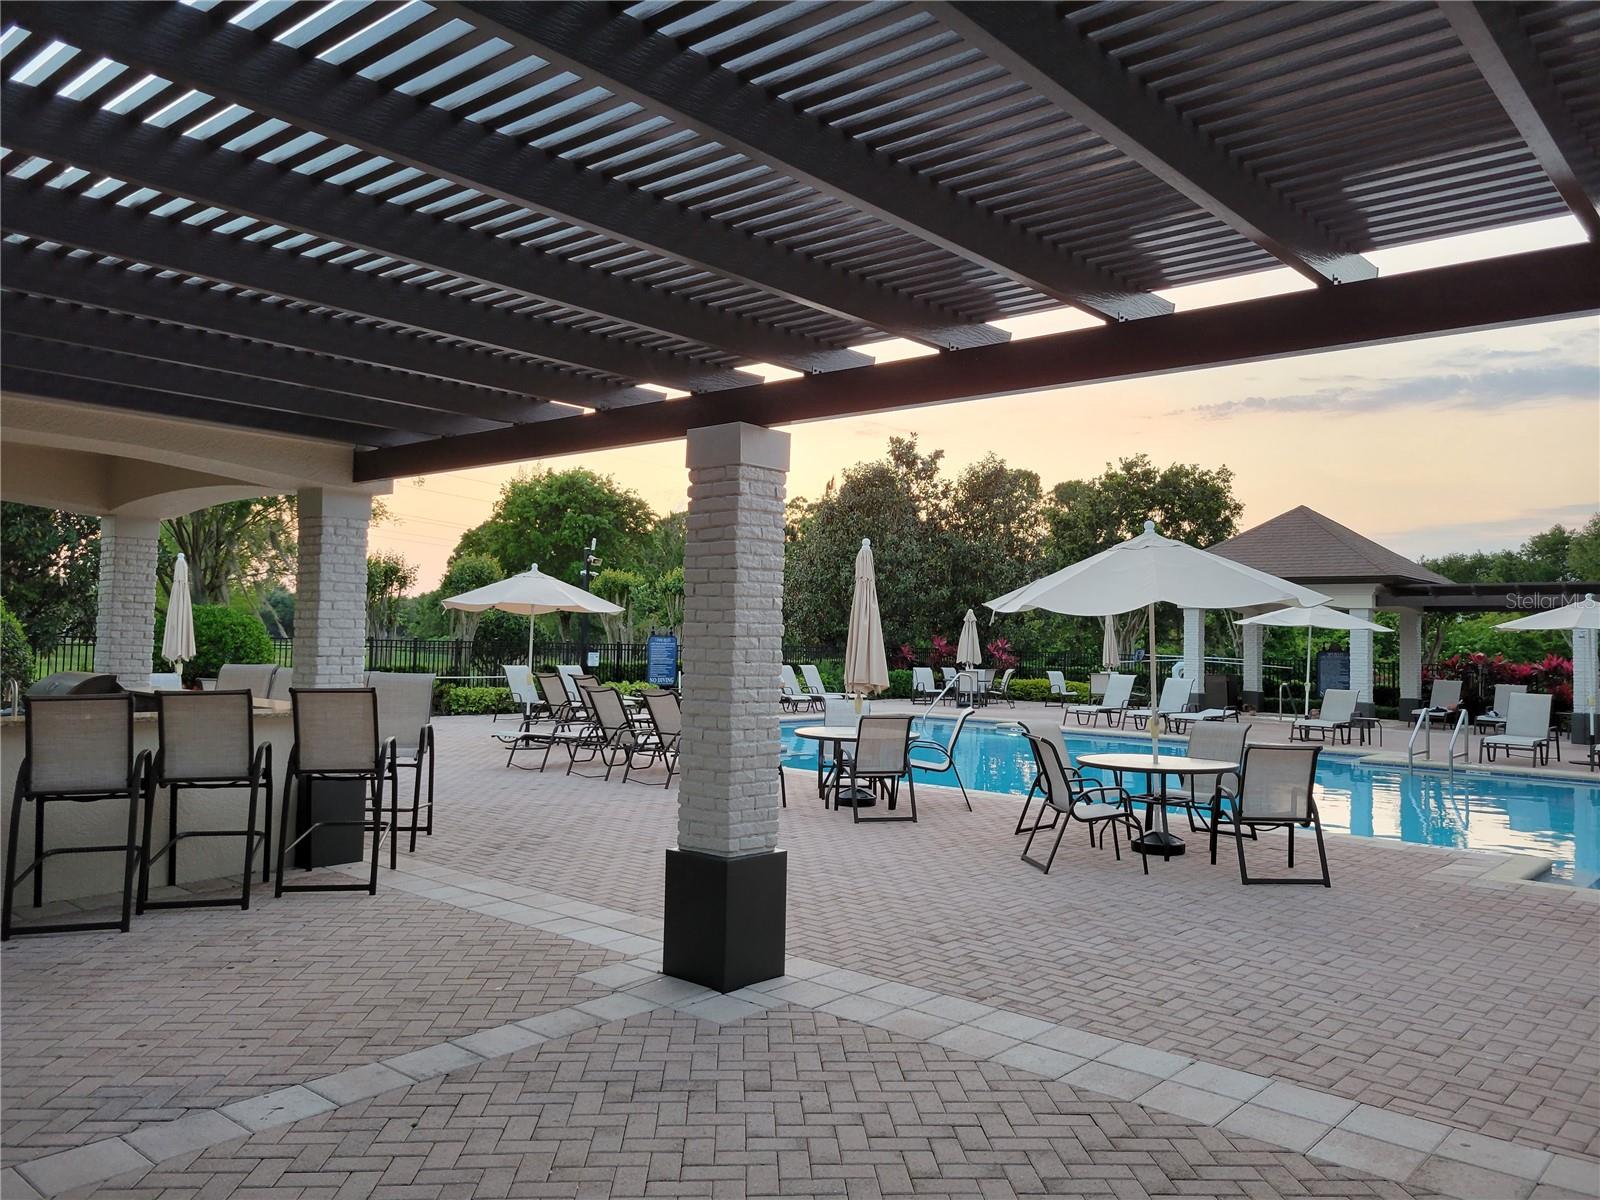
MULTIPLE OFFERS RECEIVED - Sellers request highest and best offer to be submitted by Thursday May 16, 2024 at 7 PM ** Independence * POOL AND SPA overlooks lovely conservation** TONS OF UPDATES including REMODELED KITCHEN AND BATHS ** Beautiful remodeled kitchen with new white cabinetry features soft close cabinets & dove tailed drawers, marble backsplash, Moen fixture and pot filler, Cambria quartz counters and pendant lighting over the breakfast bar ** Kitchen aid stainless steel gas range, microwave and refrigerator, Bosch dishwasher are incl **New 8” x 48” porcelain tile throughout & full interior painted 2020 Newly remodeled master bath with Cambria quartz counters, dovetailed drawers soft close cabinets. Relax in the deep new soaking tub with Moen faucet. Beautiful new shower remodeled with zero entry, frameless shower glass and 12” Moen rainfall shower head ** New molding and window framing throughout (2020) ** Completely remodeled 2nd full bath has new vanity w/soft close cabinets/dovetail drawers and quartz counters ** Sparkling pool & spa w/new Pentair pool equipment including pool pump, valves, filter and gas heater. Mobile app accessible & surge protected at outside panel (2020) ** Screened lanai & covered patio ** Add'l kitchen under counter water filter (2020) in addition to existing whole house Rainsoft water treatment system ** Whole house re-plumb with PEX (2020) **Solar tint applied to all windows (2021) ** New RunTru by Trane AC unit 2022 ** Gas heat, gas stove and gas ** New roof in 2023 w architectural shingles ** 2 new roof solar fans ** Additional attic insulation for increase to R-38 value (2021) ** Whole house ADT security system w/security cameras ** So close to Disney you see the Disney fireworks! Walk to the community park with great green space, playground, work out stations and dog park ** HOA incl cable & internet plus incredible amenities including 2 community pools, play areas, a lg community park plus other neighborhood green space and play areas thru-out the neighborhood, 2 dog parks, tennis & basketball courts, main clubhouse w arcade, fitness, 2nd clubhouse w fitness & billiards rm, 10' walking/biking path & more ** All room measurements are approximate & from builder floor plan. Buyer to verify. Towel warmer rack (2020) conveys.
/u.realgeeks.media/homesinorlando/NextHome-Neighborhood-Realty-Logo-Horizontal-OrangeOnWhite-Web-RGB.jpg)
Additional Information
- Taxes
- $4788
- Minimum Lease
- 7 Months
- HOA Fee
- $186
- HOA Payment Schedule
- Monthly
- Maintenance Includes
- Cable TV, Pool, Insurance, Internet, Management
- Location
- Conservation Area, Landscaped, Sidewalk, Paved
- Community Features
- Dog Park, Irrigation-Reclaimed Water, Park, Playground, Sidewalks, No Deed Restriction
- Property Description
- One Story
- Zoning
- P-D
- Interior Layout
- Attic Fan, Ceiling Fans(s), Eat-in Kitchen, In Wall Pest System, Primary Bedroom Main Floor, PrimaryBedroom Upstairs, Stone Counters, Thermostat, Walk-In Closet(s), Window Treatments
- Interior Features
- Attic Fan, Ceiling Fans(s), Eat-in Kitchen, In Wall Pest System, Primary Bedroom Main Floor, PrimaryBedroom Upstairs, Stone Counters, Thermostat, Walk-In Closet(s), Window Treatments
- Floor
- Tile
- Appliances
- Dishwasher, Disposal, Dryer, Electric Water Heater, Gas Water Heater, Microwave, Range, Refrigerator, Washer, Water Filtration System, Water Purifier, Water Softener
- Utilities
- BB/HS Internet Available, Cable Available, Electricity Connected, Natural Gas Connected, Public, Sewer Connected, Sprinkler Meter, Sprinkler Recycled, Street Lights, Water Connected
- Heating
- Gas
- Air Conditioning
- Central Air
- Exterior Construction
- Block, Stucco
- Exterior Features
- Irrigation System, Lighting, Other, Sidewalk, Sliding Doors, Sprinkler Metered
- Roof
- Shingle
- Foundation
- Slab
- Pool
- Private
- Pool Type
- Auto Cleaner, Child Safety Fence, Heated, In Ground, Lighting, Pool Alarm, Pool Sweep, Salt Water, Screen Enclosure
- Garage Carport
- 2 Car Garage
- Garage Spaces
- 2
- Garage Features
- Driveway, Other
- Elementary School
- Independence Elementary
- Middle School
- Bridgewater Middle
- High School
- Horizon High School
- Water Name
- Lake Hancock And Lake Speer
- Water Extras
- Boat Ramp - Private, Fishing Pier, Skiing Allowed
- Water Access
- Lake
- Pets
- Allowed
- Flood Zone Code
- X
- Parcel ID
- 222327812402220
- Legal Description
- Lot 222, Signature Lakes-Parcel 1B, according to the map or plat thereof, as recorded in Plat Book 60, Page(s) 51 through 57, inclusive, of the Public Records of Orange County, Florida.
Listing courtesy of INDEPENDENCE REALTY GROUP LLC. 407-574-5780
Selling Office: SIMPLY HOME REALTY.Mortgage Calculator
StellarMLS is the source of this information via Internet Data Exchange Program. All listing information is deemed reliable but not guaranteed and should be independently verified through personal inspection by appropriate professionals. Listings displayed on this website may be subject to prior sale or removal from sale. Availability of any listing should always be independently verified. Listing information is provided for consumer personal, non-commercial use, solely to identify potential properties for potential purchase. All other use is strictly prohibited and may violate relevant federal and state law. Data last updated on