2019 Avenel Street, Orlando, FL 32828
- $750,000
- 4
- BD
- 4
- BA
- 3,470
- SqFt







- Sold Price
- $750,000
- List Price
- $775,000
- Status
- Sold
- Days on Market
- 74
- Closing Date
- Sep 16, 2024
- MLS#
- O6205057
- Property Style
- Single Family
- Architectural Style
- Mediterranean
- Year Built
- 2001
- Bedrooms
- 4
- Bathrooms
- 4
- Living Area
- 3,470
- Lot Size
- 10,080
- Acres
- 0.23
- Total Acreage
- 0 to less than 1/4
- Building Name
- Abd Development
- Legal Subdivision Name
- Stoneybrook Ut 2
- MLS Area Major
- Orlando/Alafaya/Waterford Lakes
Property Description
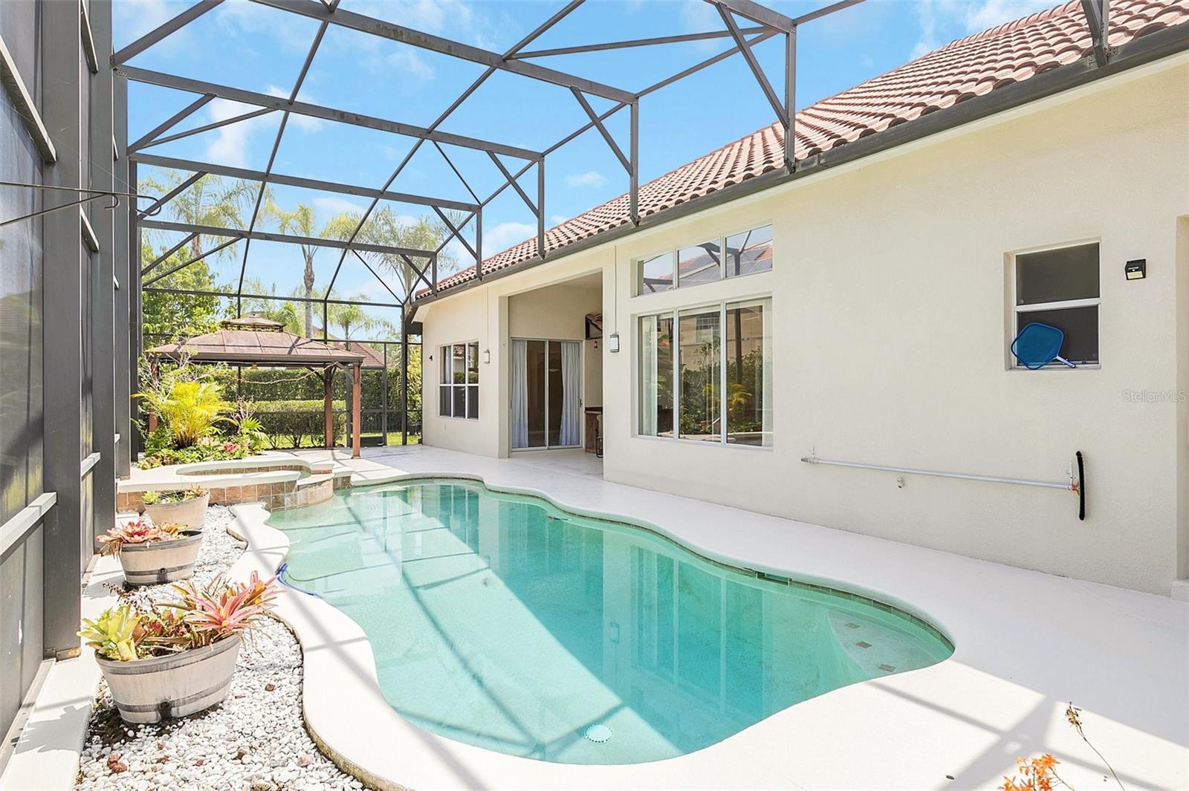
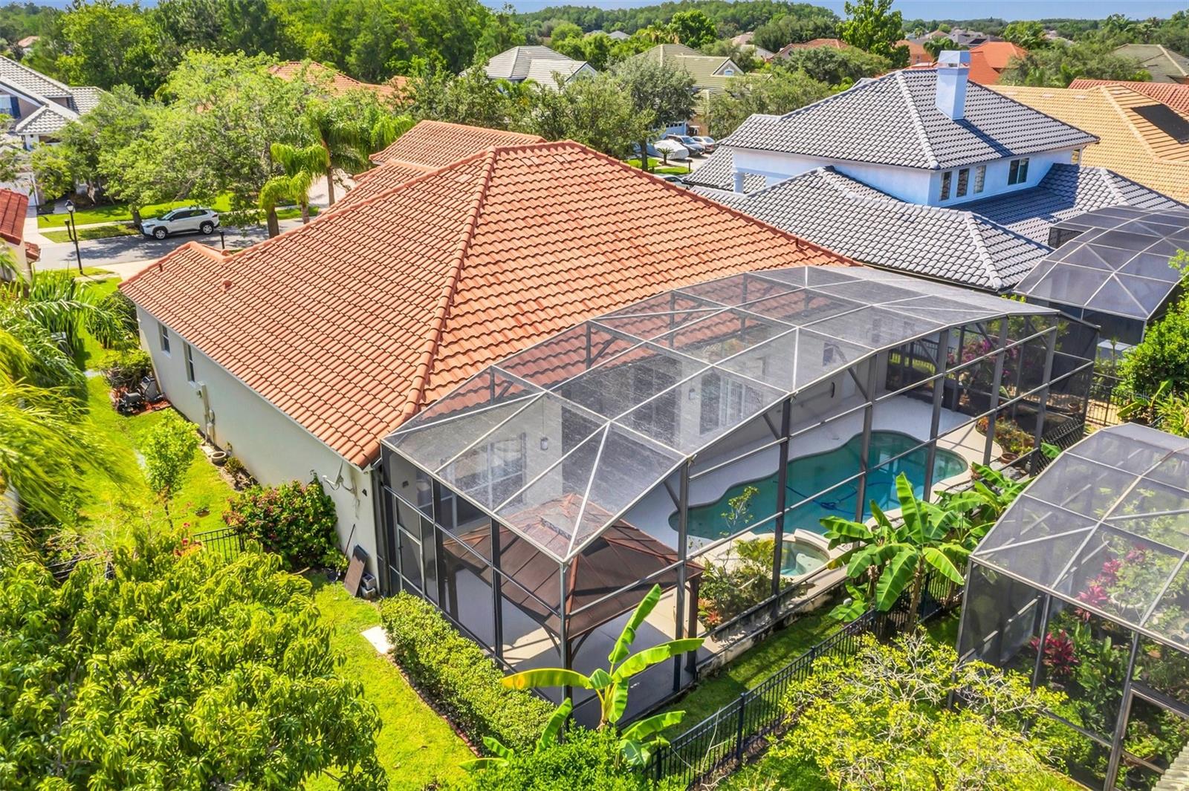
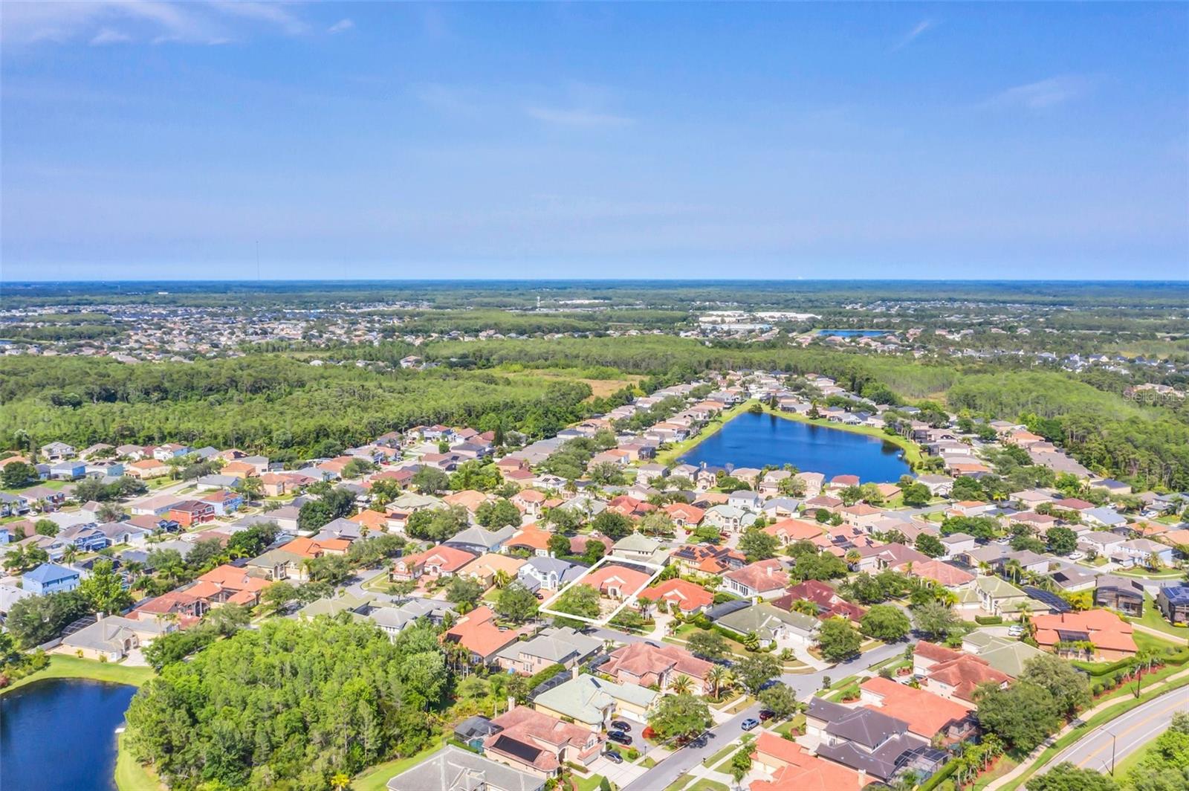
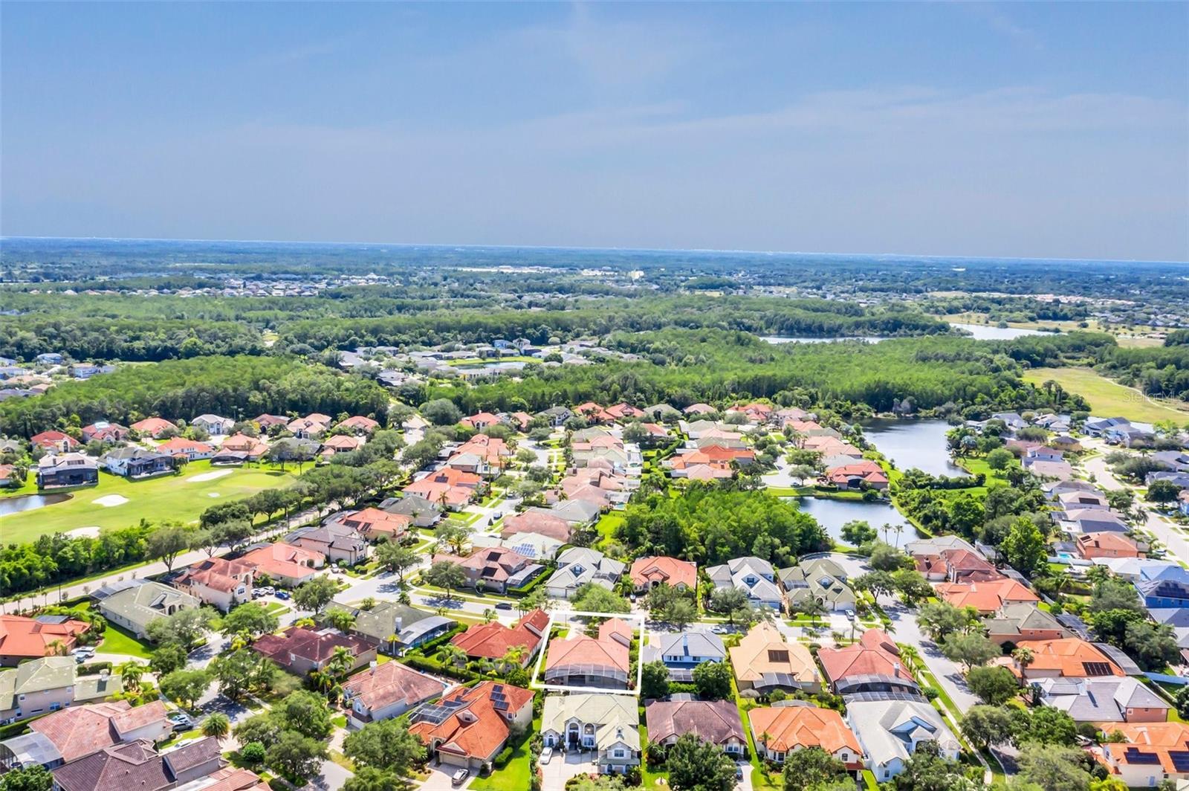
One or more photo(s) has been virtually staged. Move-In Ready, Beautiful, Custom Built Executive Pool home by ABD Development Company, in a well-established high demand, mature, gated community of Stoneybrook East. With a Championship 18-hole golf course and Clubhouse. The interior of this home was just professionally painted. The Original Owners home offers, split plan layout offering 3 large private bedroom suites, plus an additional 4th bedroom. The Owners Suite is located in a separate wing, offering walk-out access as well as great view of the pool and outdoor sanctuary, with Spa like En-Suite, large walk-in closet, garden tub, double vanity, with rainfall shower. Nearby, Den/Office/Nursery. Open Flow Layout, natural light with a great view when you walk-in to the pool/entertainment retreat area, as well as the impressive family and dining area which features tray ceilings and a beautiful chandelier in the Dining area. Off the dining room, is a well-designed, beautiful kitchen, the “gathering center” of the home featuring 42” Wood cabinets, Stainless Steel Appliances including a Double Convection Oven, Striking backsplash, Cobalt Corian counters, Elkay Double Bowl 18 Gauge Stainless Steel sink and breakfast nook. The Kitchen flows into family room, The Wine bar station, while cooking creations, you can visit and oversee activities including in the pool area. Home Layout inside and out perfect for family gatherings, entertaining and relaxing. Easy access from multiple rooms to outdoor covered sanctuary/ entertainment area; Screened Pool and Spa area, pool bath, Gazebo, covered area for outdoor bar/dining. The outdoor area professionally landscaped, mature trees, equipped with sprinkler system and an attractive aluminum privacy fence. The large, inviting laundry area conveniently located between the kitchen and the garage, offers Maytag Commercial Washer & Dryer, laundry sink plus extra storage area here and in the Linen closets. The 3-car oversized garage (22X28) with tiled floor offers ample parking. Expansive driveway offers space for multiple vehicle parking. Spacious, impressive, with beautiful Tile Roofs and superb architectural detailing. Stoneybrook East offers a wide variety of recreation, close proximity to shopping, schools and main roads. Being located in the Huntington Run neighborhood of Stoneybrook, residents are hidden away from the hustle and bustle, yet you are close to lots of recreation options to relax and enjoy. The community features: Sights and sounds of nature, fitness center, four tennis courts, community pool, playground facilities, basketball courts, park-like green areas, and jogging paths. In addition, the community offers a range of activities and has 3 staffed gated entries and 24-hour security guard. As you can see, the home and the community have lots to offer, make an appointment today to come see if it is the next home for you.
/u.realgeeks.media/homesinorlando/NextHome-Neighborhood-Realty-Logo-Horizontal-OrangeOnWhite-Web-RGB.jpg)
Additional Information
- Taxes
- $5425
- Minimum Lease
- 8-12 Months
- HOA Fee
- $681
- HOA Payment Schedule
- Quarterly
- Maintenance Includes
- Cable TV, Pool, Internet, Private Road, Security
- Location
- In County, Level, Near Golf Course, Sidewalk, Paved, Private, Unincorporated
- Community Features
- Clubhouse, Deed Restrictions, Fitness Center, Gated Community - Guard, Golf, Park, Playground, Pool, Sidewalks, Tennis Courts, Golf Community, Security
- Property Description
- Two Story
- Zoning
- P-D
- Interior Layout
- Cathedral Ceiling(s), Ceiling Fans(s), Crown Molding, Eat-in Kitchen, High Ceilings, Kitchen/Family Room Combo, Living Room/Dining Room Combo, Open Floorplan, Solid Wood Cabinets, Split Bedroom, Tray Ceiling(s), Walk-In Closet(s), Window Treatments
- Interior Features
- Cathedral Ceiling(s), Ceiling Fans(s), Crown Molding, Eat-in Kitchen, High Ceilings, Kitchen/Family Room Combo, Living Room/Dining Room Combo, Open Floorplan, Solid Wood Cabinets, Split Bedroom, Tray Ceiling(s), Walk-In Closet(s), Window Treatments
- Floor
- Tile
- Appliances
- Built-In Oven, Convection Oven, Cooktop, Dishwasher, Disposal, Dryer, Electric Water Heater, Microwave, Refrigerator, Washer, Wine Refrigerator
- Utilities
- Cable Connected, Electricity Connected, Fiber Optics, Public, Sewer Connected, Street Lights, Water Connected
- Heating
- Electric, Heat Pump
- Air Conditioning
- Central Air
- Exterior Construction
- Block, Stucco
- Exterior Features
- Irrigation System, Private Mailbox, Sliding Doors
- Roof
- Tile
- Foundation
- Slab
- Pool
- Community, Private
- Pool Type
- Child Safety Fence, Deck, In Ground, Lighting, Pool Sweep, Screen Enclosure, Tile
- Garage Carport
- 3 Car Garage
- Garage Spaces
- 3
- Garage Dimensions
- 22x28
- Fences
- Other
- Pets
- Allowed
- Pet Size
- Large (61-100 Lbs.)
- Flood Zone Code
- X
- Parcel ID
- 01 23 31 1982 13 460
- Legal Description
- Stoneybrook Unit 2 40/106 Lot 46 BLK 13
Listing courtesy of KOHLER REALTY, LLC. 407-929-2913
Selling Office: EXP REALTY LLC.Mortgage Calculator
StellarMLS is the source of this information via Internet Data Exchange Program. All listing information is deemed reliable but not guaranteed and should be independently verified through personal inspection by appropriate professionals. Listings displayed on this website may be subject to prior sale or removal from sale. Availability of any listing should always be independently verified. Listing information is provided for consumer personal, non-commercial use, solely to identify potential properties for potential purchase. All other use is strictly prohibited and may violate relevant federal and state law. Data last updated on