2176 Eagles Rest Drive, Apopka, FL 32712
- $540,000
- 3
- BD
- 3
- BA
- 2,632
- SqFt







- Sold Price
- $540,000
- List Price
- $550,000
- Status
- Sold
- Days on Market
- 10
- Closing Date
- Jun 20, 2024
- MLS#
- O6204973
- Property Style
- Single Family
- Year Built
- 1985
- Bedrooms
- 3
- Bathrooms
- 3
- Baths Half
- 1
- Living Area
- 2,632
- Lot Size
- 12,762
- Acres
- 0.29
- Total Acreage
- 1/4 to less than 1/2
- Legal Subdivision Name
- Eagles Rest / Errol Estate
- MLS Area Major
- Apopka
Property Description
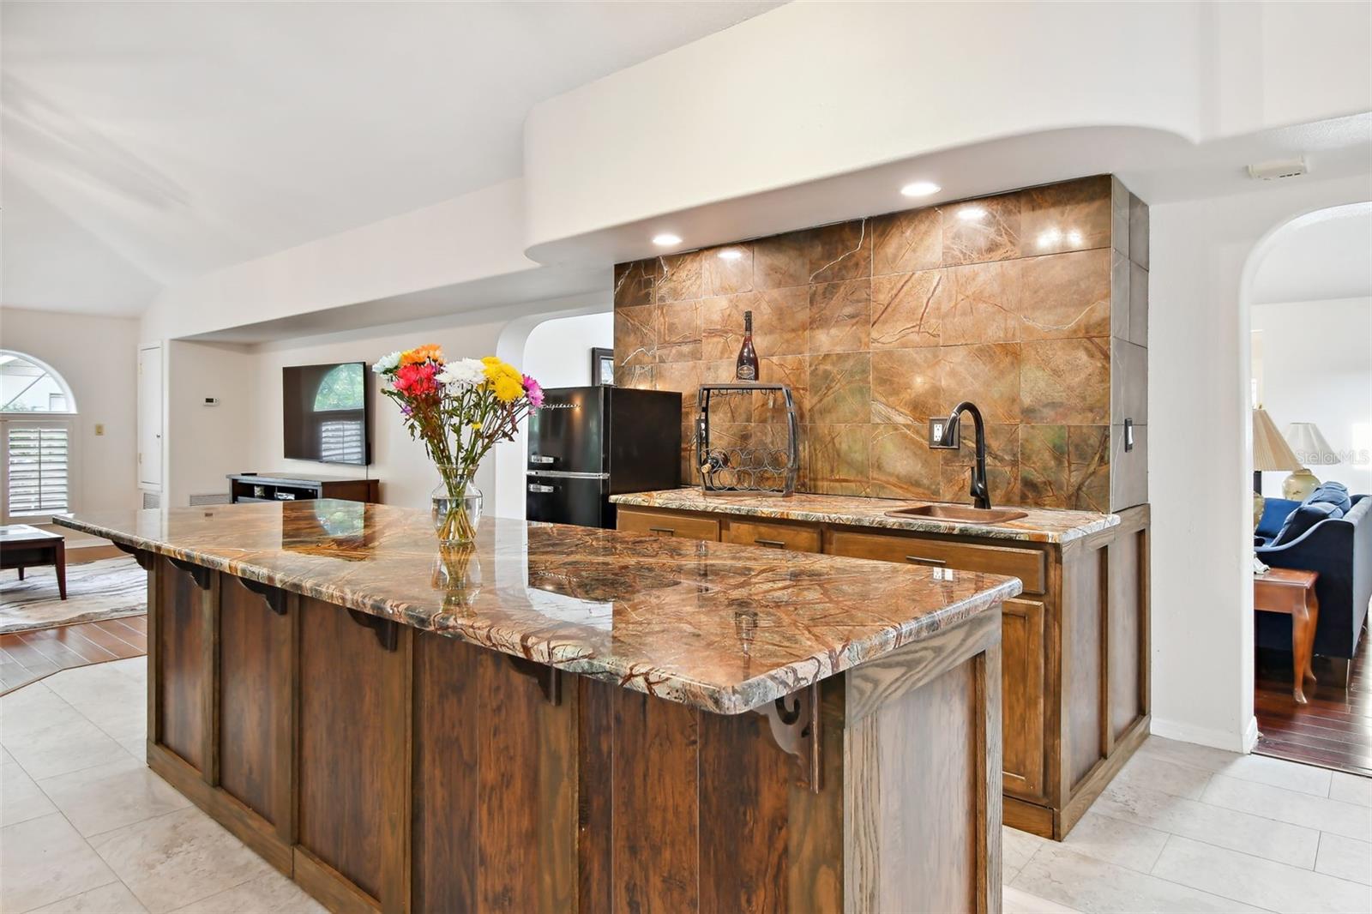
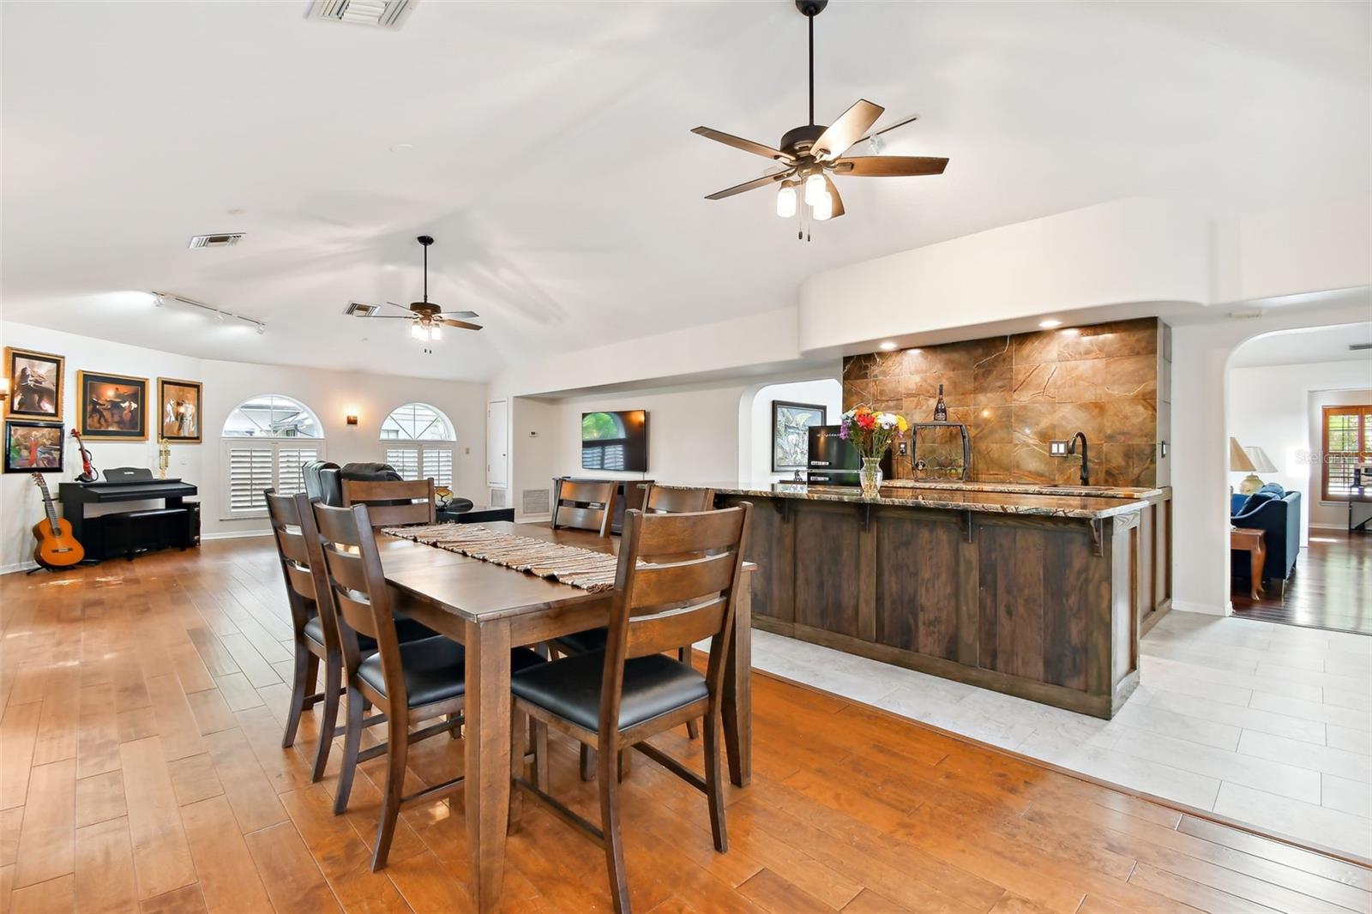
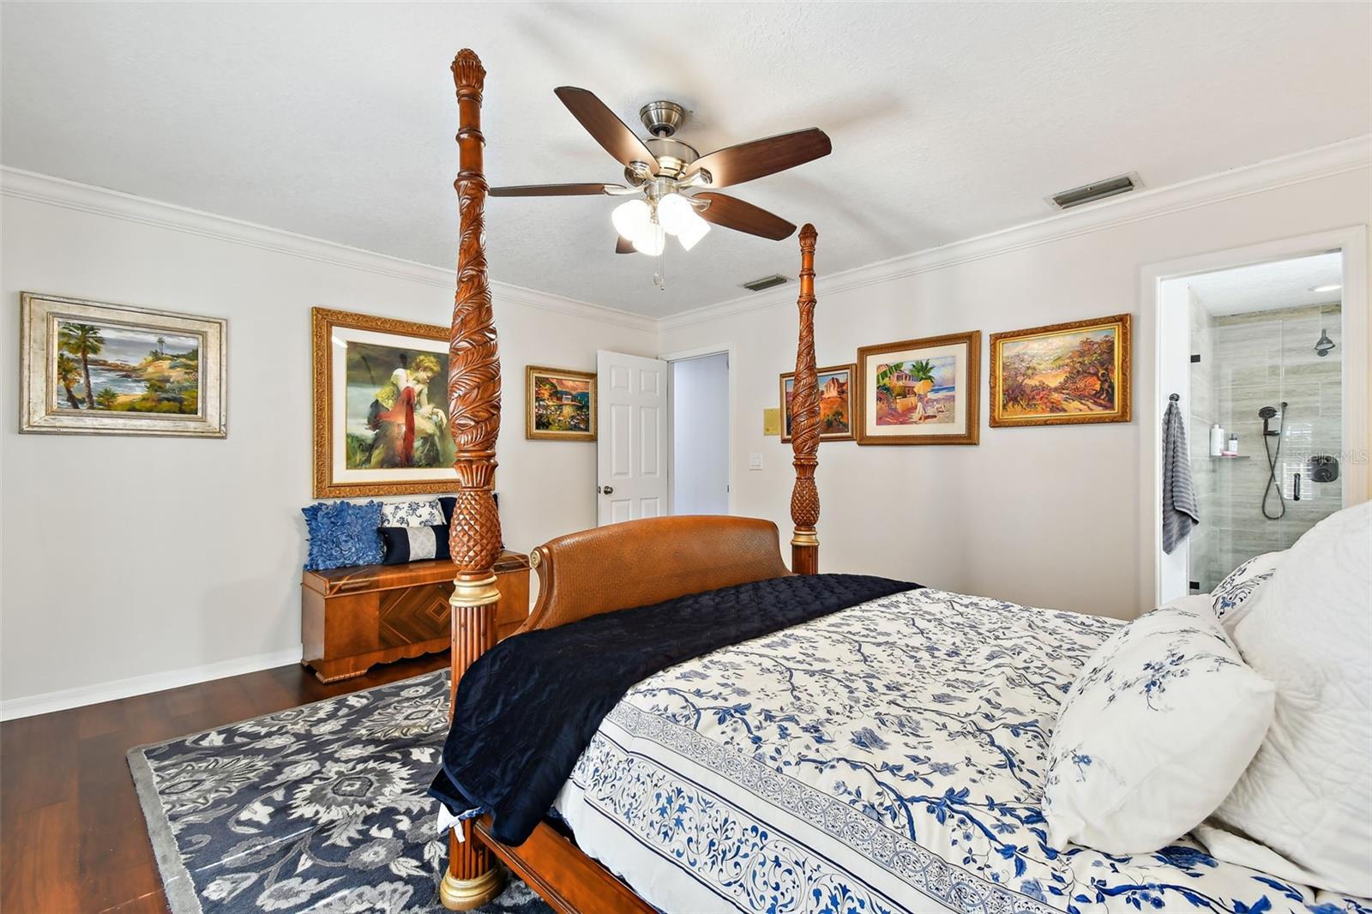
Located in the beautiful community of Eagle’s Rest/Errol Estate in Apopka, surrounded by mature trees and foliage is this charming home waiting for you to call it your own. Outside you will first notice the newer roof and solar panels, which help lower living costs with a reduced power bill. The covered front porch leads you into the grand living room, where the new neutral paint and natural light from the skylights in the vaulted ceilings beckons you in and creates a feeling of airy openness. Arched doorways lead to the combined family and dining rooms, the perfect place to entertain guests from the custom, stained oak wet bar featuring marble countertops and a copper sink. The massive room has engineered hardwood floors surrounded and plantation shutters with tree-lined and pool views. To the left of this space is the kitchen, which any seasoned chef would be envious of, with custom cabinetry, eye-catching tile backsplash, stainless steel appliances, quartzite countertops, closet pantry, and farmhouse sink. There is a service window off the kitchen that opens to the formal living area, as well as a breakfast nook where you can enjoy your coffee in the mornings or evenings overlooking the pool. You will find the primary bedroom on the left side of the home, adorned with crown molding and French doors with plantation shutters that provide access to the screen-enclosed pool and deck. The sunlit ensuite bathroom features dual vanities, dual shower heads in the glass-enclosed step-in shower, a jetted soaker tub and a walk-in closet complete with an organization system and textured ceiling tiles. Two additional bedrooms share a full bathroom on the right side of the home. Work from home in peace in the dedicated office space complete with a built-in desk and cabinetry. This home also has an inside laundry and a two-car garage for plenty of storage. Spend your weekends enjoying the beautiful Florida sunshine out in nature at Wekiwa Springs State Park or on the Lake Apopka Wildlife Drive, or stay home and lounge on the pool deck or beat the heat while splashing in the newly resurfaced pool! Don’t miss out – call to schedule your showing today! Major Systems: Roof 2022, Solar Panels (spa & house) 2023, Water Heater 2015, A/C 2005 and 2015, pool resurfaced 2024. <iframe width='853' height='480' src='https://my.matterport.com/show/?m=SkKtkabzVSQ&' frameborder='0' allowfullscreen allow='xr-spatial-tracking'></iframe>
/u.realgeeks.media/homesinorlando/NextHome-Neighborhood-Realty-Logo-Horizontal-OrangeOnWhite-Web-RGB.jpg)
Additional Information
- Taxes
- $6140
- Minimum Lease
- 7 Months
- HOA Fee
- $255
- HOA Payment Schedule
- Annually
- Location
- City Limits, Sidewalk, Paved
- Community Features
- Sidewalks, No Deed Restriction
- Property Description
- One Story
- Zoning
- RMF
- Interior Layout
- Ceiling Fans(s), Crown Molding, Eat-in Kitchen, Kitchen/Family Room Combo, Open Floorplan, Split Bedroom, Vaulted Ceiling(s), Wet Bar
- Interior Features
- Ceiling Fans(s), Crown Molding, Eat-in Kitchen, Kitchen/Family Room Combo, Open Floorplan, Split Bedroom, Vaulted Ceiling(s), Wet Bar
- Floor
- Hardwood, Luxury Vinyl, Tile
- Appliances
- Disposal, Dryer, Microwave, Range, Refrigerator, Washer
- Utilities
- Electricity Connected, Propane, Public, Sewer Connected, Water Connected
- Heating
- Central
- Air Conditioning
- Central Air
- Fireplace Description
- Living Room, Wood Burning
- Exterior Construction
- Block, Concrete, Stucco
- Exterior Features
- Rain Gutters
- Roof
- Shingle
- Foundation
- Slab
- Pool
- Private
- Pool Type
- Child Safety Fence, Gunite, In Ground, Screen Enclosure
- Garage Carport
- 2 Car Garage
- Garage Spaces
- 2
- Elementary School
- Apopka Elem
- Middle School
- Wolf Lake Middle
- High School
- Apopka High
- Pets
- Allowed
- Flood Zone Code
- X
- Parcel ID
- 32-20-28-2270-00-170
- Legal Description
- EAGLES REST PHASE 2A 10/46 LOT 17
Listing courtesy of FINCH REAL ESTATE COMPANY. 321-689-8196
Selling Office: KELLER WILLIAMS REALTY AT THE PARKS.Mortgage Calculator
StellarMLS is the source of this information via Internet Data Exchange Program. All listing information is deemed reliable but not guaranteed and should be independently verified through personal inspection by appropriate professionals. Listings displayed on this website may be subject to prior sale or removal from sale. Availability of any listing should always be independently verified. Listing information is provided for consumer personal, non-commercial use, solely to identify potential properties for potential purchase. All other use is strictly prohibited and may violate relevant federal and state law. Data last updated on