1194 Saint Albans Loop, Lake Mary, FL 32746
- $925,000
- 4
- BD
- 3
- BA
- 2,531
- SqFt




- Sold Price
- $925,000
- List Price
- $859,000
- Status
- Sold
- Days on Market
- 3
- Closing Date
- Jun 28, 2024
- MLS#
- O6204941
- Property Style
- Single Family
- Year Built
- 2000
- Bedrooms
- 4
- Bathrooms
- 3
- Living Area
- 2,531
- Lot Size
- 8,269
- Acres
- 0.19
- Total Acreage
- 0 to less than 1/4
- Legal Subdivision Name
- Heathrow/Heron Ridge Ph 2
- MLS Area Major
- Lake Mary / Heathrow
Property Description
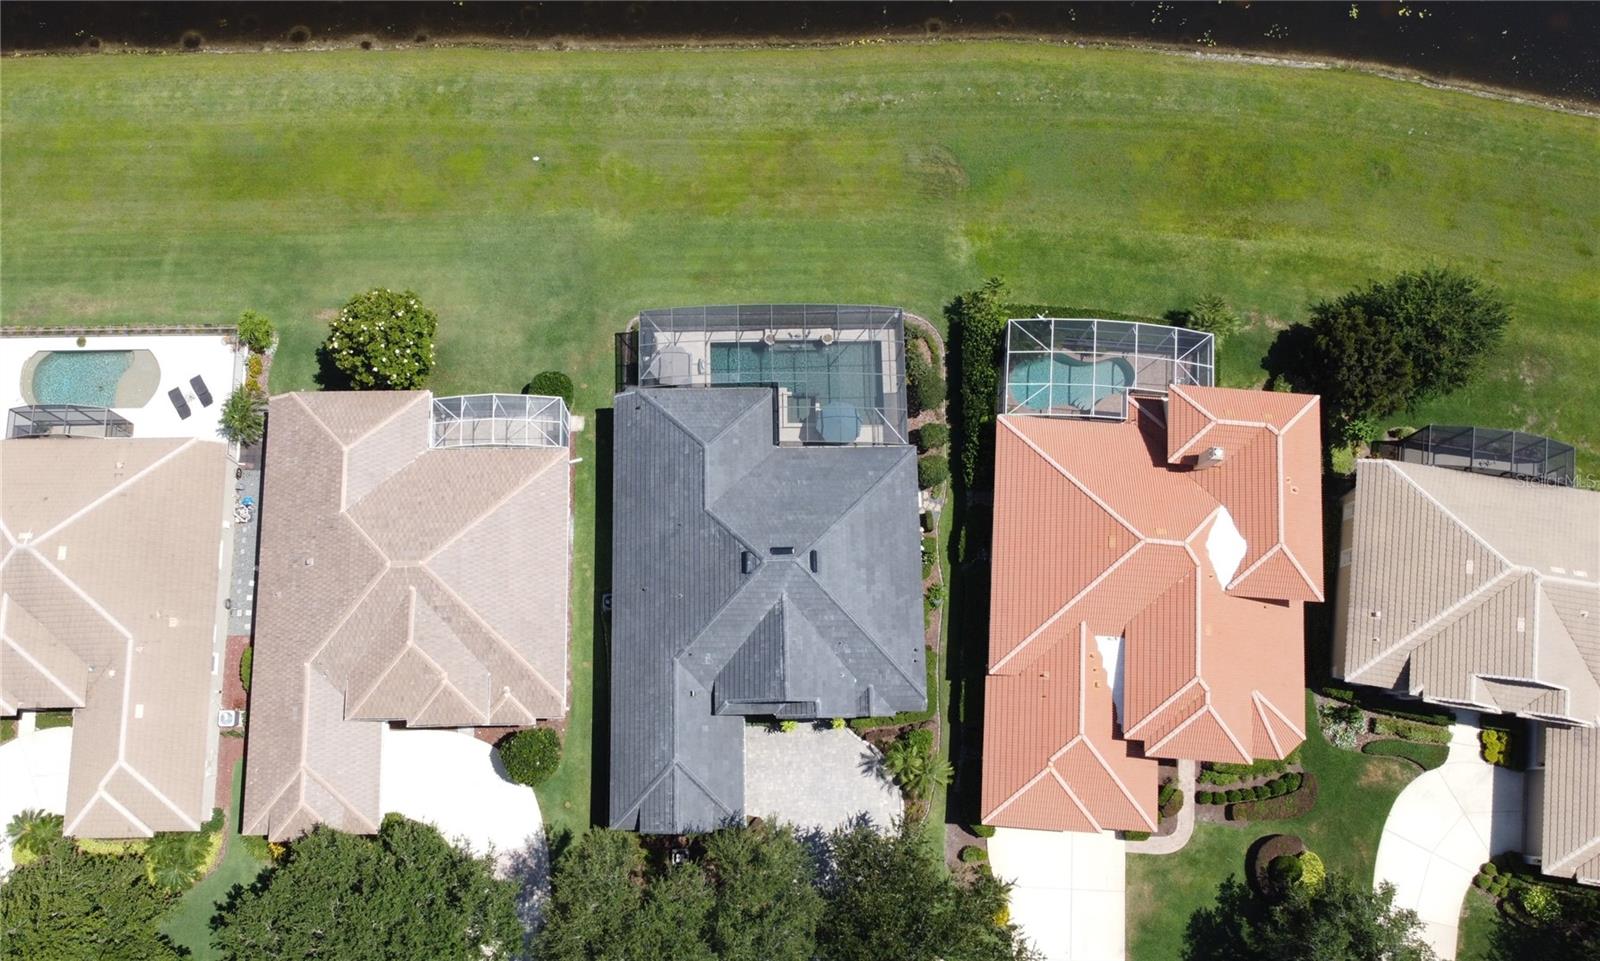
Welcome to your lakeside paradise! This stunning home offers breathtaking views of a natural spring-fed lake, providing a serene backdrop to your everyday life. Step inside to discover a meticulously updated interior, starting with a brand new tile roof that ensures both durability and modern aesthetics. The heart of the home is undoubtedly the fabulous gourmet kitchen, where every detail has been carefully curated for both style and functionality. Custom cabinets provide ample storage, while quartz countertops offer elegance and resilience. Stainless steel appliances elevate the cooking experience, and the array of built-in features, including a convenient coffee station, mini wine fridge, and broom closet, cater to your every need. Retreat to the remodeled master bath, where luxury awaits. Immerse yourself in the freestanding soaking tub or indulge in the glass-enclosed walk-in shower, adorned with beautiful upgraded tile accents. It's a spa-like oasis right in the comfort of your own home. Outside, a newer custom-built heated 35' saltwater pool and spa beckon for relaxation and recreation. Imagine lounging by the water's edge, soaking in the sun while gazing out at the tranquil lake vista. Even practical spaces like the laundry room have been transformed with style and functionality in mind. Remodeled with new cabinets and quartz countertops, it's a seamless blend of form and function. This home has been beautifully remodeled with only the finest finishes and amenities, ensuring that every moment spent here is infused with comfort, luxury, and tranquility. Welcome home to lakeside living at its finest!
/u.realgeeks.media/homesinorlando/NextHome-Neighborhood-Realty-Logo-Horizontal-OrangeOnWhite-Web-RGB.jpg)
Additional Information
- Taxes
- $5222
- Minimum Lease
- 8-12 Months
- HOA Fee
- $277
- HOA Payment Schedule
- Monthly
- Maintenance Includes
- Guard - 24 Hour, Private Road, Security
- Community Features
- Clubhouse, Deed Restrictions, Fitness Center, Gated Community - Guard, Golf Carts OK, Golf, Irrigation-Reclaimed Water, Park, Playground, Pool, Restaurant, Sidewalks, Tennis Courts, Golf Community, Security
- Property Description
- One Story
- Zoning
- PUD
- Interior Layout
- Built-in Features, Ceiling Fans(s), Crown Molding, High Ceilings, Kitchen/Family Room Combo, Solid Wood Cabinets, Stone Counters, Tray Ceiling(s), Walk-In Closet(s), Window Treatments
- Interior Features
- Built-in Features, Ceiling Fans(s), Crown Molding, High Ceilings, Kitchen/Family Room Combo, Solid Wood Cabinets, Stone Counters, Tray Ceiling(s), Walk-In Closet(s), Window Treatments
- Floor
- Carpet, Ceramic Tile
- Appliances
- Cooktop, Dishwasher, Disposal, Dryer, Electric Water Heater, Microwave, Range, Range Hood, Refrigerator, Washer, Wine Refrigerator
- Utilities
- Electricity Connected
- Heating
- Electric
- Air Conditioning
- Central Air
- Exterior Construction
- Block, Stucco
- Exterior Features
- Irrigation System, Lighting, Sprinkler Metered
- Roof
- Tile
- Foundation
- Block
- Pool
- Community, Private
- Pool Type
- Chlorine Free, Gunite, Heated, In Ground, Lighting, Outside Bath Access, Salt Water, Screen Enclosure, Self Cleaning, Solar Heat
- Garage Carport
- 2 Car Garage
- Garage Spaces
- 2
- Garage Dimensions
- 21x26
- Elementary School
- Heathrow Elementary
- Middle School
- Markham Woods Middle
- High School
- Seminole High
- Water View
- Lake
- Water Access
- Lake
- Water Frontage
- Lake
- Pets
- Allowed
- Flood Zone Code
- X
- Parcel ID
- 36-19-29-506-0000-0450
- Legal Description
- LOT 45 HERON RIDGE PH 2 PB 57 PGS 1 THRU 3
Listing courtesy of LAKES & LINKS INT'L REALTY. 407-330-1212
Selling Office: WATSON REALTY CORP.Mortgage Calculator
StellarMLS is the source of this information via Internet Data Exchange Program. All listing information is deemed reliable but not guaranteed and should be independently verified through personal inspection by appropriate professionals. Listings displayed on this website may be subject to prior sale or removal from sale. Availability of any listing should always be independently verified. Listing information is provided for consumer personal, non-commercial use, solely to identify potential properties for potential purchase. All other use is strictly prohibited and may violate relevant federal and state law. Data last updated on