1113 Bobcat Chase Boulevard, Oakland, FL 34787
- $575,000
- 4
- BD
- 3
- BA
- 2,473
- SqFt






- Sold Price
- $575,000
- List Price
- $599,000
- Status
- Sold
- Days on Market
- 16
- Closing Date
- Jul 31, 2024
- MLS#
- O6204817
- Property Style
- Single Family
- Year Built
- 2020
- Bedrooms
- 4
- Bathrooms
- 3
- Baths Half
- 1
- Living Area
- 2,473
- Lot Size
- 5,589
- Acres
- 0.13
- Total Acreage
- 0 to less than 1/4
- Legal Subdivision Name
- Longleaf/Oakland Rep
- MLS Area Major
- Winter Garden/Oakland
Property Description
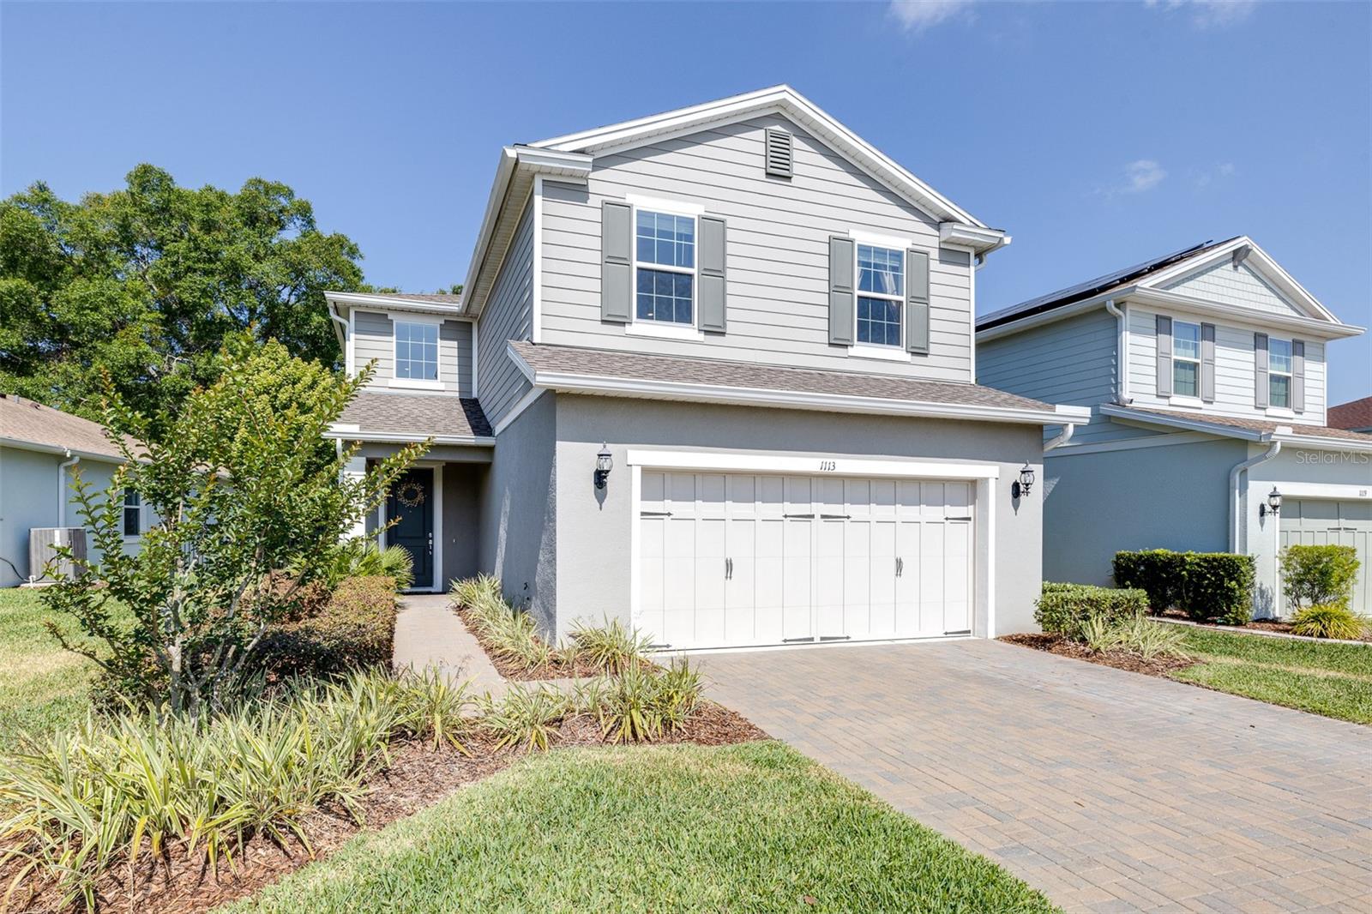
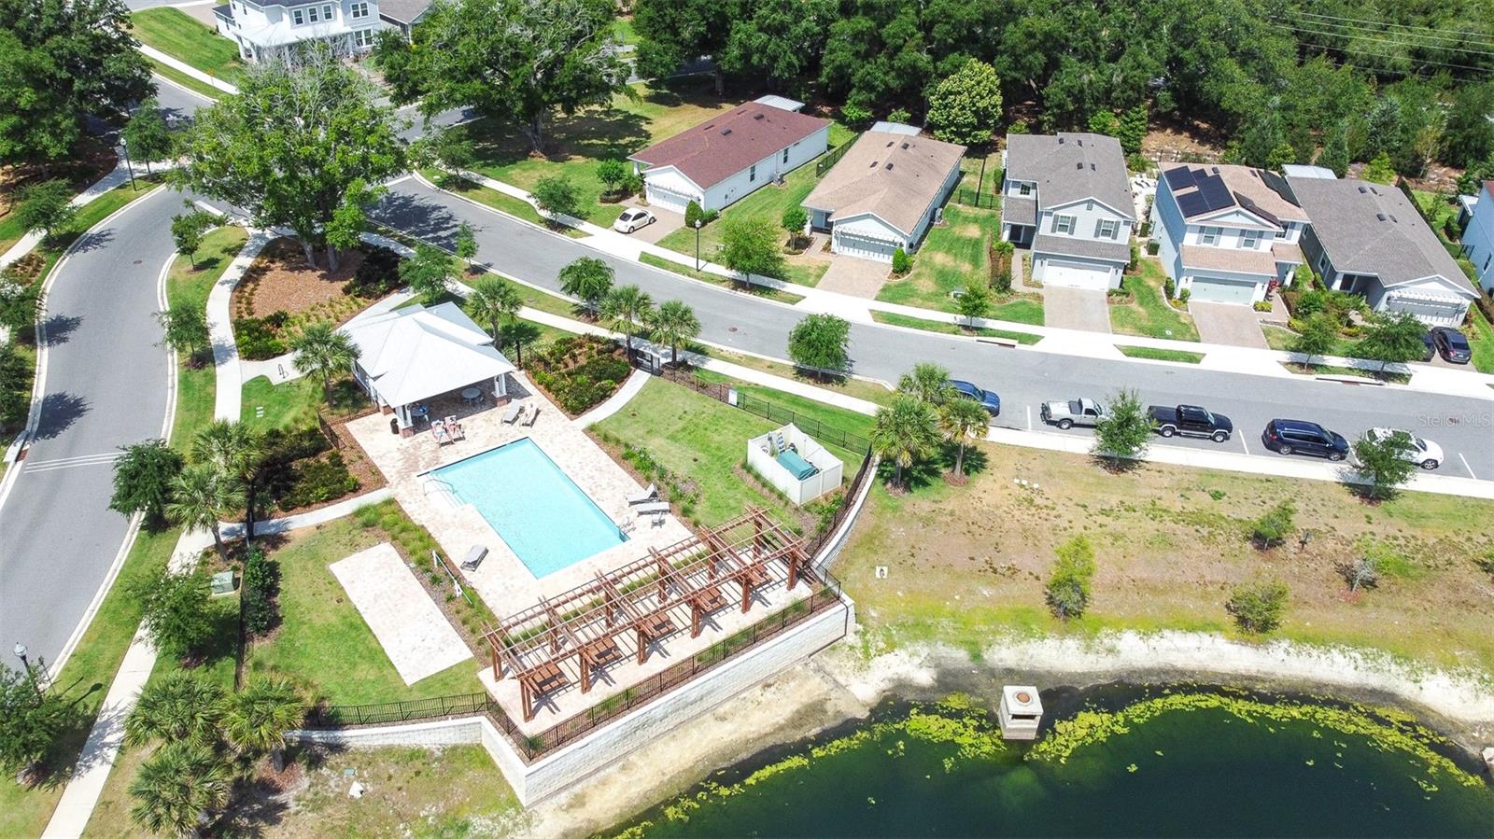
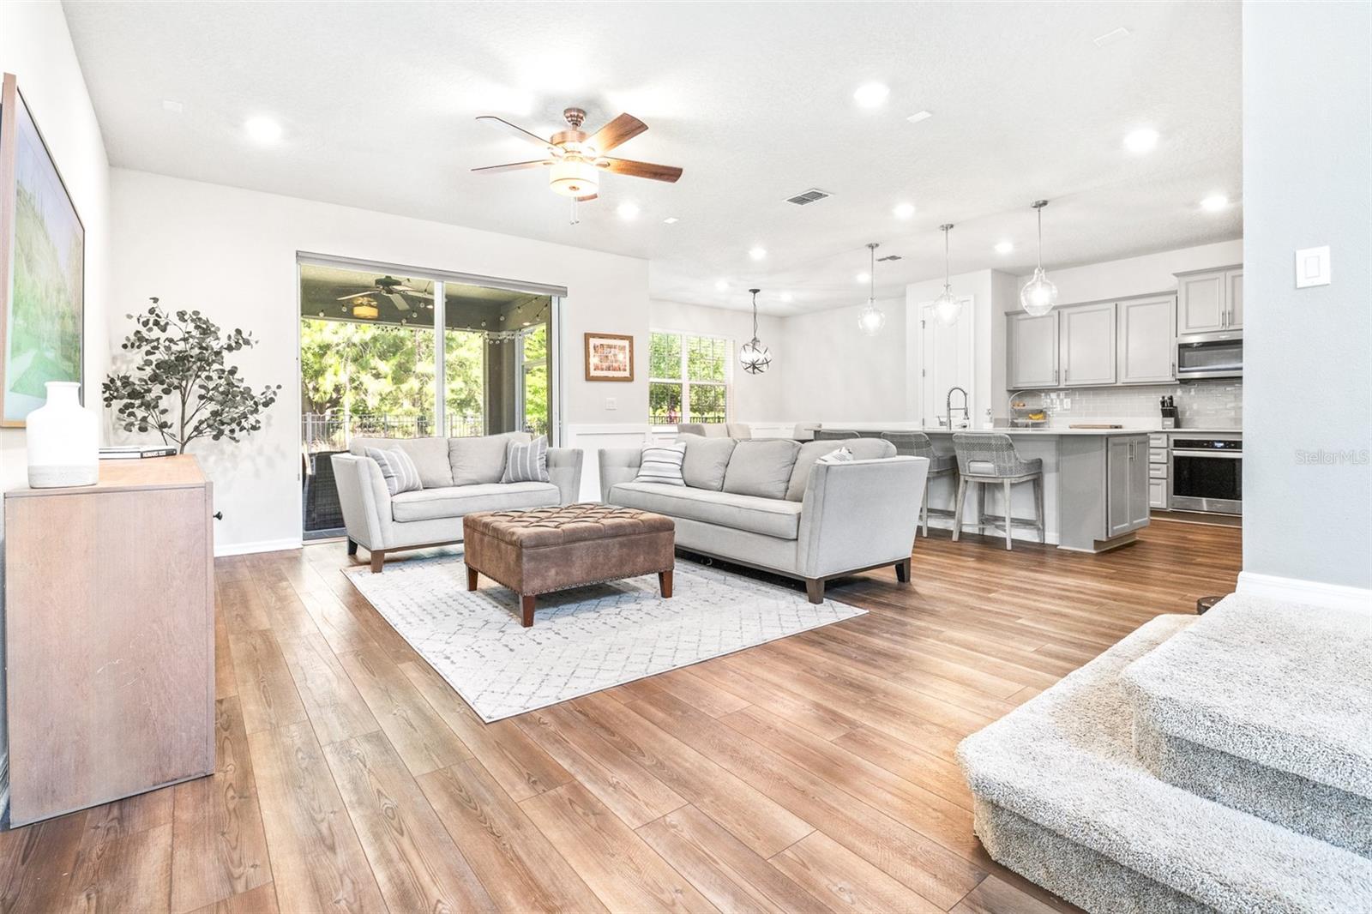
Nestled quietly in Oakland, Florida, 1113 Bobcat Chase Blvd offers a cozy retreat for those seeking comfort and convenience. The beautiful kitchen features stainless appliances, quartz countertops and a classic subway tile backsplash. The primary suite boasts a spacious closet with built-in organizers. Step onto the screened-in patio to enjoy the scenic views of mature oaks and a fenced yard with no rear or front neighbors to disrupt your peace. The extended garage provides extra storage, while inside, luxury vinyl plank (LVP) flooring adds a touch of sophistication to the open living space downstairs. The upstairs boasts a spacious loft and three bedrooms. Community amenities abound, with easy access to the pool, playground, and the nearby West Orange Trail and Oakland Nature Preserve for outdoor enthusiasts. A short drive takes you to downtown Winter Garden for shopping and dining options. And with the HOA fee covering lawn maintenance, pool access, and more, life here is as convenient as it gets.
/u.realgeeks.media/homesinorlando/NextHome-Neighborhood-Realty-Logo-Horizontal-OrangeOnWhite-Web-RGB.jpg)
Additional Information
- Taxes
- $5428
- Minimum Lease
- 1-2 Years
- HOA Fee
- $264
- HOA Payment Schedule
- Monthly
- Maintenance Includes
- Pool, Maintenance Grounds
- Community Features
- Community Mailbox, Irrigation-Reclaimed Water, Playground, Pool, Sidewalks, No Deed Restriction
- Property Description
- Two Story
- Zoning
- PUD
- Interior Layout
- Chair Rail, In Wall Pest System, Open Floorplan, PrimaryBedroom Upstairs
- Interior Features
- Chair Rail, In Wall Pest System, Open Floorplan, PrimaryBedroom Upstairs
- Floor
- Carpet, Ceramic Tile, Luxury Vinyl
- Appliances
- Built-In Oven, Cooktop, Dishwasher, Disposal, Dryer, Electric Water Heater, Exhaust Fan, Ice Maker, Microwave, Range, Refrigerator, Washer
- Utilities
- BB/HS Internet Available, Cable Connected, Electricity Connected, Sewer Connected, Underground Utilities, Water Connected
- Heating
- Central
- Air Conditioning
- Central Air
- Exterior Construction
- Stucco, Vinyl Siding
- Exterior Features
- Irrigation System, Rain Gutters, Sliding Doors
- Roof
- Shingle
- Foundation
- Slab
- Pool
- Community
- Garage Carport
- 2 Car Garage
- Garage Spaces
- 2
- Garage Dimensions
- 23x21
- Water View
- Pond
- Pets
- Allowed
- Flood Zone Code
- X
- Parcel ID
- 20-22-27-5101-00-030
- Legal Description
- LONGLEAF AT OAKLAND, A REPLAT 99/17 LOT3
Listing courtesy of BLUE LIGHTHOUSE REALTY INC. 786-268-9772
Selling Office: KELLER WILLIAMS ADVANTAGE III REALTY.Mortgage Calculator
StellarMLS is the source of this information via Internet Data Exchange Program. All listing information is deemed reliable but not guaranteed and should be independently verified through personal inspection by appropriate professionals. Listings displayed on this website may be subject to prior sale or removal from sale. Availability of any listing should always be independently verified. Listing information is provided for consumer personal, non-commercial use, solely to identify potential properties for potential purchase. All other use is strictly prohibited and may violate relevant federal and state law. Data last updated on