1008 Tilden Oaks Trail, Oakland, FL 34787
- $1,362,500
- 5
- BD
- 5
- BA
- 3,460
- SqFt







- Sold Price
- $1,362,500
- List Price
- $1,400,000
- Status
- Sold
- Days on Market
- 69
- Closing Date
- Aug 29, 2024
- MLS#
- O6204736
- Property Style
- Single Family
- Year Built
- 2022
- Bedrooms
- 5
- Bathrooms
- 5
- Living Area
- 3,460
- Lot Size
- 7,562
- Acres
- 0.17
- Total Acreage
- 0 to less than 1/4
- Legal Subdivision Name
- Oakland Park
- MLS Area Major
- Winter Garden/Oakland
Property Description
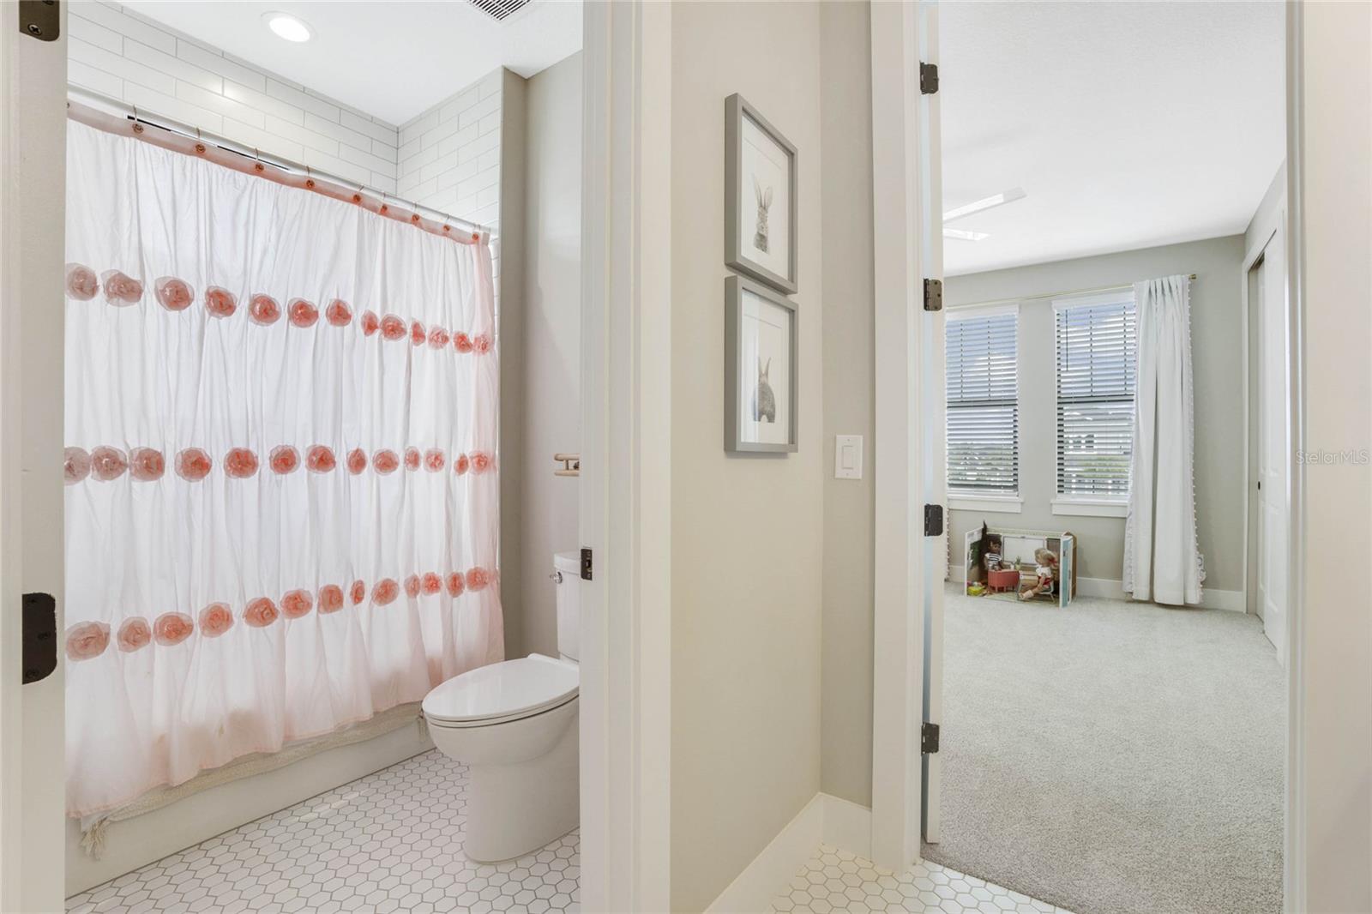
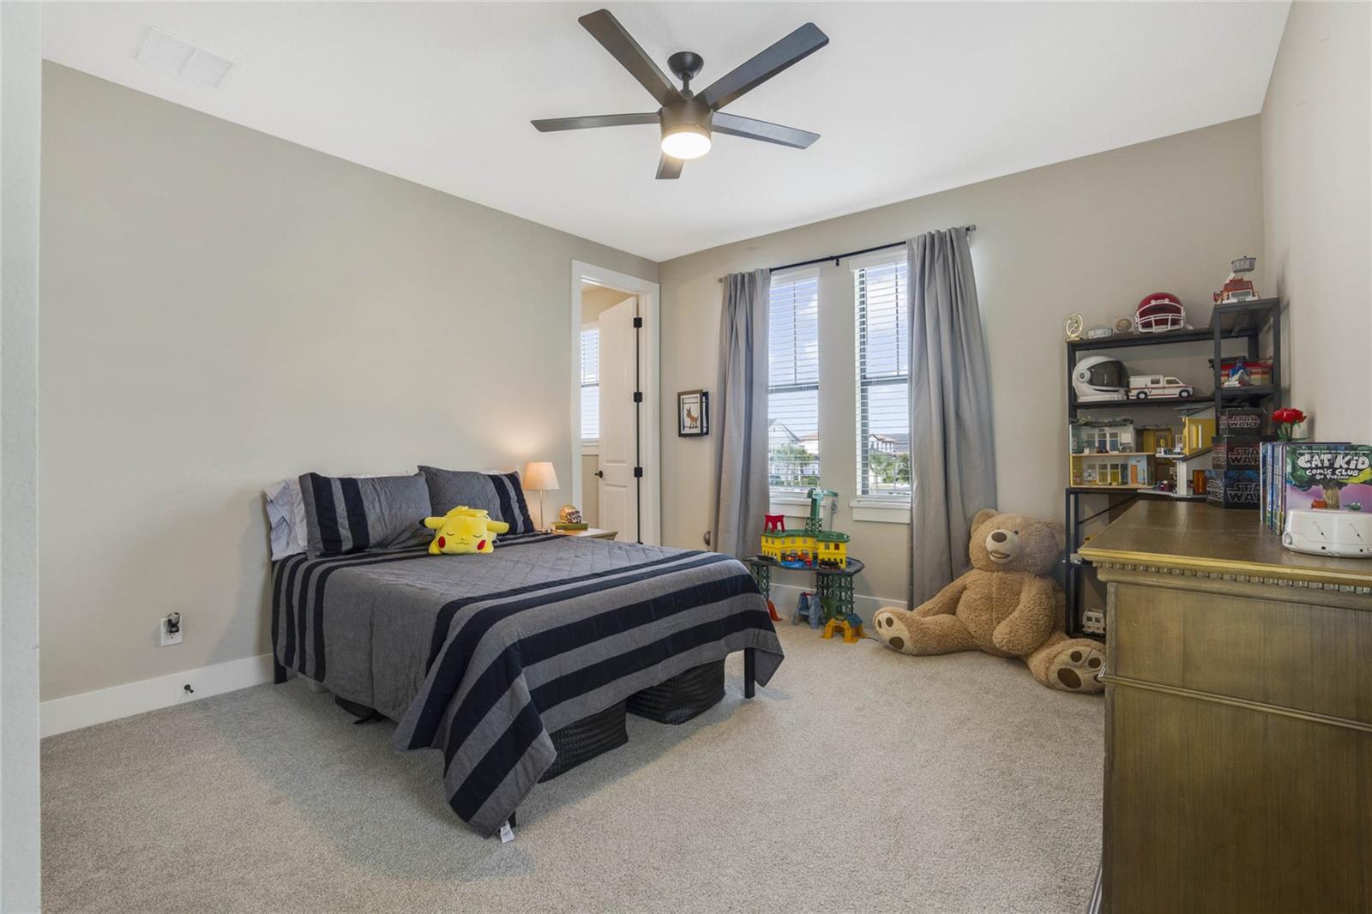
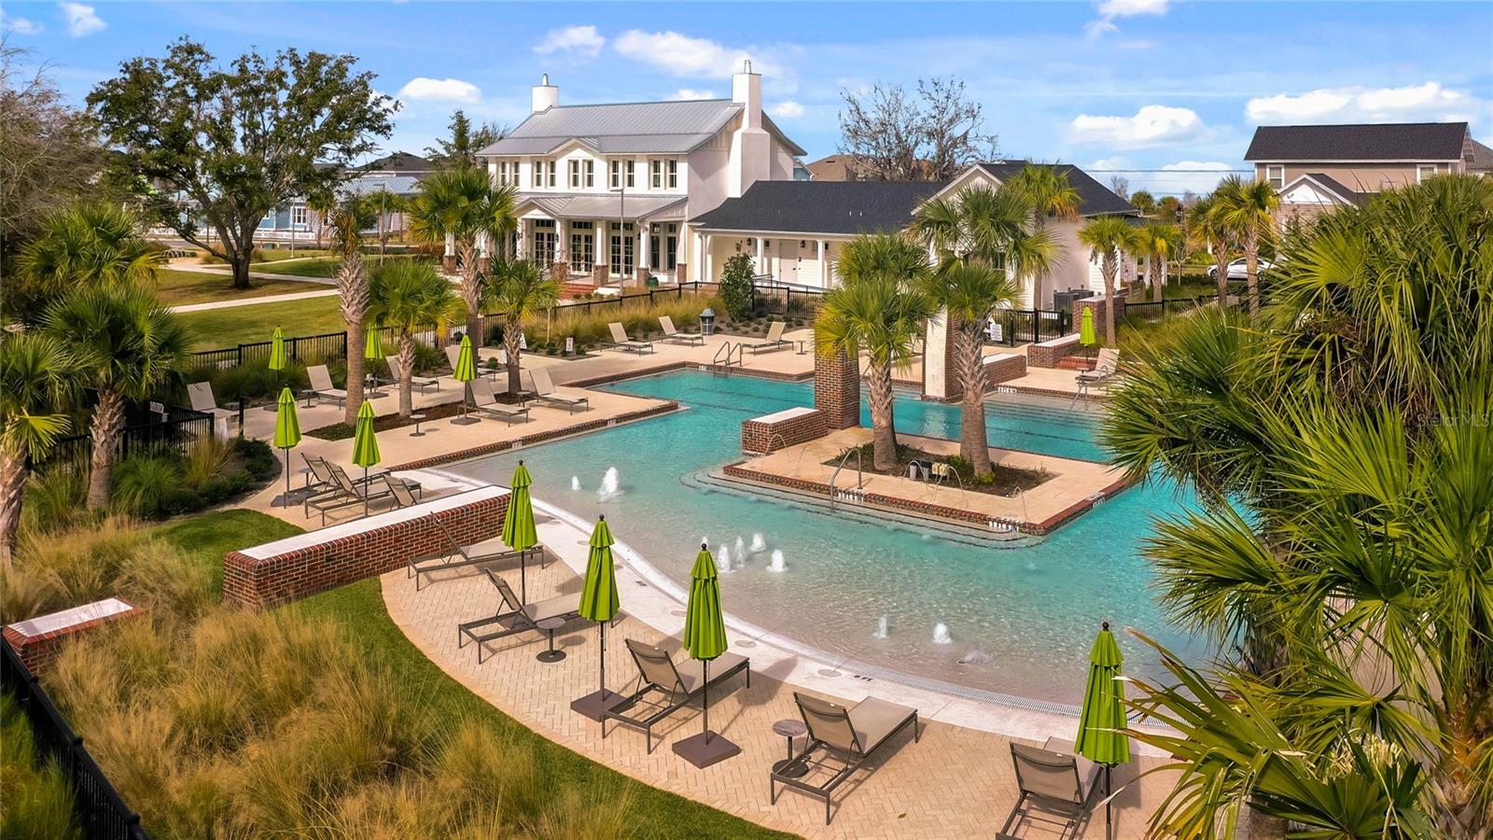
Welcome to the epitome of luxury living in Oakland Park, where elegance meets comfort in this stunning RCB Custom Pool Home. Nicely nestled in the heart of the highly sought-after community of Oakland Park, this residence boasts a prime location with picturesque park and lake views, offering an idyllic setting for refined living. Indulge in the spaciousness of this impeccable abode, featuring 5 comfortable bedrooms and 5 full baths, including a convenient downstairs guest suite for ultimate hospitality. The inclusion of an office space caters to the demands of modern living, while the 3-car oversized garage, equivalent to the interior space of a 4-car garage, ensures ample room for your vehicles and storage needs. Dedicated roll-up garage door with direct access to the pool and outdoor living, ease of storing your pool toys and yard toys a breeze. Step outside to the covered patio overlooking the resort-style pool, complete with a retractable screen for uninterrupted relaxation and entertainment. With plenty of yard space, bask in the Florida sunshine as you unwind by the poolside, relax in the hot-tub, creating unforgettable moments of leisure and tranquility. Inside, the home exudes sophistication with an outstanding kitchen overlooking the living room, complemented by a large walk-in pantry for culinary enthusiasts. Upstairs, discover the owner's retreat alongside 3 additional bedrooms and a bonus room, providing versatile spaces for relaxation and recreation. Experience a wealth of fine upgrades throughout the home, including LVP floors, wood beams, electric fireplace, crown molding, metal roof over the front porch, cat 6 cable throughout to mention a few. This home is exemplifying superior craftsmanship and attention to detail at every turn. Conveniently located just minutes away from downtown Winter Garden, residents enjoy easy access to a myriad of amenities, dining, shopping, and entertainment options. Embrace the coveted golf cart district lifestyle, offering unparalleled convenience and access to the best of Oakland Park and beyond. Explore the nearby West Orange Trail, offering endless opportunities for outdoor recreation and leisure amidst scenic surroundings. Don't miss the chance to call this exquisite property your new home. Schedule a showing today and seize the rare opportunity to immerse yourself in the luxury lifestyle of Oakland Park, Oakland, Florida. With its unparalleled amenities, scenic surroundings, and refined living spaces, this residence offers a lifestyle of unparalleled sophistication and comfort. Make it yours today!
/u.realgeeks.media/homesinorlando/NextHome-Neighborhood-Realty-Logo-Horizontal-OrangeOnWhite-Web-RGB.jpg)
Additional Information
- Taxes
- $13620
- Minimum Lease
- 8-12 Months
- HOA Fee
- $601
- HOA Payment Schedule
- Quarterly
- Maintenance Includes
- Pool, Management, Recreational Facilities
- Location
- City Limits, Sidewalk, Paved
- Community Features
- Clubhouse, Deed Restrictions, Dog Park, Golf Carts OK, Park, Playground, Pool, Sidewalks
- Property Description
- Two Story
- Zoning
- PUD
- Interior Layout
- Ceiling Fans(s), Crown Molding, Eat-in Kitchen, PrimaryBedroom Upstairs, Split Bedroom, Stone Counters, Thermostat, Walk-In Closet(s)
- Interior Features
- Ceiling Fans(s), Crown Molding, Eat-in Kitchen, PrimaryBedroom Upstairs, Split Bedroom, Stone Counters, Thermostat, Walk-In Closet(s)
- Floor
- Carpet, Luxury Vinyl
- Appliances
- Dishwasher, Disposal, Microwave, Range, Range Hood, Refrigerator, Tankless Water Heater
- Utilities
- BB/HS Internet Available
- Heating
- Central, Electric
- Air Conditioning
- Central Air
- Fireplace Description
- Electric, Living Room
- Exterior Construction
- Block, Cement Siding, Stucco, Wood Siding
- Exterior Features
- Irrigation System, Other, Sidewalk, Sliding Doors
- Roof
- Metal, Shingle
- Foundation
- Slab
- Pool
- Community, Private
- Pool Type
- Child Safety Fence, Gunite, In Ground, Salt Water
- Garage Carport
- 3 Car Garage
- Garage Spaces
- 3
- Garage Features
- Alley Access, Garage Door Opener, Garage Faces Rear, On Street, Oversized, Split Garage
- Elementary School
- Tildenville Elem
- Middle School
- Lakeview Middle
- High School
- West Orange High
- Pets
- Allowed
- Flood Zone Code
- X
- Parcel ID
- 21-22-27-6102-00-780
- Legal Description
- OAKLAND PARK UNIT 6B-1 104/67 LOT 78
Listing courtesy of COMPASS FLORIDA, LLC.
Selling Office: MAINFRAME REAL ESTATE.Mortgage Calculator
StellarMLS is the source of this information via Internet Data Exchange Program. All listing information is deemed reliable but not guaranteed and should be independently verified through personal inspection by appropriate professionals. Listings displayed on this website may be subject to prior sale or removal from sale. Availability of any listing should always be independently verified. Listing information is provided for consumer personal, non-commercial use, solely to identify potential properties for potential purchase. All other use is strictly prohibited and may violate relevant federal and state law. Data last updated on