280 Victor Avenue, Longwood, FL 32750
- $649,900
- 3
- BD
- 2
- BA
- 3,244
- SqFt




- Sold Price
- $649,900
- List Price
- $649,900
- Status
- Sold
- Days on Market
- 6
- Closing Date
- Jul 12, 2024
- MLS#
- O6204687
- Property Style
- Single Family
- Year Built
- 1969
- Bedrooms
- 3
- Bathrooms
- 2
- Living Area
- 3,244
- Lot Size
- 20,586
- Acres
- 0.47
- Total Acreage
- 1/4 to less than 1/2
- Legal Subdivision Name
- Sanlando Spgs
- MLS Area Major
- Longwood East
Property Description
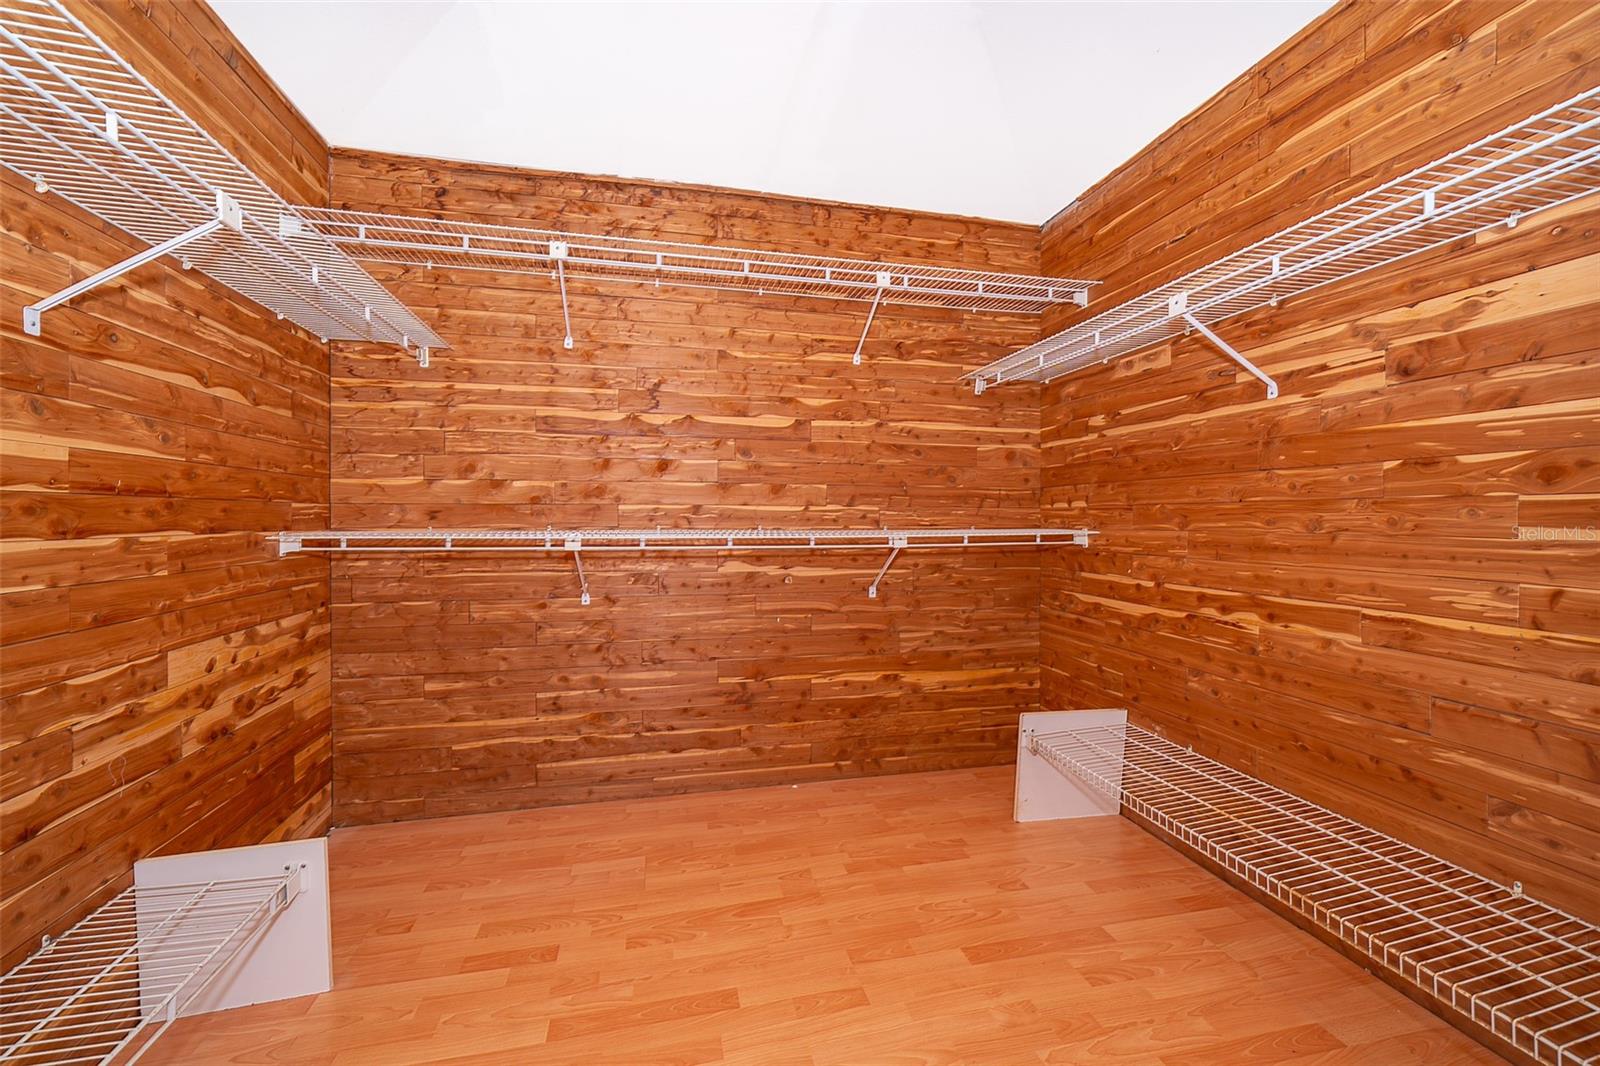
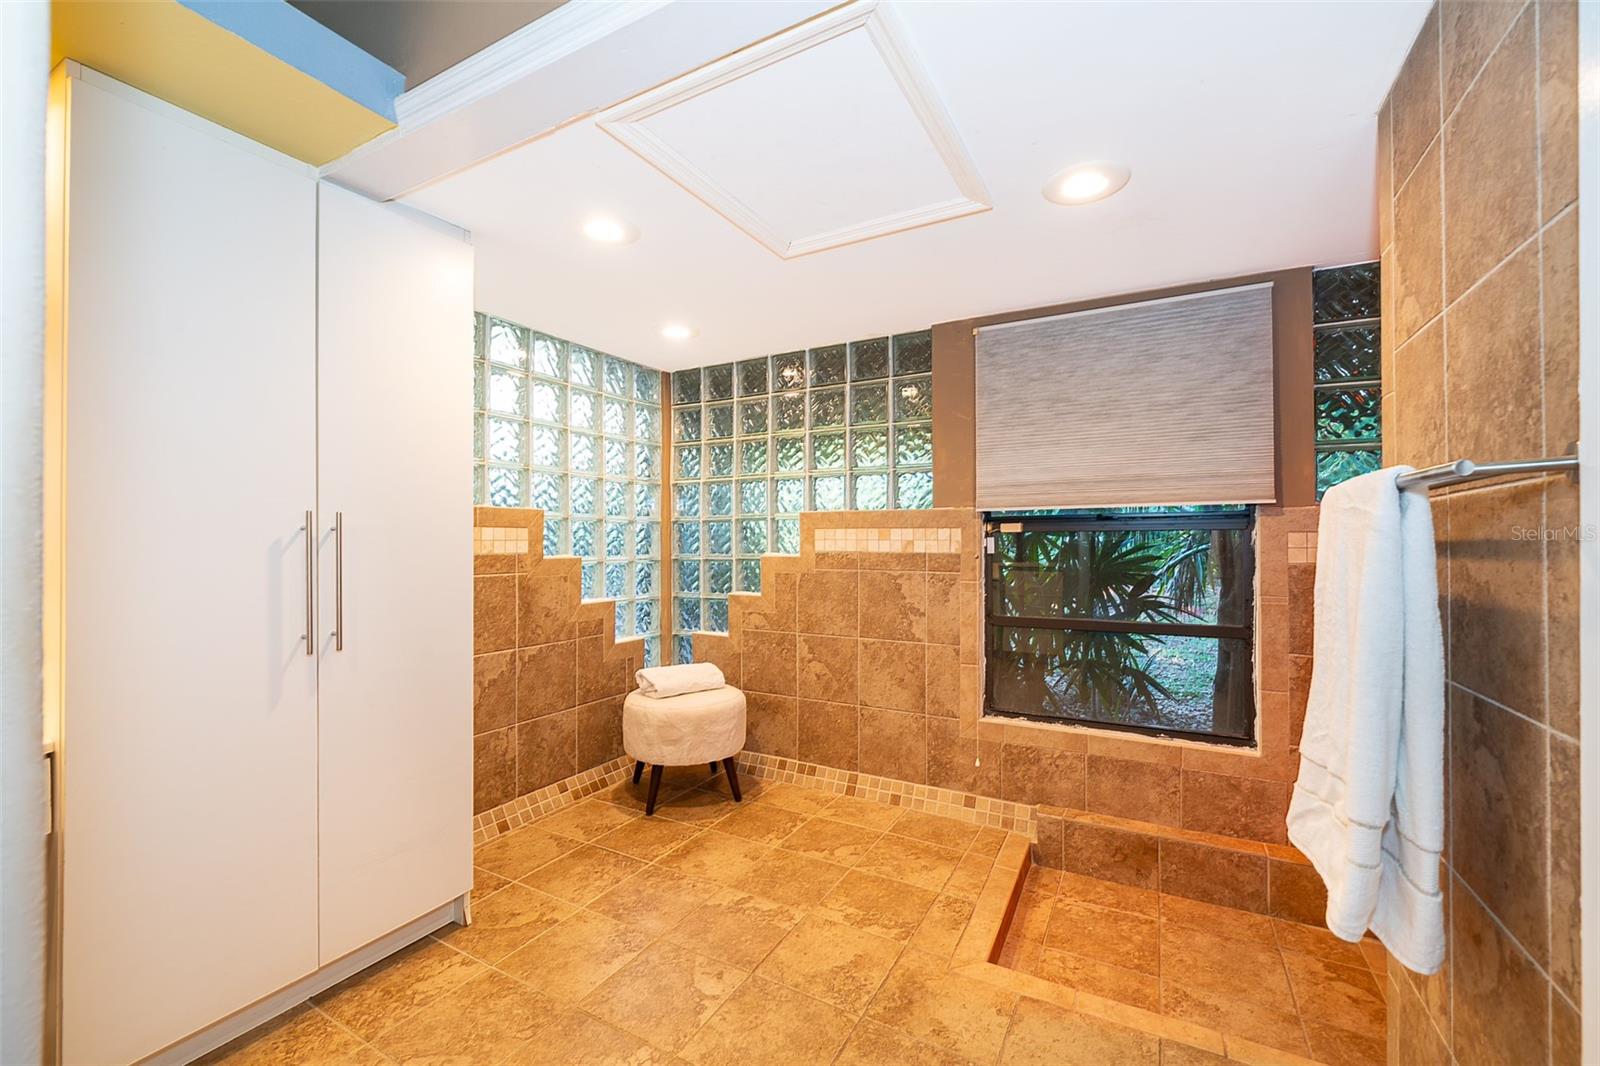
LOCATION, LOCATION, LOCATION – Rare opportunity for this two-story single-family home situated on an oversized corner lot that overlooks the Rolling Hills Community Park Master Plan with its anticipated paved trails, playground and park amenities. Once you enter the home you will encounter the spacious family room to the left and the formal living room to the right complimented by the fully equipped updated kitchen in the middle with hard surface countertops and ample prep areas for that gourmet cook. This open concept, split floor plan boosts a spacious primary suite with walk in closet, additional linen closets, water closet, 2 sinks, dressing area and walk in shower. The opposite side of the home features two large secondary bedrooms that any family member would enjoy. Upstairs leads you to yet another enormous flex space that could be a home office, game room, workout, additional bedroom or whatever your needs are. Downstairs separate laundry room that leads to the oversized two car garage and an adjoining workshop that can be utilized for extra garage space, hobby or additional storage. This home has the added advantage of being less than 10 minutes to Altamonte Springs, Longwood or Lake Mary major shopping areas, dining, Sun Rail, hospitals and minutes to the I-4 corridor. This Rolling Hills residence promises an unbeatable qualify of life, combining the pleasures of living, working and playing in a welcoming community.
/u.realgeeks.media/homesinorlando/NextHome-Neighborhood-Realty-Logo-Horizontal-OrangeOnWhite-Web-RGB.jpg)
Additional Information
- Taxes
- $2959
- Minimum Lease
- No Minimum
- Location
- City Limits, Landscaped, Oversized Lot, Paved
- Community Features
- No Deed Restriction
- Property Description
- Two Story
- Zoning
- R-1AA
- Interior Layout
- Built-in Features, Cathedral Ceiling(s), Eat-in Kitchen, High Ceilings, Kitchen/Family Room Combo, Living Room/Dining Room Combo, Open Floorplan, Primary Bedroom Main Floor, Stone Counters, Walk-In Closet(s)
- Interior Features
- Built-in Features, Cathedral Ceiling(s), Eat-in Kitchen, High Ceilings, Kitchen/Family Room Combo, Living Room/Dining Room Combo, Open Floorplan, Primary Bedroom Main Floor, Stone Counters, Walk-In Closet(s)
- Floor
- Brick, Carpet, Ceramic Tile, Wood
- Appliances
- Cooktop, Dishwasher, Dryer, Refrigerator, Washer
- Utilities
- Cable Available, Electricity Connected
- Heating
- Central
- Air Conditioning
- Central Air
- Fireplace Description
- Electric, Living Room
- Exterior Construction
- Stucco, Wood Frame
- Exterior Features
- Balcony, Courtyard, Irrigation System, Storage
- Roof
- Metal
- Foundation
- Slab
- Pool
- No Pool
- Garage Carport
- 2 Car Garage
- Garage Spaces
- 2
- Garage Features
- Circular Driveway, Garage Door Opener, Garage Faces Side, Golf Cart Parking, Ground Level, Guest, Oversized, RV Parking, Workshop in Garage
- Elementary School
- Altamonte Elementary
- Middle School
- Milwee Middle
- High School
- Lyman High
- Fences
- Fenced
- Pets
- Allowed
- Flood Zone Code
- X
- Parcel ID
- 01-21-29-5CK-250B-0130
- Legal Description
- LOTS 13 & 14 BLK B TRACT 25 SANLANDO SPRINGS PB 5 PG 45
Listing courtesy of A+ REALTY PROFESSIONALS, INC. 407-702-5243
Selling Office: FLORIDIAN REAL ESTATE GROUP.Mortgage Calculator
StellarMLS is the source of this information via Internet Data Exchange Program. All listing information is deemed reliable but not guaranteed and should be independently verified through personal inspection by appropriate professionals. Listings displayed on this website may be subject to prior sale or removal from sale. Availability of any listing should always be independently verified. Listing information is provided for consumer personal, non-commercial use, solely to identify potential properties for potential purchase. All other use is strictly prohibited and may violate relevant federal and state law. Data last updated on