516 Balsawood Court, Altamonte Springs, FL 32714
- $515,000
- 4
- BD
- 2
- BA
- 1,849
- SqFt




- Sold Price
- $515,000
- List Price
- $489,974
- Status
- Sold
- Days on Market
- 3
- Closing Date
- Jun 04, 2024
- MLS#
- O6204621
- Property Style
- Single Family
- Architectural Style
- Ranch
- Year Built
- 1973
- Bedrooms
- 4
- Bathrooms
- 2
- Living Area
- 1,849
- Lot Size
- 10,700
- Acres
- 0.25
- Total Acreage
- 1/4 to less than 1/2
- Legal Subdivision Name
- Spring Oaks Unit 3
- MLS Area Major
- Altamonte Springs West/Forest City
Property Description
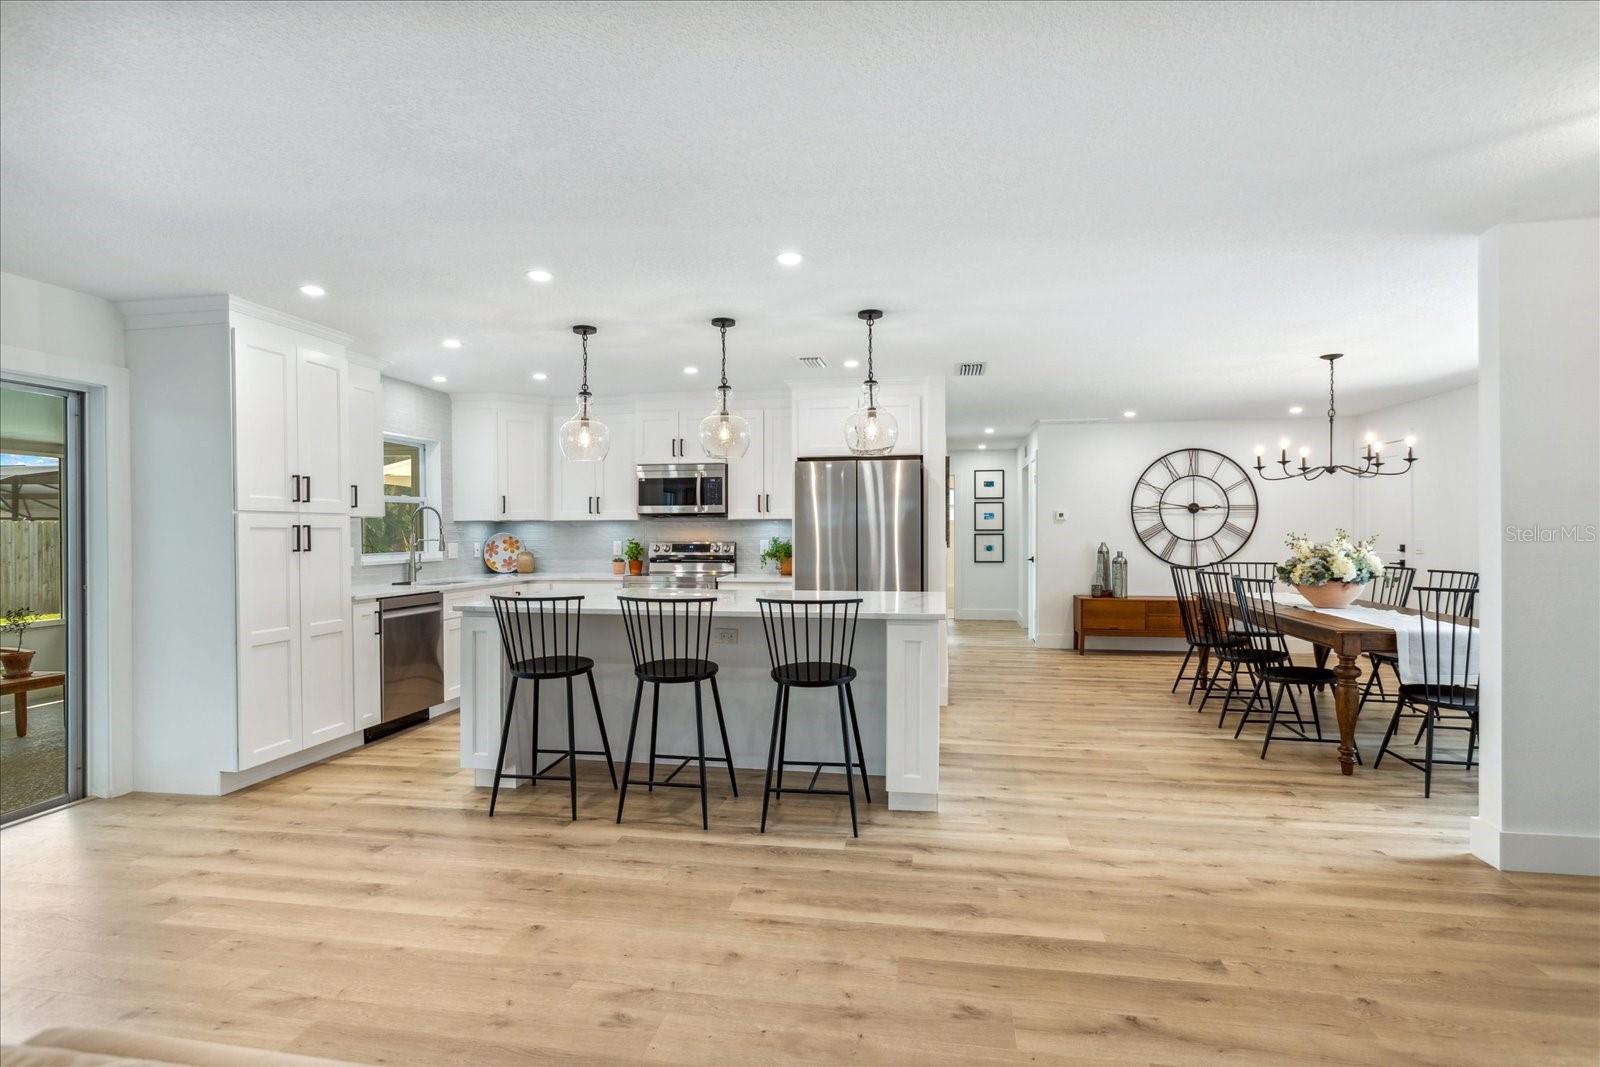
ABSOLUTELY STUNNING, COMPLETELY RENOVATED 4 BEDROOM, 2 BATH, SPLIT PLAN, POOL HOME in desirable Spring Oaks Community. You will fall in love with the ATTENTION TO DETAIL IN EVERY ASPECT of this BEAUTIFULLY LANDSCAPED HOME located on a QUIET CUL-DE-SAC. Step inside to an OPEN FLOOR PLAN with a MASSIVE GREAT ROOM, DINING ROOM/FLEX ROOM and SPECTACULAR KITCHEN. Meal prep and dining will be a joy in this EXQUISITE, FULLY UPDATED KITCHEN with tons of counter space and storage plus a 93”x52” KITCHEN-ISLAND! An ABUNDANCE OF WINDOWS and OVERSIZED SLIDING GLASS DOORS provide tons of natural light keeping the rooms bright and airy. The PRIMARY BEDROOM has a BEAUTIFUL EN-SUITE and LARGE WALK-IN CLOSET with CLOSET SYSTEM. THREE GENEROUS ADDITIONAL BEDROOMS are located on the far side of the home along with a 2nd full bath. Enjoy peaceful tranquility in the INCREDIBLE 29’x12’ FLORIDA ROOM OVERLOOKING a SPARKLING, REFINISHED POOL and DECK with SIZEABLE YARD AREA left for outdoor recreation and entertainment. Crisp white walls and modern accents render a chic, polished look throughout this fabulous home. AMAZING, CUSTOM UPDATES INCLUDE: HOME LAYOUT RECONFIGURED TO CREATE OPEN FLOOR PLAN IN MAIN LIVING AREAS, NEW ROOF, HVAC HEAT PUMP and WATER HEATER, NEW R30 INSULATION, INTERCONNECTED SMOKE AND CARBON MONOXIDE DETECTORS INSTALLED, ELECTRICAL UPDATED TO INCLUDE ALUMICON CONNECTORS ON ALL OUTLETS AND SWITCHES, KITCHEN FULLY RENOVATED AND REDESIGNED INCLUDING ALL NEW STAINLESS STEEL APPLIANCES, BOTH BATHROOMS FULLY UPDATED, WATERPROOF LUXURY VINYL PLANK FLOORING THROUGHOUT, HOME COMPLETELY RE-PAINTED INSIDE AND OUT, NEW RECESSED LIGHTING AND DESIGNER LIGHTING FIXURES THROUGHOUT, NEW DECORA OUTLETS AND SWITCHES THROUGHOUT, POPCORN CEILINGS REMOVED AND KNOCKDOWN TEXTURE APPLIED THROUGHOUT, ALL INTERIOR DOORS AND HARDWARE REPLACED, POOL RESURFACED and RETILED, POOL PUMP REPLACED, POOL DECK RESURFACED, LANDSCAPING RENOVATED with DRIP IRRIGATION ADDED TO SPRINKLER SYSTEM AND MORE! All this plus a TRULY FANTASTIC LOCATION near major roadways, restaurants, shopping and WESTMONTE COMMUNITY PARK RIGHT AROUND THE CORNER with its 4,695 sq. ft. multi-purpose room, playground, pavilion, activity room, zero depth entry and therapeutic pools, multipurpose field, bocce ball, basketball, pickleball, tennis courts plus numerous activities. THE HOME OF YOUR DREAMS AWAITS YOU! CALL TODAY FOR YOUR PRIVATE TOUR!
/u.realgeeks.media/homesinorlando/NextHome-Neighborhood-Realty-Logo-Horizontal-OrangeOnWhite-Web-RGB.jpg)
Additional Information
- Taxes
- $5042
- Minimum Lease
- No Minimum
- HOA Fee
- $30
- HOA Payment Schedule
- Annually
- Location
- Cul-De-Sac, City Limits, Landscaped, Sidewalk, Paved
- Community Features
- Irrigation-Reclaimed Water, Park, Playground, Pool, Racquetball, Sidewalks, Tennis Courts, No Deed Restriction
- Property Description
- One Story
- Zoning
- R-1AA
- Interior Layout
- Eat-in Kitchen, Open Floorplan, Primary Bedroom Main Floor, Split Bedroom, Stone Counters, Thermostat, Walk-In Closet(s), Ceiling Fans(s)
- Interior Features
- Eat-in Kitchen, Open Floorplan, Primary Bedroom Main Floor, Split Bedroom, Stone Counters, Thermostat, Walk-In Closet(s), Ceiling Fans(s)
- Floor
- Luxury Vinyl, Tile
- Appliances
- Microwave, Range, Refrigerator, Dishwasher, Disposal
- Utilities
- BB/HS Internet Available, Phone Available, Sewer Connected, Cable Available, Sprinkler Recycled, Street Lights, Water Available, Electricity Available
- Heating
- Central, Electric
- Air Conditioning
- Central Air
- Exterior Construction
- Block, Concrete
- Exterior Features
- Garden, Irrigation System, Private Mailbox, Rain Gutters, Sidewalk, Sliding Doors
- Roof
- Shingle
- Foundation
- Slab
- Pool
- Community, Private
- Pool Type
- Deck, Gunite, In Ground
- Garage Carport
- 2 Car Garage
- Garage Spaces
- 2
- Garage Features
- Garage Door Opener, Ground Level, Oversized
- Garage Dimensions
- 24x22
- Elementary School
- Forest City Elementary
- Middle School
- Rock Lake Middle
- High School
- Lake Brantley High
- Fences
- Chain Link, Fenced, Vinyl, Wood
- Pets
- Allowed
- Flood Zone Code
- X
- Parcel ID
- 09-21-29-5CV-0000-3320
- Legal Description
- LOT 332 SPRINGF OAKS UNIT 3 PB 17 PG 76
Listing courtesy of WATSON REALTY CORP. 407-332-6000
Selling Office: EXP REALTY LLC.Mortgage Calculator
StellarMLS is the source of this information via Internet Data Exchange Program. All listing information is deemed reliable but not guaranteed and should be independently verified through personal inspection by appropriate professionals. Listings displayed on this website may be subject to prior sale or removal from sale. Availability of any listing should always be independently verified. Listing information is provided for consumer personal, non-commercial use, solely to identify potential properties for potential purchase. All other use is strictly prohibited and may violate relevant federal and state law. Data last updated on