1796 Belle Chase Drive, Apopka, FL 32712
- $599,900
- 6
- BD
- 4
- BA
- 3,150
- SqFt








- Sold Price
- $599,900
- List Price
- $599,900
- Status
- Sold
- Days on Market
- 40
- Closing Date
- Jul 23, 2024
- MLS#
- O6204594
- Property Style
- Single Family
- Year Built
- 2014
- Bedrooms
- 6
- Bathrooms
- 4
- Living Area
- 3,150
- Lot Size
- 10,603
- Acres
- 0.24
- Total Acreage
- 0 to less than 1/4
- Legal Subdivision Name
- Lester Rdg
- MLS Area Major
- Apopka
Property Description
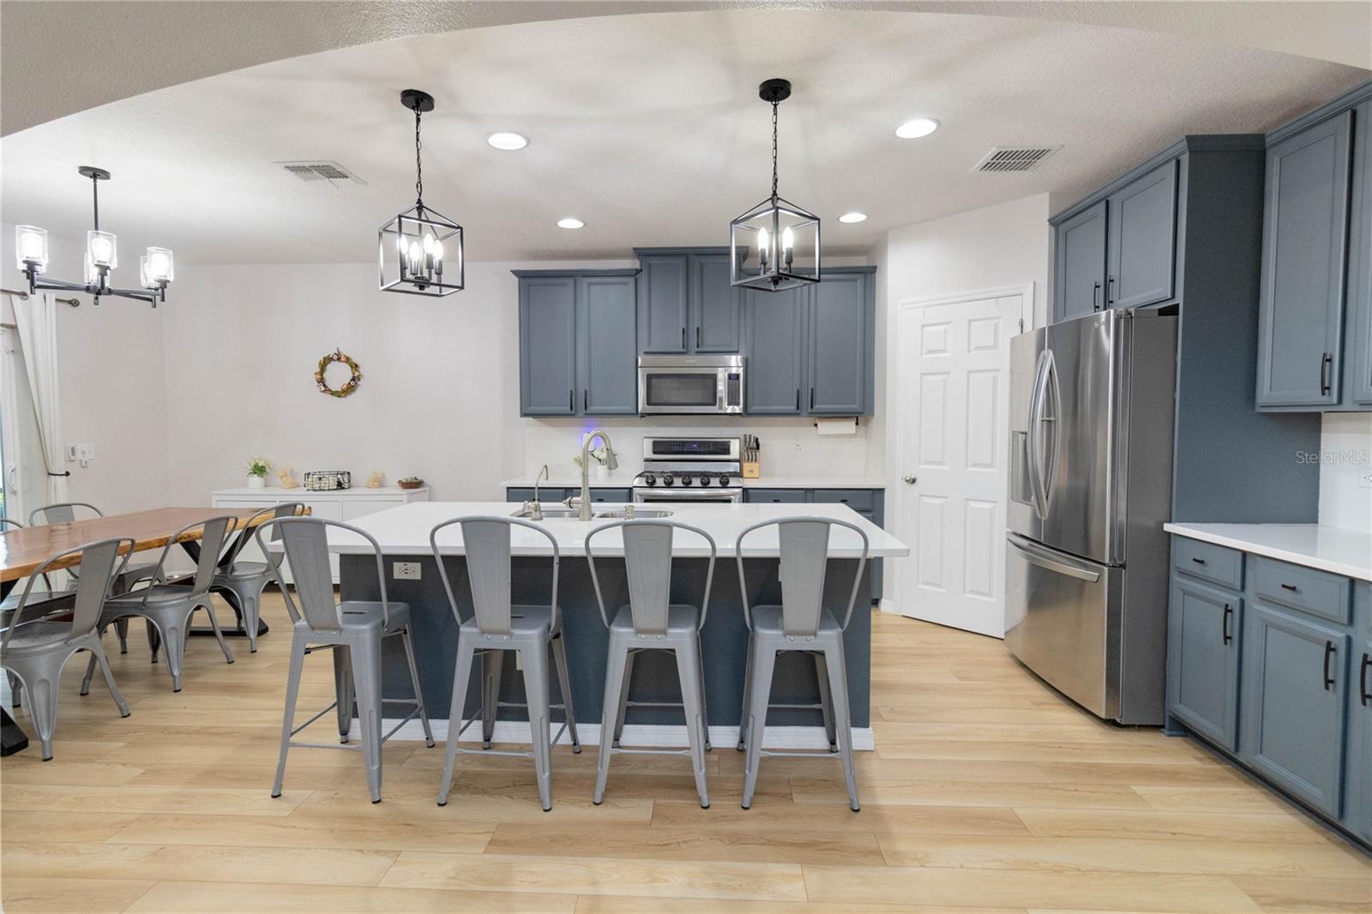
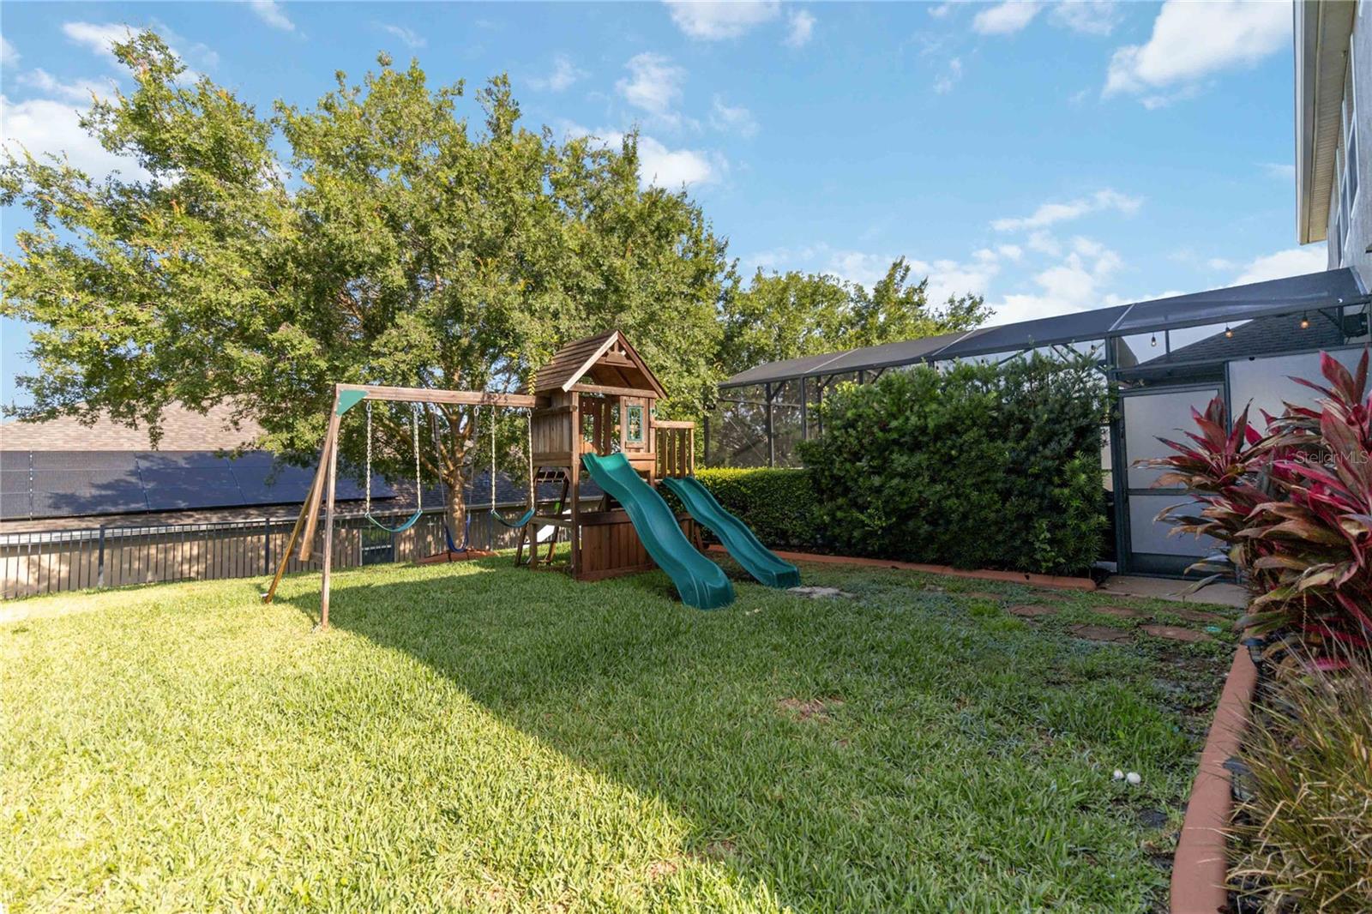
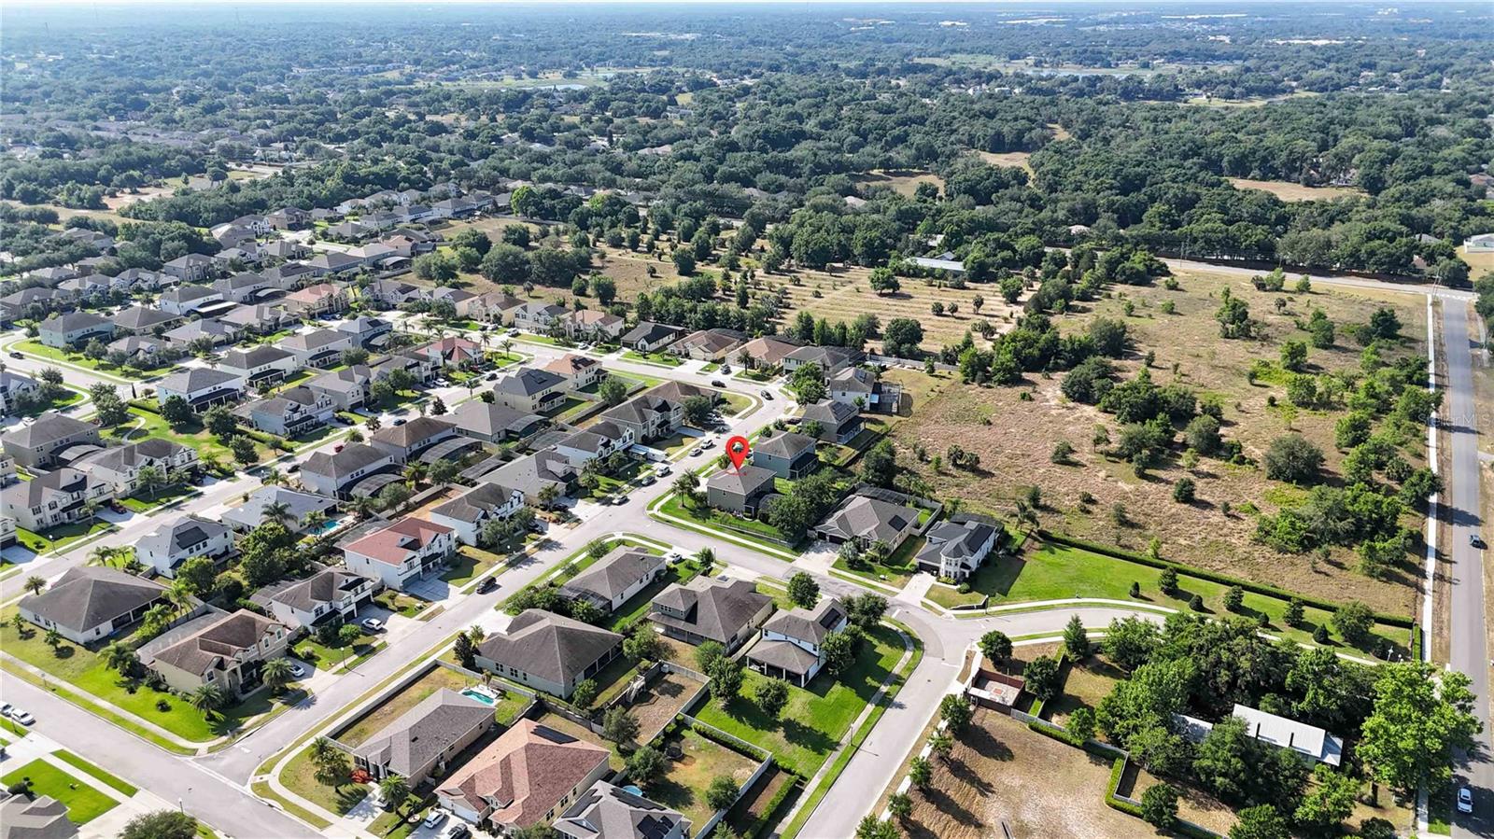
Huge Price Reduction! Sellers are motivated due to Employment Relocation out of state, prompting a need for quick sale. This impeccably maintained and generously spacious two-story pool home features six bedrooms, four bathrooms, and a three-car garage, all situated on a picturesque .24-acre corner lot in the sought after community of LESTER RIDGE. With a NEW ROOF installed in October 2023, this residence is move-in ready and eagerly awaits you. As you approach your new home, charming stone wainscoting, lush landscaping, and a meticulously manicured yard welcome you. Inside, discover a neutral color scheme illuminated by natural light. The newly installed luxury vinyl plank flooring lends warmth and elegance to the formal dining room, family room, and kitchen and onward creating a cozy yet sophisticated atmosphere. Culinary enthusiasts will appreciate the renovated kitchen, showcasing stunning grey cabinets, an upgraded gas range, stainless steel appliances, quartz countertops, a full quartz backsplash, and a convenient eat-at bar. Glass doors from the breakfast area open to the screened-in pool featuring a gas-heated spa, complete with a solar cover, and stereo surround sound. The fully fenced backyard, adorned with mature landscaping, offers privacy for family gatherings or pet play, with an added new playset for entertainment. Relax on the spacious covered privacy screened lanai with your morning coffee or evening wine, soaking in the serene surroundings. Downstairs, a versatile space currently serves as a Bedroom/Office with a closet and a full bath featuring a standalone shower. The under-stair storage has been cleverly converted into a convenient space for kids' sports equipment, shoe racks and toys. Ascend the staircase with elegant wood banister rails to explore the expansive second floor. Here, you'll find five bedrooms, a great room, and a laundry room. The primary bedroom offers comfort with its tray ceiling and bright lighting. Pamper yourself in the primary bathroom, featuring his and her walk-in closets, a garden tub, separate shower, enclosed toilet, double sink vanity with marble countertops. Bedrooms 3-6 are all generously sized, each boasting new vinyl plank flooring and walk-in closets. One bedroom is currently a playroom with a really fun "castle closet", can easily convert back to a bedroom with a walk-in closet. The upstairs laundry room offers ample countertop space and storage. Two full baths are also upstairs and are renovated shower/tub combos and vinyl plank flooring, one features double sink vanities with quartz countertops. Throughout the whole home, new lighting fixtures have been thoughtfully chosen and installed. Zoned for TOP-RATED SCHOOLS, including a Magnet high school, and conveniently located near major roadways, shopping, dining, parks, and more. With its thoughtfully curated design and countless upgrades, this contemporary home is magazine-worthy and an opportunity not to be missed! Schedule your private tour today!
/u.realgeeks.media/homesinorlando/NextHome-Neighborhood-Realty-Logo-Horizontal-OrangeOnWhite-Web-RGB.jpg)
Additional Information
- Taxes
- $6331
- Minimum Lease
- 8-12 Months
- HOA Fee
- $756
- HOA Payment Schedule
- Annually
- Location
- Corner Lot
- Community Features
- No Deed Restriction
- Property Description
- Two Story
- Zoning
- R-1
- Interior Layout
- Ceiling Fans(s), Eat-in Kitchen, Kitchen/Family Room Combo, PrimaryBedroom Upstairs, Tray Ceiling(s), Walk-In Closet(s)
- Interior Features
- Ceiling Fans(s), Eat-in Kitchen, Kitchen/Family Room Combo, PrimaryBedroom Upstairs, Tray Ceiling(s), Walk-In Closet(s)
- Floor
- Laminate, Luxury Vinyl
- Appliances
- Dishwasher, Disposal, Dryer, Exhaust Fan, Microwave, Range, Washer
- Utilities
- BB/HS Internet Available, Cable Available, Electricity Connected, Natural Gas Connected, Public, Sewer Connected, Sprinkler Meter, Street Lights, Underground Utilities, Water Connected
- Heating
- Central, Electric
- Air Conditioning
- Central Air
- Exterior Construction
- Block, Brick
- Exterior Features
- Lighting, Rain Gutters, Sidewalk, Sliding Doors
- Roof
- Shingle
- Foundation
- Slab
- Pool
- Private
- Pool Type
- Child Safety Fence, Heated, Solar Cover
- Garage Carport
- 3 Car Garage
- Garage Spaces
- 3
- Garage Features
- Driveway, Garage Door Opener
- Elementary School
- Wolf Lake Elem
- Middle School
- Wolf Lake Middle
- High School
- Apopka High
- Fences
- Fenced
- Pets
- Allowed
- Flood Zone Code
- X
- Parcel ID
- 29-20-28-4750-00-480
- Legal Description
- LESTER RIDGE 79/111 LOT 48
Listing courtesy of ORLANDO REGIONAL REALTY. 407-751-2111
Selling Office: LPT REALTY, LLC.Mortgage Calculator
StellarMLS is the source of this information via Internet Data Exchange Program. All listing information is deemed reliable but not guaranteed and should be independently verified through personal inspection by appropriate professionals. Listings displayed on this website may be subject to prior sale or removal from sale. Availability of any listing should always be independently verified. Listing information is provided for consumer personal, non-commercial use, solely to identify potential properties for potential purchase. All other use is strictly prohibited and may violate relevant federal and state law. Data last updated on