2060 Goldwater Court, Maitland, FL 32751
- $648,000
- 4
- BD
- 2
- BA
- 2,277
- SqFt




- Sold Price
- $648,000
- List Price
- $680,000
- Status
- Sold
- Days on Market
- 40
- Closing Date
- Jul 29, 2024
- MLS#
- O6204555
- Property Style
- Single Family
- Architectural Style
- Florida
- Year Built
- 1969
- Bedrooms
- 4
- Bathrooms
- 2
- Living Area
- 2,277
- Lot Size
- 10,624
- Acres
- 0.24
- Total Acreage
- 0 to less than 1/4
- Legal Subdivision Name
- Maitland Highlands
- MLS Area Major
- Maitland / Eatonville
Property Description
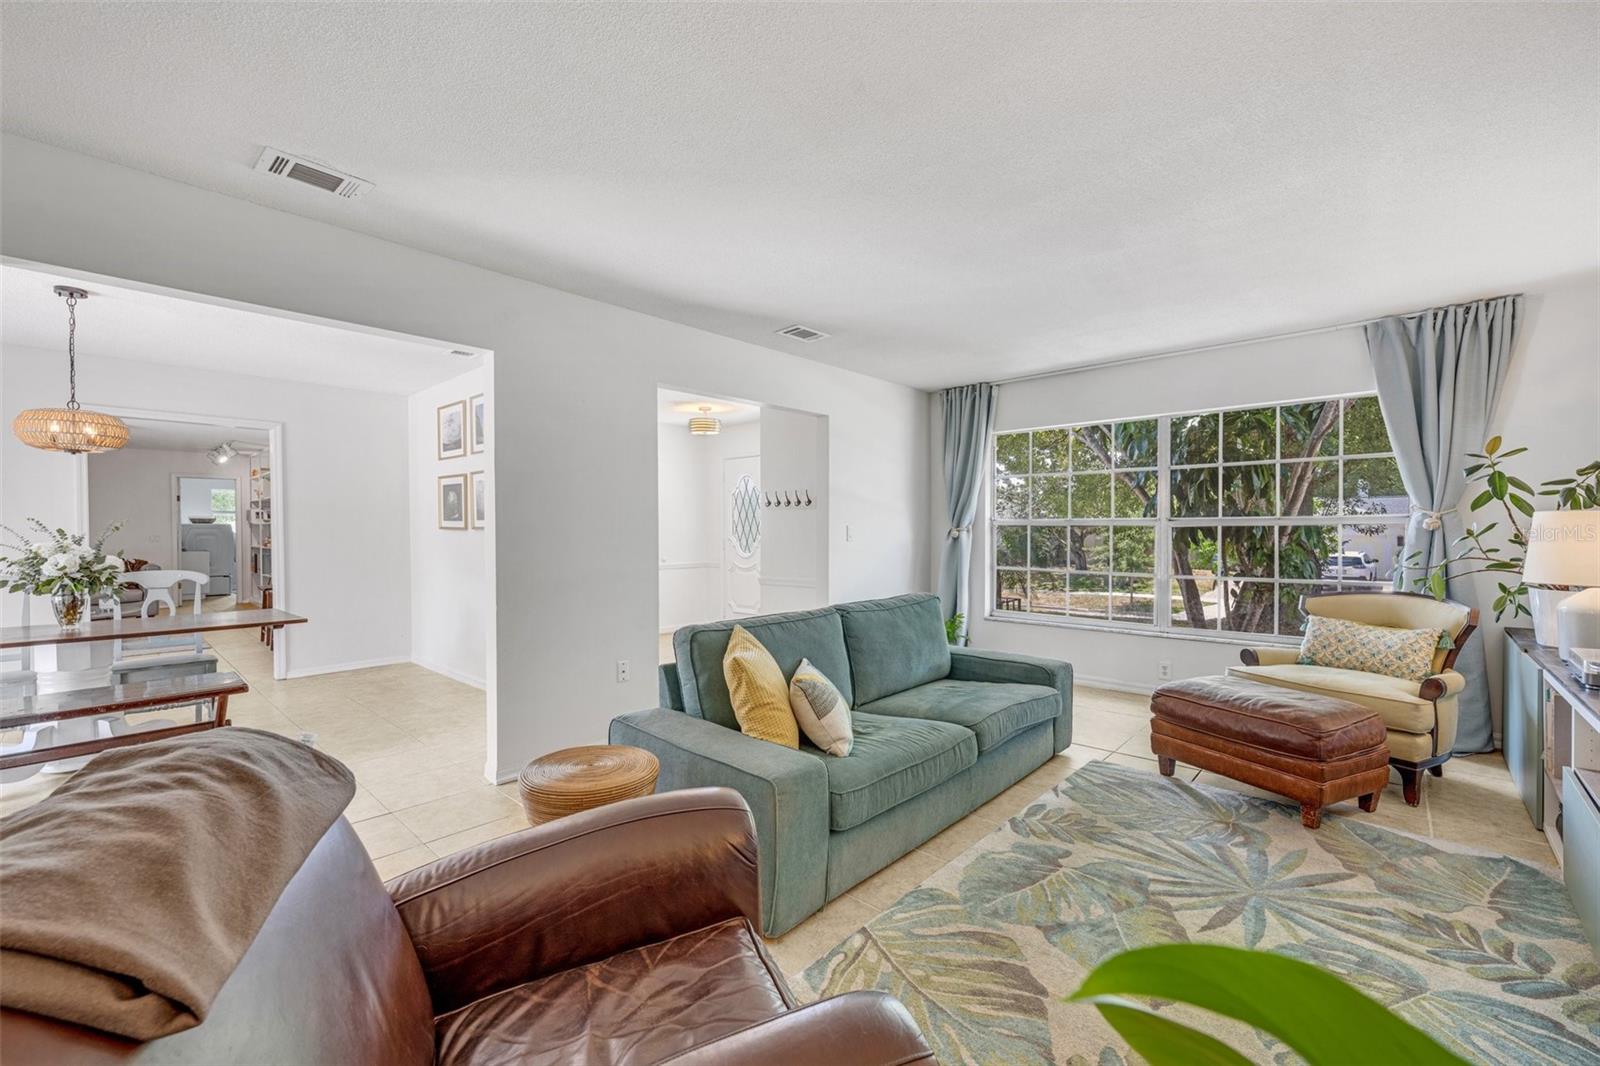
Welcome to the best location in Dommerich! This 4 Bedroom, 2 Bath pool home features a rich list of amenities that is truly unique in the sought-after Dommerich area of Maitland including a NEW ROOF in March 2024. When approaching this home, guests are first enchanted with the elevated homesite situated on a quiet CUL-DE-SAC. Stately double doors at the entry give a hint of how remarkable the floor plan is inside this home. A gracious foyer leads to the spacious front living room filled with sunlight from the double windows. On the opposite side of the foyer, the large kitchen is also bright with a window overlooking the front courtyard. Ample cabinet and counter space flank the stainless steel appliances and provide a casual dining area at the breakfast bar. The jewel of the kitchen is an oversized WALK-IN PANTRY that makes organization of meal-prep a breeze while also featuring shelves that can neatly tuck away small kitchen appliances. More decorative kitchen items find their place on the stylish floating kitchen shelves built during kitchen updates. The adjoining family room is just as charming with built-in bookshelves, views of the pool patio from the sliding doors, and most notably, a fireplace that serves as the focal point of the room. Between the living room and family room is a well-placed dining room to provide a gathering space for both everyday meals and special celebrations with direct access to the back patio. Although rare for mid-century homes, this property boasts a split plan that creates a private retreat in the primary bedroom with direct access to the pool. Within the large primary bedroom are more hard-to-find amenities: a spacious walk-in closet, dual vanity sinks in the bathroom, and a private nook cleverly designed as a workstation. On the guest bedroom side of the home, three bright & generously sized bedrooms, each with large closets, surround the guest bathroom. Extra functionality is added with a linen closet inside the bathroom, dual sinks, and an exterior door for convenient access to the pool. An INDOOR laundry room with a utility sink and storage closet completes the interior amenities. Outdoor entertainment and recreation are enhanced by both the freshly painted patio and the sparkling pool. Plenty of green space remains around the pool for relaxing or play from the large size of the backyard. At the entrance of this neighborhood enclave, is A-rated Dommerich Elementary and Maitland Middle School. Top-rated Winter Park High School serves as the zoned high school. Maitland residents enjoy access to numerous parks and developments including Maitland Community Park, accessible via bike and walking trails, Maitland City Centre, and the recently announced Maitland Public Library relocation and expansion. This home is ready for the homeowner seeking to enjoy all that Maitland offers. Thoughtful updates make this home ready for move-in including a brand new roof and fresh interior paint throughout, or it can serve as a rare find for the homeowner looking to customize a home with endless potential. Welcome home!
/u.realgeeks.media/homesinorlando/NextHome-Neighborhood-Realty-Logo-Horizontal-OrangeOnWhite-Web-RGB.jpg)
Additional Information
- Taxes
- $5354
- Minimum Lease
- 8-12 Months
- Location
- Cul-De-Sac, City Limits, Sidewalk, Paved
- Community Features
- No Deed Restriction
- Property Description
- One Story
- Zoning
- RSF-2
- Interior Layout
- Kitchen/Family Room Combo, Split Bedroom, Thermostat, Walk-In Closet(s)
- Interior Features
- Kitchen/Family Room Combo, Split Bedroom, Thermostat, Walk-In Closet(s)
- Floor
- Carpet, Tile
- Appliances
- Built-In Oven, Dishwasher, Disposal, Electric Water Heater, Freezer, Range, Range Hood, Refrigerator
- Utilities
- Electricity Connected, Sewer Connected, Water Connected
- Heating
- Central
- Air Conditioning
- Central Air
- Fireplace Description
- Family Room
- Exterior Construction
- Block, Stucco
- Exterior Features
- Lighting, Sidewalk, Sliding Doors
- Roof
- Shingle
- Foundation
- Slab
- Pool
- Private
- Pool Type
- In Ground, Lighting
- Garage Carport
- 1 Car Garage
- Garage Spaces
- 1
- Garage Features
- Driveway, Garage Door Opener, Other
- Elementary School
- Dommerich Elem
- Middle School
- Maitland Middle
- High School
- Winter Park High
- Fences
- Wood
- Pets
- Allowed
- Flood Zone Code
- X
- Parcel ID
- 29-21-30-5472-00-160
- Legal Description
- MAITLAND HIGHLANDS 2/76 LOT 16
Listing courtesy of FANNIE HILLMAN & ASSOCIATES. 407-644-1234
Selling Office: REALTY HUB.Mortgage Calculator
StellarMLS is the source of this information via Internet Data Exchange Program. All listing information is deemed reliable but not guaranteed and should be independently verified through personal inspection by appropriate professionals. Listings displayed on this website may be subject to prior sale or removal from sale. Availability of any listing should always be independently verified. Listing information is provided for consumer personal, non-commercial use, solely to identify potential properties for potential purchase. All other use is strictly prohibited and may violate relevant federal and state law. Data last updated on