14188 Jazz Drive, Winter Garden, FL 34787
- $725,000
- 5
- BD
- 3
- BA
- 3,598
- SqFt




- Sold Price
- $725,000
- List Price
- $734,500
- Status
- Sold
- Days on Market
- 234
- Closing Date
- Jan 22, 2025
- MLS#
- O6204483
- Property Style
- Single Family
- Year Built
- 2016
- Bedrooms
- 5
- Bathrooms
- 3
- Living Area
- 3,598
- Lot Size
- 7,755
- Acres
- 0.18
- Total Acreage
- 0 to less than 1/4
- Legal Subdivision Name
- Orchard Pk/Stillwater Xing Ph
- MLS Area Major
- Winter Garden/Oakland
Property Description
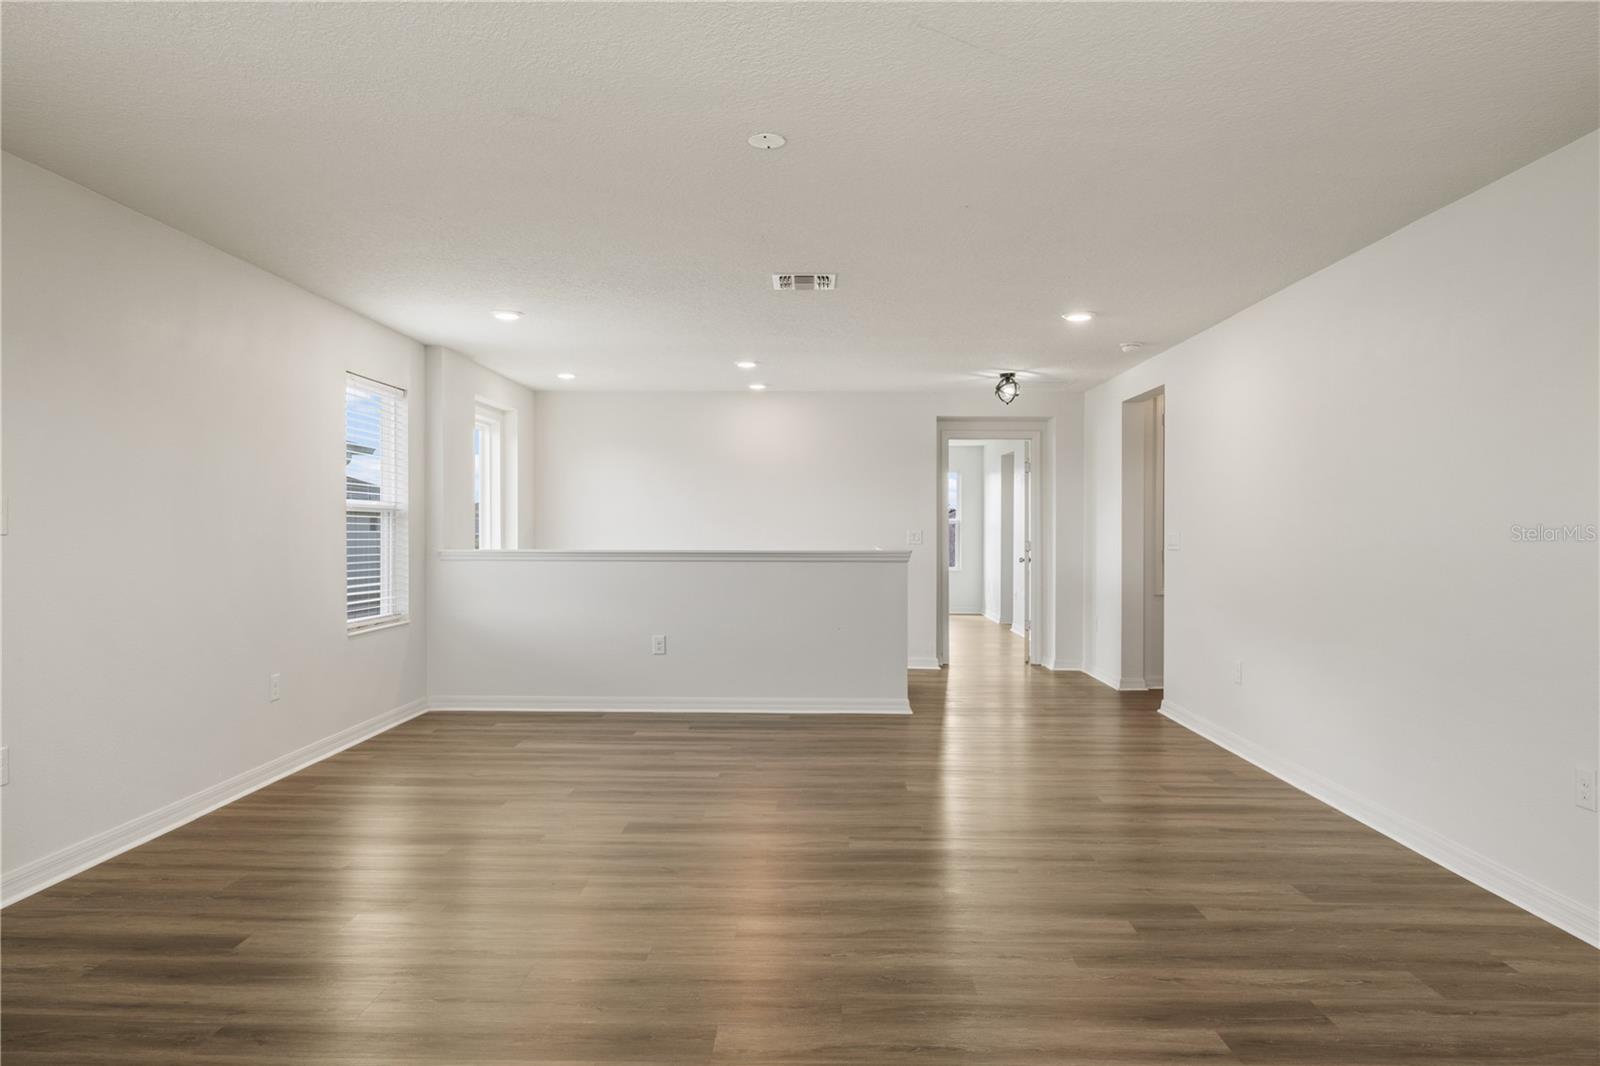
One or more photo(s) has been virtually staged. New exterior paint, landscaping, and light fixtures! Welcome to your dream home! This spacious 5-bedroom, 3-bathroom, 3,598 sq ft residence is perfect for large families and entertaining guests. With an open floor plan that flows effortlessly from room to room, this home provides both comfort and style. Key features include a formal dining room, a kitchen nook, an expansive island, a dedicated office space, and a huge upstairs loft that can be customized to suit your needs. The luxurious owner’s suite offers a generous bedroom, a spa-like bathroom, and not one, but two spacious walk-in closets for ultimate convenience. Step outside to your extended patio, ideal for relaxing or hosting BBQs, while overlooking the large backyard that offers endless possibilities for outdoor activities and gatherings. The community amenities are second to none, including a sparkling pool, dog park, soccer field, playground, and baseball field. Located in a peaceful, family-friendly neighborhood, this home is within close proximity to highly-rated schools such as Keene's Crossing Elementary, Bridgewater Middle, and Windermere High School, as well as prestigious schools like Windermere Prep and Foundation Academy. This home is upgraded throughout with new luxury vinyl flooring, fresh interior paint, and granite countertops in all bathrooms. The HOA fee of just $160 per month includes lawn care and access to all community amenities, making maintenance a breeze. Conveniently situated near shopping, dining, and major highways, this home offers the perfect balance of tranquility and accessibility. Don’t miss your chance to own this exceptional property – it won’t last long! Schedule your showing today and make this dream home yours!
/u.realgeeks.media/homesinorlando/NextHome-Neighborhood-Realty-Logo-Horizontal-OrangeOnWhite-Web-RGB.jpg)
Additional Information
- Taxes
- $6528
- Minimum Lease
- 8-12 Months
- HOA Fee
- $160
- HOA Payment Schedule
- Monthly
- Maintenance Includes
- Pool, Maintenance Grounds
- Community Features
- Community Mailbox, Dog Park, Playground, Pool, No Deed Restriction, Maintenance Free
- Property Description
- Two Story
- Zoning
- P-D
- Interior Layout
- Ceiling Fans(s), High Ceilings, Kitchen/Family Room Combo, Living Room/Dining Room Combo, Open Floorplan, PrimaryBedroom Upstairs, Stone Counters, Thermostat, Walk-In Closet(s), Window Treatments
- Interior Features
- Ceiling Fans(s), High Ceilings, Kitchen/Family Room Combo, Living Room/Dining Room Combo, Open Floorplan, PrimaryBedroom Upstairs, Stone Counters, Thermostat, Walk-In Closet(s), Window Treatments
- Floor
- Luxury Vinyl
- Appliances
- Convection Oven, Cooktop, Dishwasher, Disposal, Dryer, Electric Water Heater, Exhaust Fan, Microwave, Washer
- Utilities
- Cable Available, Electricity Connected, Phone Available, Sewer Connected, Sprinkler Meter, Sprinkler Recycled, Street Lights, Underground Utilities, Water Connected
- Heating
- Central, Electric
- Air Conditioning
- Central Air
- Exterior Construction
- Block, Stucco, Wood Frame
- Exterior Features
- Irrigation System, Lighting, Rain Gutters, Sidewalk, Sliding Doors, Sprinkler Metered
- Roof
- Shingle
- Foundation
- Slab
- Pool
- Community
- Garage Carport
- 2 Car Garage
- Garage Spaces
- 2
- Elementary School
- Keene Crossing Elementary
- Middle School
- Bridgewater Middle
- High School
- Windermere High School
- Pets
- Allowed
- Flood Zone Code
- X
- Parcel ID
- 09-23-27-5850-00-630
- Legal Description
- ORCHARD PARK AT STILLWATER CROSSING PHASE 2 86/35 LOT 63
Listing courtesy of HOGAN REALTY GROUP INC. 321-202-5235
Selling Office: KELLER WILLIAMS ELITE PARTNERS III REALTY.Mortgage Calculator
StellarMLS is the source of this information via Internet Data Exchange Program. All listing information is deemed reliable but not guaranteed and should be independently verified through personal inspection by appropriate professionals. Listings displayed on this website may be subject to prior sale or removal from sale. Availability of any listing should always be independently verified. Listing information is provided for consumer personal, non-commercial use, solely to identify potential properties for potential purchase. All other use is strictly prohibited and may violate relevant federal and state law. Data last updated on