1380 Benevolent St, Maitland, FL 32751
- $390,000
- 3
- BD
- 3
- BA
- 1,800
- SqFt






- Sold Price
- $390,000
- List Price
- $399,900
- Status
- Sold
- Days on Market
- 47
- Closing Date
- Jul 26, 2024
- MLS#
- O6204454
- Property Style
- Townhouse
- Architectural Style
- Florida, Traditional
- Year Built
- 2005
- Bedrooms
- 3
- Bathrooms
- 3
- Baths Half
- 1
- Living Area
- 1,800
- Lot Size
- 1,860
- Acres
- 0.04
- Total Acreage
- 0 to less than 1/4
- Building Name
- 1380
- Legal Subdivision Name
- Enclave/Maitland A-F
- MLS Area Major
- Maitland / Eatonville
Property Description
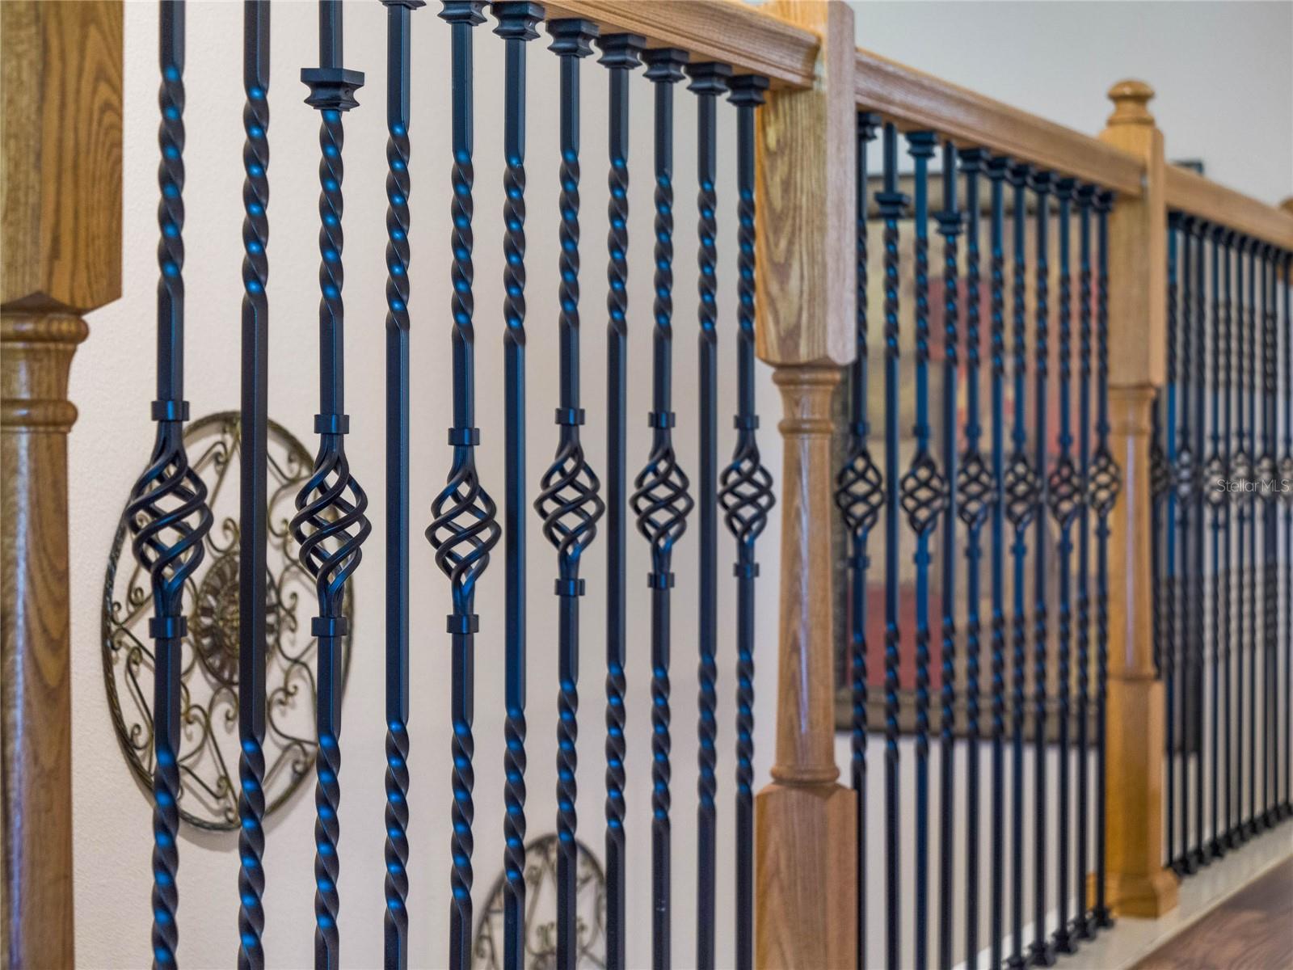
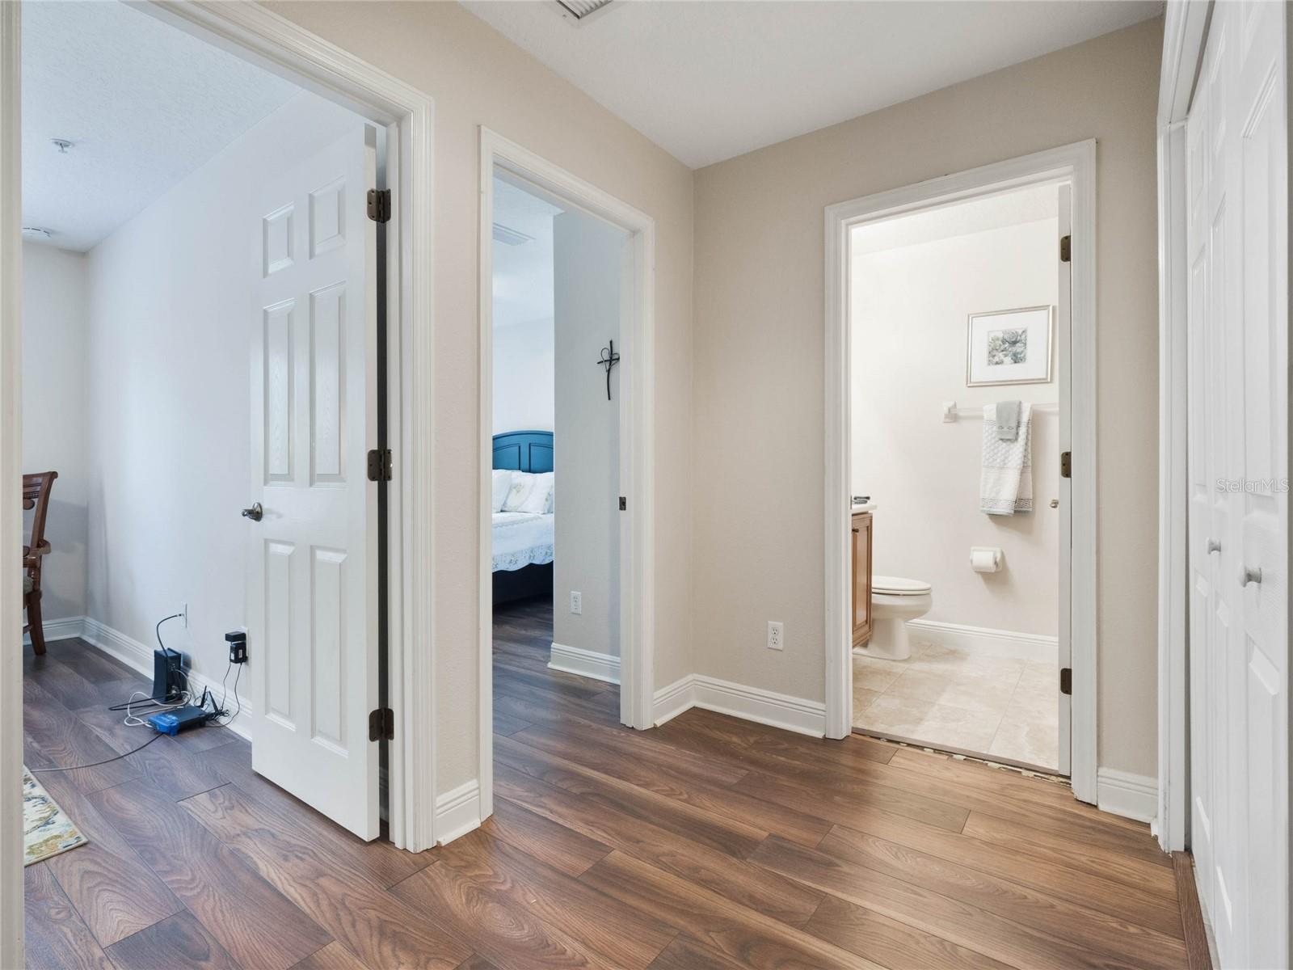
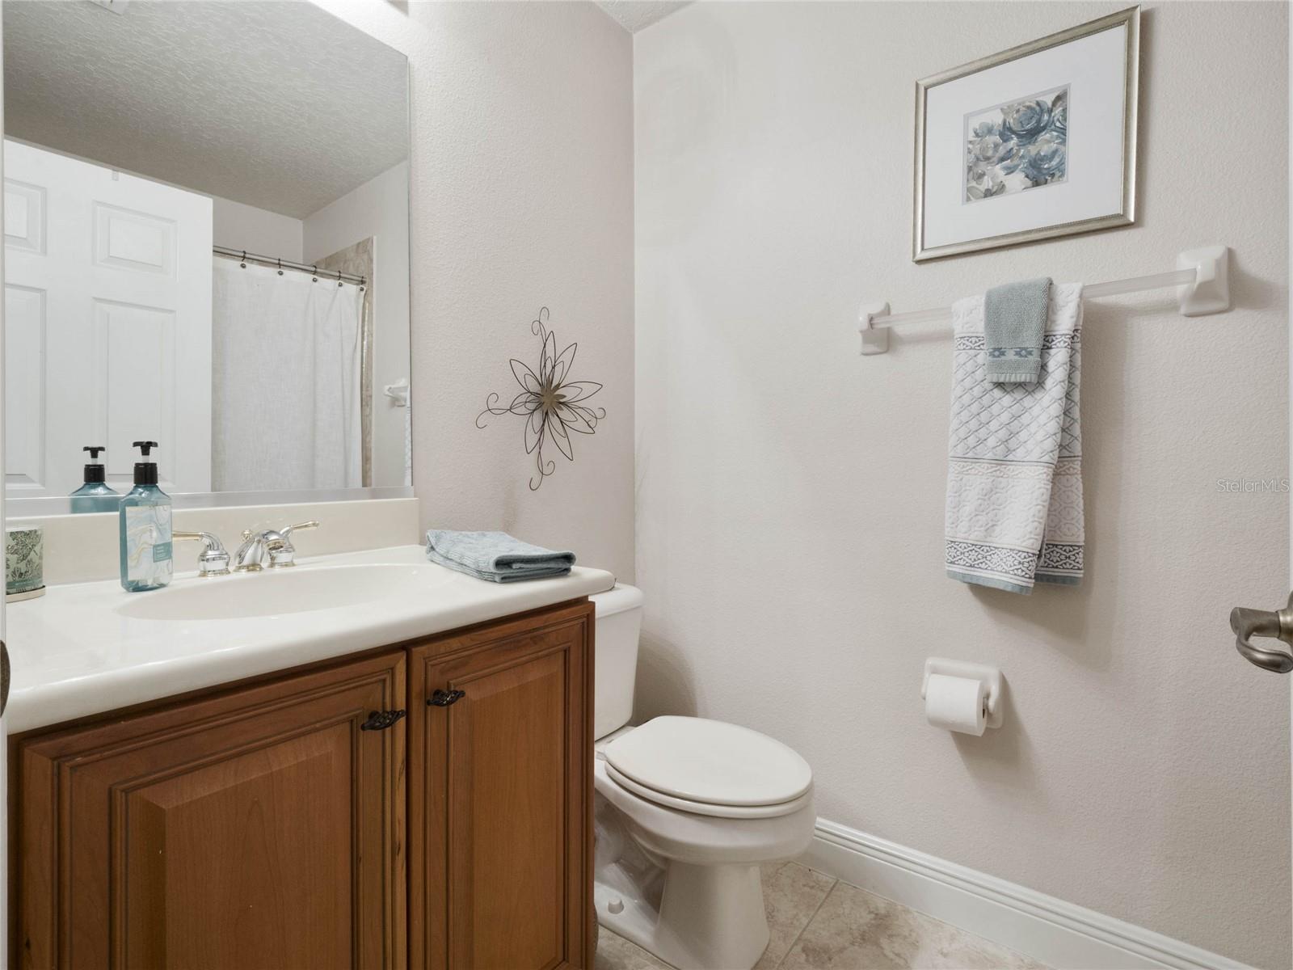
Step into the serenity of Mediterranean-inspired living with this stunning 1,800-square-foot townhome in the gated Montacino/Enclave community, ideally situated just off I-4 in Maitland. Fresh neutral interior and exterior paint ensure that the home is move-in ready, and preserved in pristine condition by its one owner who is offering a one-year home warranty to ensure immediate peace of mind for you! This low-maintenance home is perfect for anyone seeking a blend of comfort and convenience, featuring three bedrooms and two and a half baths across two meticulously designed floors. The first floor welcomes you with elegant tile flooring and crown molding throughout the kitchen, dinette, living room, and a convenient half bath off the entry. This open floor plan offers an abundance of storage (under-stairs storage) and the living room is wired for surround sound as a bonus! Here, the kitchen shines with 42-inch solid wood cabinetry, under cabinet lighting, tile backsplash, granite countertops, and a closet pantry including a breakfast bar that overlooks the family room/dinette area. Upstairs you'll find stylish wood-like laminate flooring (no carpet), the layout includes an expansive primary suite with a private balcony, a large walk-in closet, and a luxurious primary bath with dual sinks and a separate shower. Two additional bedrooms, a full hall bath, and a handy laundry closet complete the second floor, making daily living both practical and private. Additional features include an upgraded two-zone HVAC system and double-pane insulated tinted windows for efficiency, upgraded five-inch baseboards, six-panel interior doors, wrought iron designer handrails, wired security system, a pest defense system (tubes in wall), and a paver driveway/walk. Outside, the covered porch offers tranquil views of grassy open spaces, adding to the home’s appeal. Residents of Montacino/Enclave enjoy access to a resort-style sparkling pool and cabana overlooking the private Lake Charity, enhancing this community’s allure. With easy access to Downtown Orlando, Winter Park, theme parks, beaches, shopping, and restaurants, this property is not just a home but a gateway to a lifestyle of leisure and convenience.
/u.realgeeks.media/homesinorlando/NextHome-Neighborhood-Realty-Logo-Horizontal-OrangeOnWhite-Web-RGB.jpg)
Additional Information
- Taxes
- $2101
- Minimum Lease
- 1-2 Years
- Hoa Fee
- $439
- HOA Payment Schedule
- Monthly
- Maintenance Includes
- Common Area Taxes, Pool, Maintenance Structure, Maintenance Grounds, Private Road, Security
- Location
- Sidewalk, Private
- Community Features
- Community Mailbox, Deed Restrictions, Dog Park, Gated Community - No Guard, Pool, Sidewalks, Security
- Property Description
- Two Story
- Zoning
- PD
- Interior Layout
- Ceiling Fans(s), Crown Molding, High Ceilings, In Wall Pest System, Kitchen/Family Room Combo, Open Floorplan, PrimaryBedroom Upstairs, Solid Wood Cabinets, Split Bedroom, Stone Counters, Thermostat, Walk-In Closet(s), Window Treatments
- Interior Features
- Ceiling Fans(s), Crown Molding, High Ceilings, In Wall Pest System, Kitchen/Family Room Combo, Open Floorplan, PrimaryBedroom Upstairs, Solid Wood Cabinets, Split Bedroom, Stone Counters, Thermostat, Walk-In Closet(s), Window Treatments
- Floor
- Ceramic Tile, Laminate
- Appliances
- Built-In Oven, Convection Oven, Cooktop, Dishwasher, Disposal, Dryer, Electric Water Heater, Microwave, Refrigerator, Washer
- Utilities
- Cable Available, Cable Connected, Electricity Connected, Phone Available, Sewer Connected, Water Connected
- Heating
- Central, Electric
- Air Conditioning
- Central Air, Zoned
- Exterior Construction
- Block, Stucco
- Exterior Features
- Balcony, Irrigation System, Sidewalk
- Roof
- Tile
- Foundation
- Slab
- Pool
- Community
- Garage Carport
- 1 Car Garage
- Garage Spaces
- 1
- Garage Features
- Driveway, Garage Door Opener, Guest
- Garage Dimensions
- 10x19
- Pets
- Allowed
- Flood Zone Code
- x
- Parcel ID
- 29-21-26-2478-01-400
- Legal Description
- ENCLAVE AT MAITLAND 57/58 LOT 140
Listing courtesy of PREMIER SOTHEBYS INT'L REALTY. 407-333-1900
Selling Office: FAIRBANKS REALTY.Mortgage Calculator
StellarMLS is the source of this information via Internet Data Exchange Program. All listing information is deemed reliable but not guaranteed and should be independently verified through personal inspection by appropriate professionals. Listings displayed on this website may be subject to prior sale or removal from sale. Availability of any listing should always be independently verified. Listing information is provided for consumer personal, non-commercial use, solely to identify potential properties for potential purchase. All other use is strictly prohibited and may violate relevant federal and state law. Data last updated on