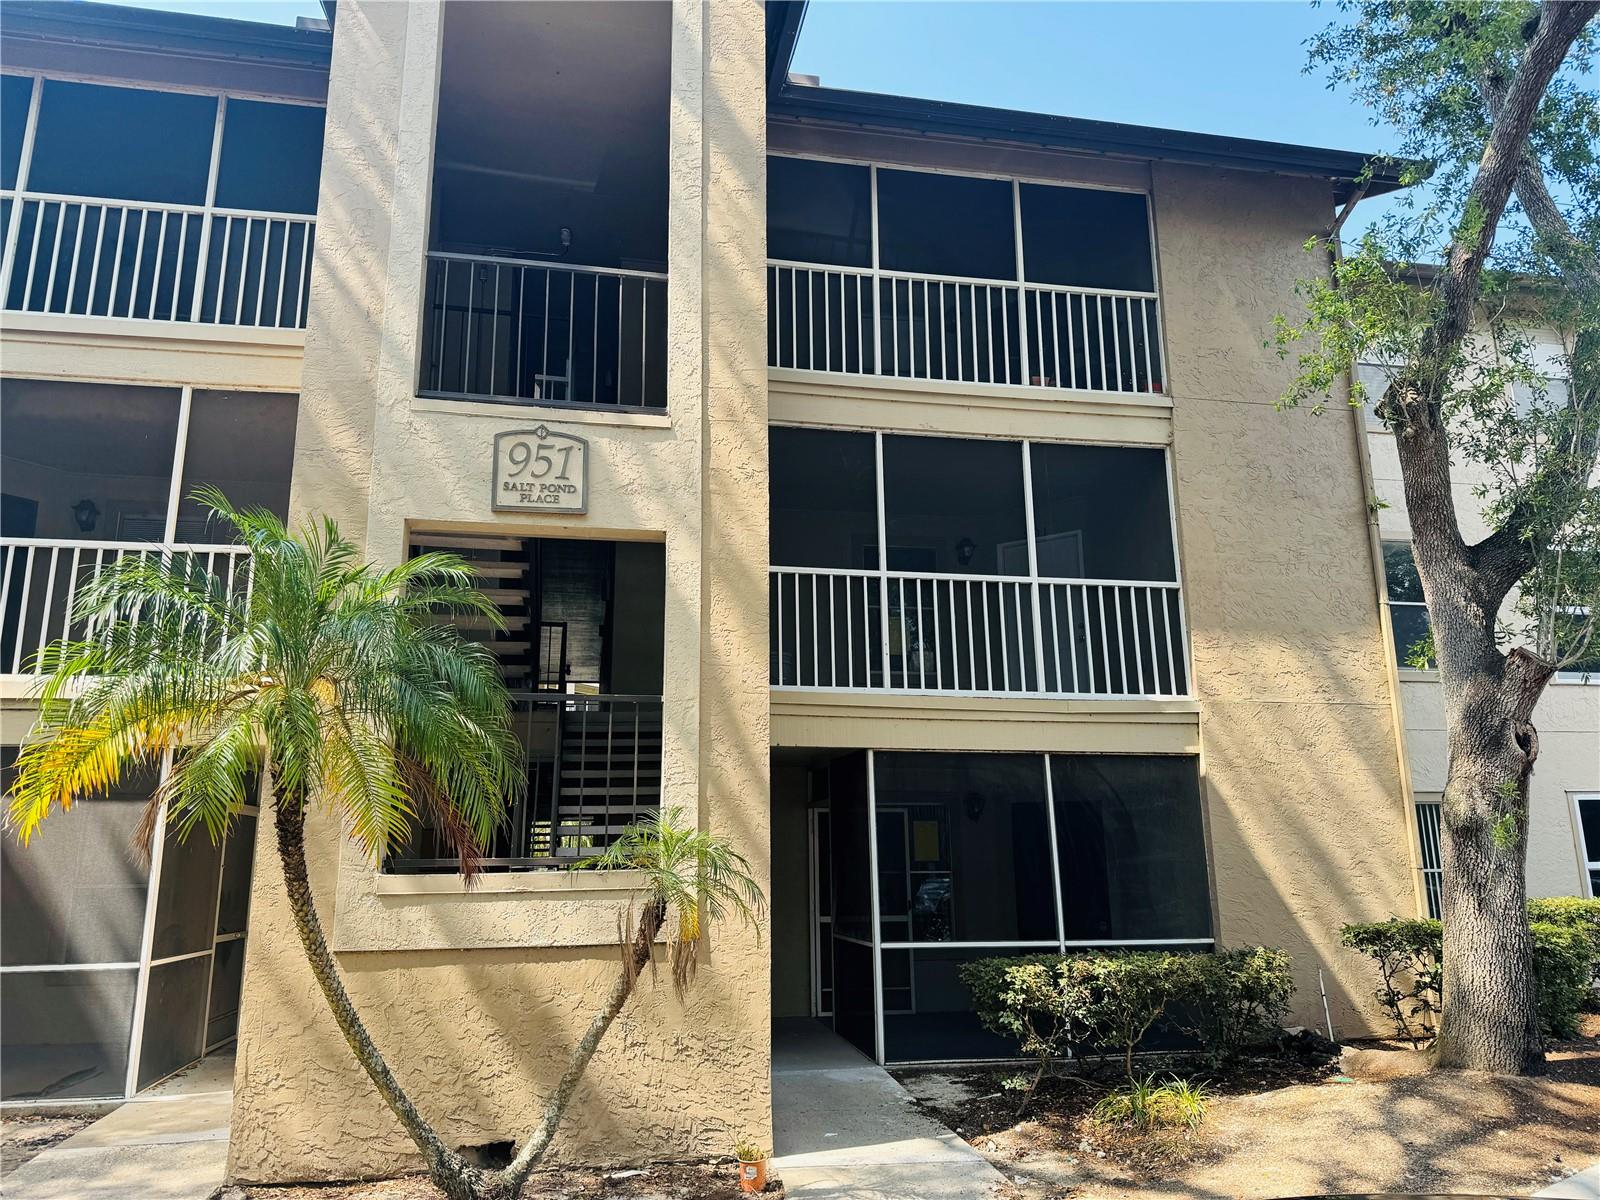
951 Salt Pond Unit 101, Altamonte Springs, FL 32714
- $171,500
- 2
- BD
- 2
- BA
- 982
- SqFt




- Sold Price
- $171,500
- List Price
- $169,900
- Status
- Sold
- Days on Market
- 15
- Closing Date
- Jun 28, 2024
- MLS#
- O6204439
- Property Style
- Condo
- Year Built
- 1987
- Bedrooms
- 2
- Bathrooms
- 2
- Living Area
- 982
- Building Name
- 500
- Monthly Condo Fee
- 340
- Legal Subdivision Name
- Landing A Condominium
- MLS Area Major
- Altamonte Springs West/Forest City
Property Description
Introducing this newly renovated ground floor unit. 2 bedroom 2 bath condo with fresh kitchen countertops, new wiring has been installed, ensuring modern functionality throughout and newer appliances. Moreover, rest assured that a brand new air conditioning system will be installed prior to closing, promising year-round comfort. Step into the future with confidence, knowing that this residence has been thoughtfully updated to meet the demands of modern living. Stepping outside, enjoy the screened porch and envision the potential of this inviting space. With ample parking available, convenience is at the forefront of this property. Residents of this community also enjoy access to two pristine pools, a charming picnic area, and a fully-equipped gym, providing endless opportunities for leisure and recreation. Centrally located, this residence offers unparalleled access to nearby amenities, from bustling dining venues to premier shopping destinations. With easy access to major highways, commuting becomes effortless, making this property a true haven in a coveted locale.
/u.realgeeks.media/homesinorlando/NextHome-Neighborhood-Realty-Logo-Horizontal-OrangeOnWhite-Web-RGB.jpg)
Additional Information
- Taxes
- $509
- Minimum Lease
- 7 Months
- HOA Payment Schedule
- Monthly
- Maintenance Includes
- Pool, Maintenance Structure
- Condo Fees
- $340
- Condo Fees Term
- Monthly
- Location
- In County, Near Public Transit, Sidewalk
- Community Features
- Association Recreation - Owned, Buyer Approval Required, No Deed Restriction
- Property Description
- One Story
- Zoning
- PUD MO
- Interior Layout
- Ceiling Fans(s), Living Room/Dining Room Combo
- Interior Features
- Ceiling Fans(s), Living Room/Dining Room Combo
- Floor
- Ceramic Tile
- Appliances
- Dishwasher, Disposal, Electric Water Heater, Range, Range Hood, Refrigerator
- Utilities
- BB/HS Internet Available, Cable Available, Electricity Connected, Public, Sewer Connected, Water Connected
- Heating
- Central, Electric
- Air Conditioning
- Central Air
- Exterior Construction
- Stucco, Wood Frame
- Exterior Features
- Lighting
- Roof
- Shingle
- Foundation
- Slab
- Pool
- No Pool
- Garage Features
- Open
- Elementary School
- Forest City Elementary
- Middle School
- Teague Middle
- High School
- Lake Brantley High
- Pets
- Allowed
- Max Pet Weight
- 35
- Pet Size
- Small (16-35 Lbs.)
- Floor Number
- 1
- Parcel ID
- 09-21-29-521-0500-1010
- Legal Description
- BLG 5 UNIT 101 A CONDOMINIUM ORB6365 PG 777
Listing courtesy of COLDWELL BANKER REALTY. 407-647-1211
Selling Office: EXP REALTY LLC.Mortgage Calculator
StellarMLS is the source of this information via Internet Data Exchange Program. All listing information is deemed reliable but not guaranteed and should be independently verified through personal inspection by appropriate professionals. Listings displayed on this website may be subject to prior sale or removal from sale. Availability of any listing should always be independently verified. Listing information is provided for consumer personal, non-commercial use, solely to identify potential properties for potential purchase. All other use is strictly prohibited and may violate relevant federal and state law. Data last updated on