249 Tarracina Way, Daytona Beach, FL 32117
- $270,000
- 3
- BD
- 3
- BA
- 1,468
- SqFt






- Sold Price
- $270,000
- List Price
- $279,990
- Status
- Sold
- Days on Market
- 25
- Closing Date
- Jun 27, 2024
- MLS#
- O6204402
- Property Style
- Townhouse
- Year Built
- 2014
- Bedrooms
- 3
- Bathrooms
- 3
- Baths Half
- 1
- Living Area
- 1,468
- Lot Size
- 2,288
- Acres
- 0.05
- Total Acreage
- 0 to less than 1/4
- Building Name
- Tuscany Townhomes
- Legal Subdivision Name
- Tuscany Twnhms Ph 01
- MLS Area Major
- Daytona Beach
Property Description
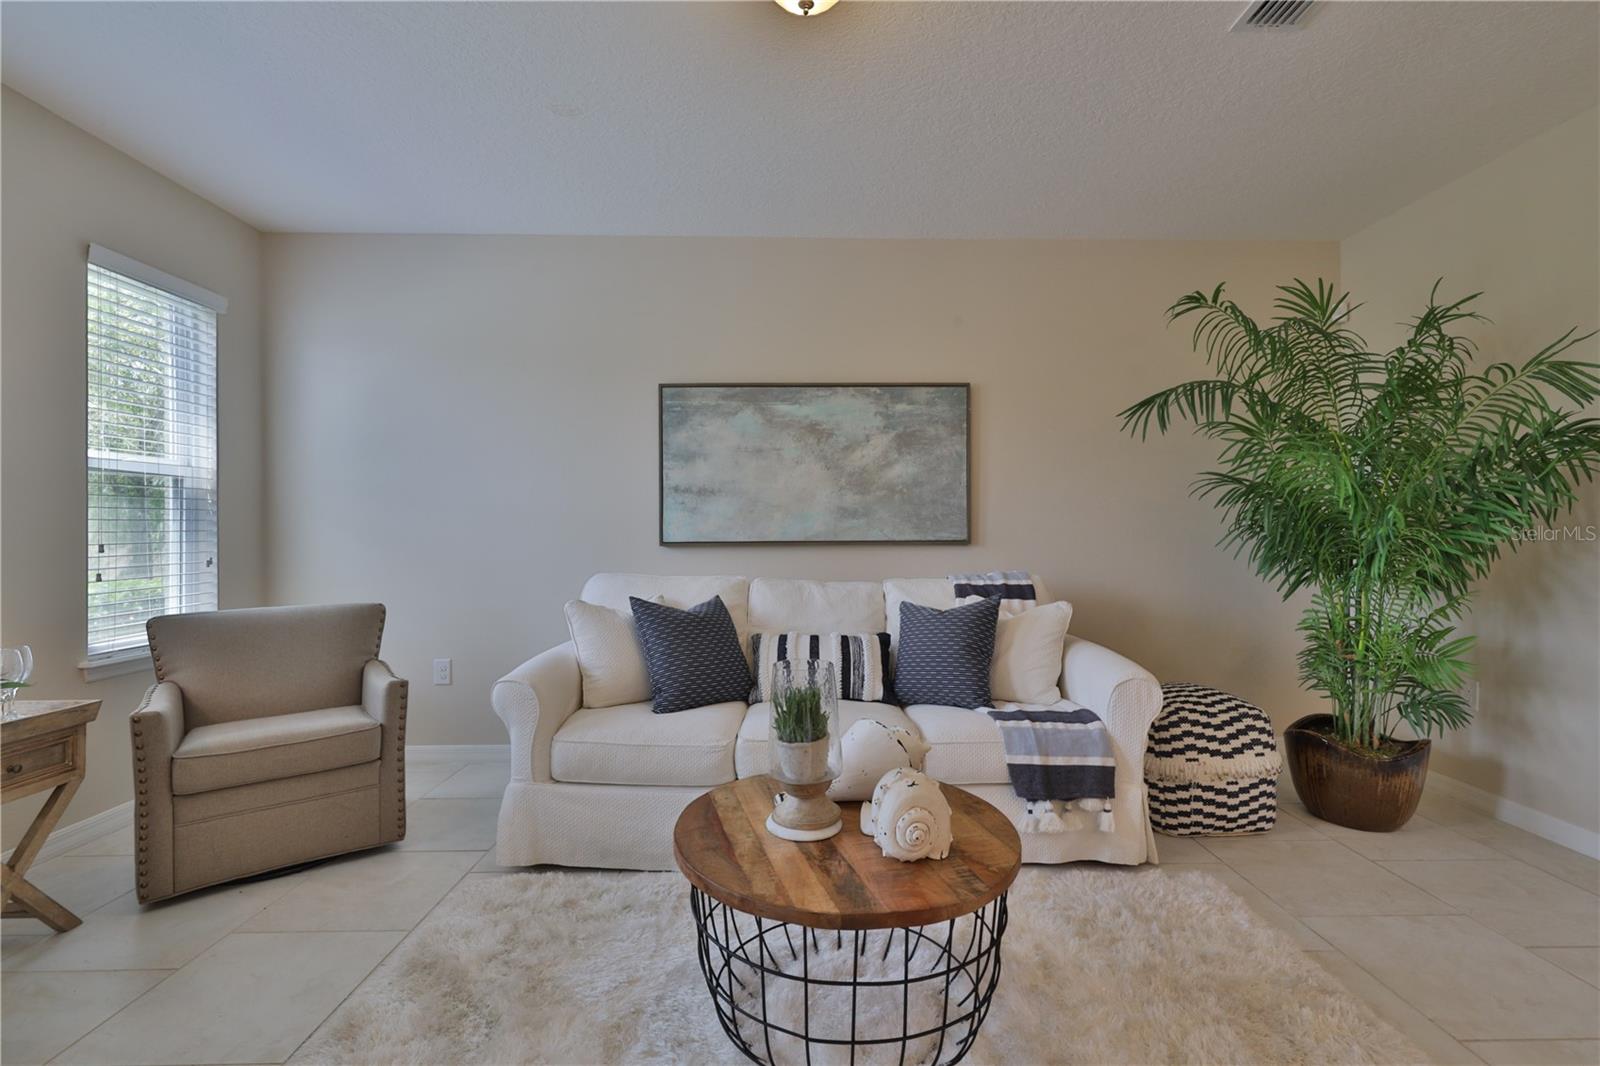
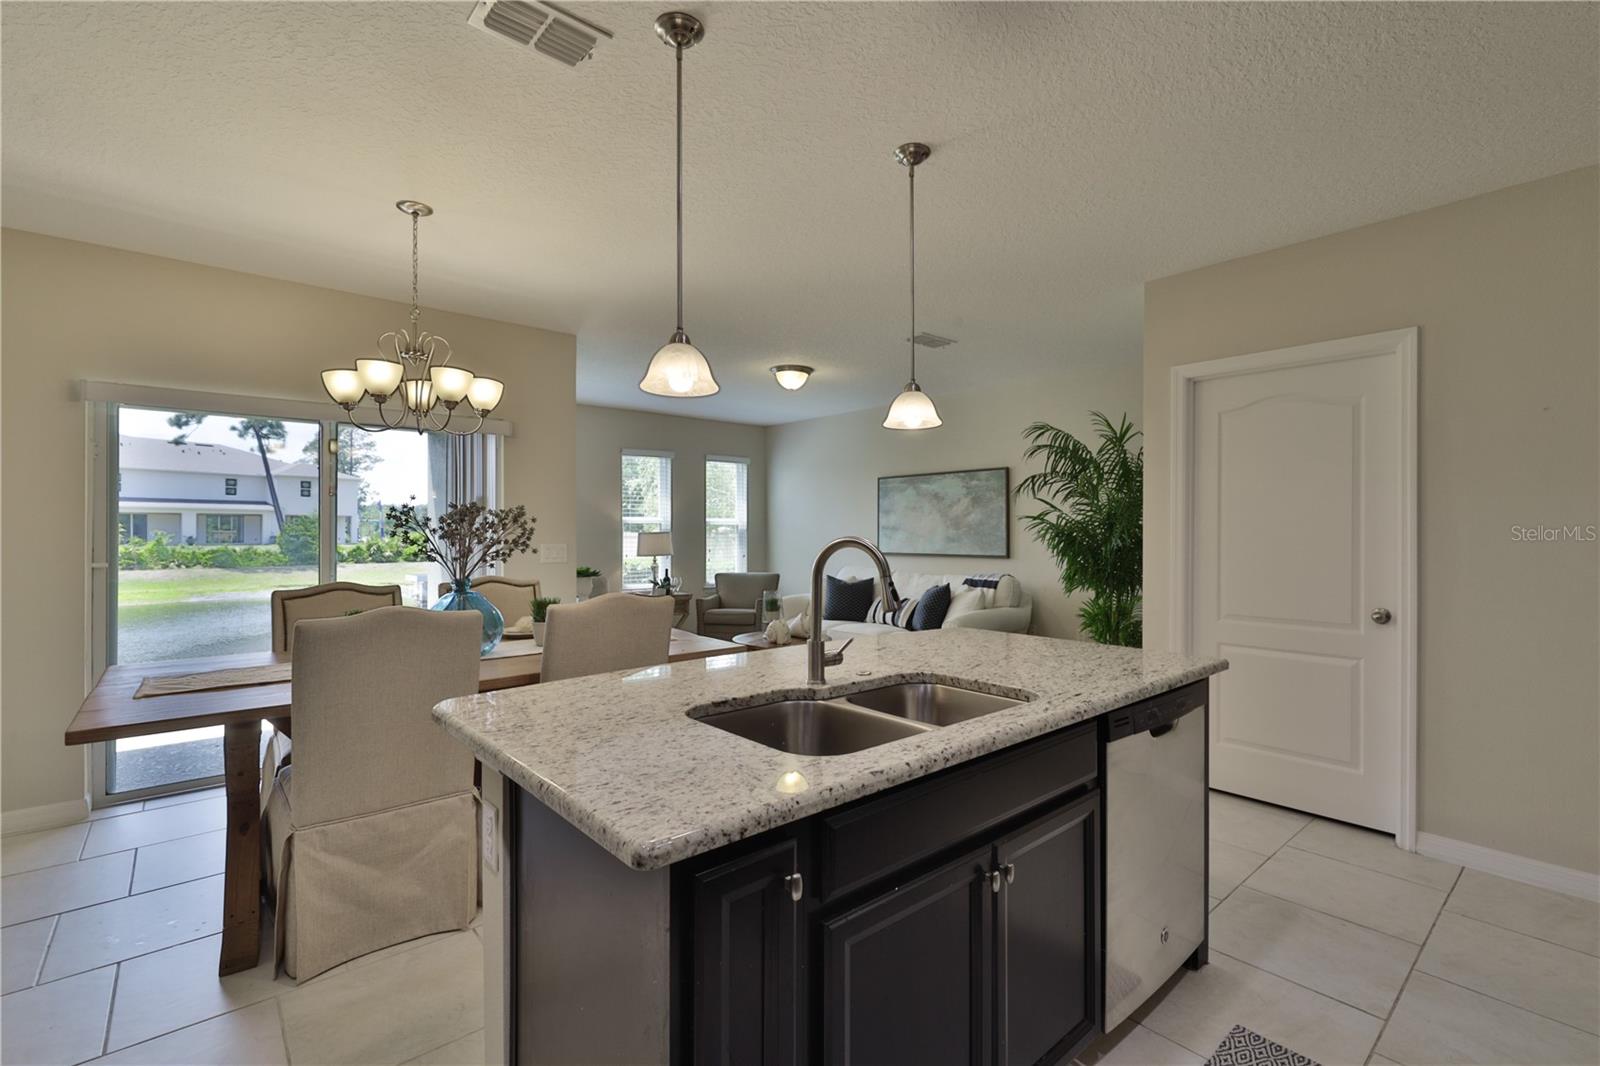
Welcome to your Tuscan-inspired retreat, where Old World charm meets sophistication and modern conveniences! This enchanting townhome captures the essence of Tuscany with its picturesque front patio, reminiscent of the inviting courtyards found in the Italian countryside. Once inside, your eyes are drawn to the graceful curve of the spiral staircase. The modern kitchen offers granite countertops, island with seating, stainless appliances and 42'' cabinets. The dining room overlooks the back patio and pond. The large living room is bright and inviting with a row of windows also overlooking the pond. Upstairs you'll find split bedrooms. The master offers a walk-in closet, private bath with walk-in shower. The other two bedrooms are a generous size, and share a bath. The laundry room is also conveniently located on the second floor. Even with the low monthly HOA fee, you'll have access to a beautiful, sparkling community pool, clubhouse and playground. Your lawn care, exterior pest control, roof and exterior paint are all taken care of for you so you can relax and enjoy the carefree lifestyle this home provides. The community is tucked away from high-traffic roads, but is still a few minutes away from the Tanger Outlet Mall, great restaurants and medical facilities. So, what are you waiting for?
/u.realgeeks.media/homesinorlando/NextHome-Neighborhood-Realty-Logo-Horizontal-OrangeOnWhite-Web-RGB.jpg)
Additional Information
- Taxes
- $3727
- Minimum Lease
- 1-2 Years
- Hoa Fee
- $243
- HOA Payment Schedule
- Monthly
- Maintenance Includes
- Pool, Maintenance Structure, Maintenance Grounds
- Community Features
- Pool, No Deed Restriction
- Property Description
- Two Story
- Zoning
- RES
- Interior Layout
- Ceiling Fans(s), High Ceilings, Kitchen/Family Room Combo, Open Floorplan, Solid Surface Counters, Split Bedroom, Walk-In Closet(s)
- Interior Features
- Ceiling Fans(s), High Ceilings, Kitchen/Family Room Combo, Open Floorplan, Solid Surface Counters, Split Bedroom, Walk-In Closet(s)
- Floor
- Carpet, Tile
- Appliances
- Dishwasher, Microwave, Range, Refrigerator
- Utilities
- Electricity Connected, Water Connected
- Heating
- Central, Electric
- Air Conditioning
- Central Air
- Exterior Construction
- Block, Stucco
- Exterior Features
- Courtyard, Sliding Doors
- Roof
- Shingle
- Foundation
- Slab
- Pool
- Community
- Garage Carport
- 1 Car Garage
- Garage Spaces
- 1
- Pets
- Allowed
- Pet Size
- Small (16-35 Lbs.)
- Flood Zone Code
- X500
- Parcel ID
- 5203-07-06-0030
- Legal Description
- LOT C BLDG 6 TUSCANY TOWNHOMES PHASE ONE MB 54 PGS 198-200 INC PER OR 6805 PG 0673 PER OR 6899 PG 0278 PER OR 7070 PG 1036
Listing courtesy of COLLADO REAL ESTATE. 386-427-0002
Selling Office: UNITED REAL ESTATE PREFERRED.Mortgage Calculator
StellarMLS is the source of this information via Internet Data Exchange Program. All listing information is deemed reliable but not guaranteed and should be independently verified through personal inspection by appropriate professionals. Listings displayed on this website may be subject to prior sale or removal from sale. Availability of any listing should always be independently verified. Listing information is provided for consumer personal, non-commercial use, solely to identify potential properties for potential purchase. All other use is strictly prohibited and may violate relevant federal and state law. Data last updated on